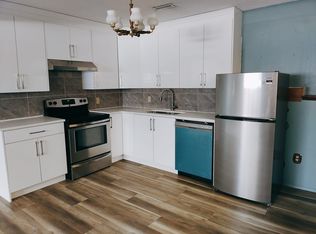
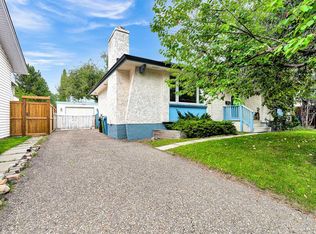
Welcome to this beautifully renovated bi-level in desirable Crowfoot, offering 4 bedrooms, 3 full bathrooms and 1,800+ sq. ft. of developed living space. The bright main living area features three large windows, filling the home with natural light and offering an open outlook toward the nearby church. The entire main level and both staircases feature brand-new premium thick PVC flooring, new baseboards, updated lighting and fresh designer paint. The updated kitchen boasts a brand-new countertop, sink, faucet and stainless-steel appliances, including stove, refrigerator and range hood. Both main-level bathrooms feature new designer tile, fixtures and large mirrors, with a brand-new ensuite shower stall and faucet. Two toilets are also brand new. The developed basement includes a bedroom with a stylish natural wood-tone feature wall, full bathroom with new vanity, sink and faucet, plus a practical wet bar. Additional highlights include copper plumbing throughout, a brand-new gas hot water tank, roof replaced in 2021, and replaced backyard fencing. The oversized front-drive double garage offers exceptional extra space for storage, a workshop or recreational equipment. Enjoy the large tiered deck and west-facing fenced backyard. Located within walking distance to Crowfoot Library and Crowfoot Mall, with shopping, restaurants, services, recreation, transit and well-regarded public and French-language schools nearby. Extensively upgraded, exceptionally bright and ideally located — simply move in and enjoy!
For sale
C$639,900
19 E Hawkwood Dr NW, Calgary, AB T3G 1Z2
4beds
1,174sqft
Single Family Residence
Built in 1981
5,662 Square Feet Lot
$-- Zestimate®
C$545/sqft
C$-- HOA
What's special
Beautifully renovated bi-levelThree large windowsNatural lightOpen outlookNew baseboardsUpdated lightingFresh designer paint
- 2 hours
- 3
- 0
Zillow last checked:
Listing updated:
Listed by:
Eric Leung, Associate,
First Place Realty
Source: courtesy of Pillar9 System,MLS®#: A2341581 Originating MLS®#: Calgary
Originating MLS®#: CalgaryFacts & features
Interior
Bedrooms & bathrooms
- Bedrooms: 4
- Bathrooms: 3
- Full bathrooms: 3
Other
- Level: Main
- Dimensions: 13`0" x 12`3"
Bedroom
- Level: Main
- Dimensions: 8`5" x 8`5"
Bedroom
- Level: Main
- Dimensions: 11`0" x 9`6"
Bedroom
- Level: Basement
- Dimensions: 11`11" x 9`4"
Other
- Level: Main
- Dimensions: 8`5" x 4`11"
Other
- Level: Basement
- Dimensions: 7`5" x 6`1"
Other
- Level: Main
- Dimensions: 5`2" x 6`11"
Dining room
- Level: Main
- Dimensions: 12`4" x 8`5"
Dining room
- Level: Main
- Dimensions: 25`9" x 20`1"
Other
- Level: Main
- Dimensions: 6`7" x 3`1"
Game room
- Level: Basement
- Dimensions: 17`6" x 11`10"
Other
- Level: Main
- Dimensions: 13`6" x 11`7"
Laundry
- Level: Main
- Dimensions: 5`5" x 2`6"
Living room
- Level: Main
- Dimensions: 16`8" x 12`8"
Mud room
- Level: Basement
- Dimensions: 5`4" x 6`7"
Heating
- Forced Air
Cooling
- Wall Unit(s)
Appliances
- Included: Dishwasher, Dryer, Range, Range Hood, Refrigerator, Washer
- Laundry: In Hall
Features
- No Animal Home, No Smoking Home, Wet Bar
- Flooring: Carpet
- Basement: Full
- Number of fireplaces: 1
- Fireplace features: Wood Burning
Interior area
- Total interior livable area: 1,174 sqft
- Finished area above ground: 1,174
- Finished area below ground: 659
Property
Parking
- Total spaces: 4
- Parking features: Double Garage Attached
- Attached garage spaces: 2
Features
- Levels: Bi-Level
- Stories: 1
- Patio & porch: Deck
- Exterior features: Balcony, Fire Pit
- Fencing: Fenced
- Frontage length: 15.10M 49`6"
Lot
- Size: 5,662 Square Feet
- Features: Back Lane, Few Trees, Lawn, Rectangular Lot
Details
- Parcel number: 112097330
- Zoning: R-CG
Construction
Type & style
- Home type: SingleFamily
- Property subtype: Single Family Residence
Materials
- Vinyl Siding, Wood Frame
- Foundation: Concrete Perimeter
- Roof: Asphalt Shingle
Condition
- New construction: No
- Year built: 1981
Community & HOA
Community
- Features: Street Lights
- Subdivision: Hawkwood
HOA
- Has HOA: No
Location
- Region: Calgary
Financial & listing details
- Price per square foot: C$545/sqft
- Date on market: 9/3/2026
- Inclusions: N/A
Price history
Price history is unavailable.
Public tax history
Tax history is unavailable.
Climate risks
Neighborhood: Hawkwood
Nearby schools
GreatSchools rating
No schools nearby
We couldn't find any schools near this home.
Similar homes
- C$624,9003 bd3 ba1.6k sqft31 N Ranchridge Way NW, Calgary, AB T3G 1Z8For Sale
 MLS ID #A2342287, Elaine Pippi, Associate, Diamond Realty & Associates Ltd. courtesy of Pillar9 System
 - C$695,0004 bd4 ba1.7k sqft23 N Hawksbrow Rd NW, Calgary, AB T3G 2S8For Sale
 MLS ID #A2341009, Melissa Nichols, Associate, Cir Realty. courtesy of Pillar9 System
 - C$599,9005 bd3 ba1.1k sqft6547 E Dalrymple Way NW, Calgary, AB T3A 1S1For Sale
 MLS ID #A2341154, Chris Skowron, Associate, Re/Max Real Estate (Mountain View). courtesy of Pillar9 System
 - C$650,0003 bd3 ba1.7k sqft22 Citadel Crest Line NW, Calgary, AB T3G 4W2For Sale
 MLS ID #A2341558, Jian Zhu, Associate, Homecare Realty Ltd.. courtesy of Pillar9 System
