Welcome to this beautiful 4 bedroom, 4 bathroom family home in the highly sought-after community of Hawkwood, offering immediate possession and an exceptional combination of space, comfort, functionality, and convenience. Designed for modern family living, this bright and airy residence features generously sized bedrooms, including a spacious retreat complete with a walk-in closet and a luxurious 5-piece ensuite showcasing a jacuzzi tub and separate shower. Two additional bedrooms and another full bathroom complete the upper level, providing ample space for growing families. The main floor features a spacious living room, formal dining area, family room, kitchen, breakfast nook, and washroom. Durable slate and hardwood flooring runs throughout, and the space is filled with natural light and excellent airflow. NUMEROUS RECENT UPGRADES OFFER EXCEPTIONAL PEACE OF MIND ,INCLUDING FULLY POLY-B PLUMBLINGRE REPLACEMENT,(2026 ),ALMOST ALL NEW WINDOWS ( 2023 & 2026 ), A NEW ROOF ( 2022 ), HIGH EFICIENCY FURNACE ( 2020 ) , UPGRADED HOT WATER TANK ( 2019 & 2024 ), BRAND NEW KITCHEN APPLIANCES ( REFRIGERATOR , GLASS-STOVE , DISH WASHER AND RANGE HOOD ( 2026 ) , UPGRADES GARAGE DOOR OPENER , SPRING AND CABLE ( 2024 & 2025 ), The fully finished basement expands the living space with a private home theatre (Repurposed from a bedroom), custom wet bar with a brand new refrigerator (2026), a luxurious steam shower and pool-table, creating the perfect setting for entertainment and relaxation, Outside, enjoy a large private backyard complete with a large deck and tool shed, ideal for family gatherings, gardening and outdoor enjoyment. This incredible, turn-key home has excellent transit connections and is just a 1-minute walk to the Hawkwood bus terminal, and close to St. Maria Goretti School, and Hawkwood school. Hawkwood community park featuring the zipline, tennis, and pickleball courts, and outdoor rink is just a 2-minute walk. Superstore is just minutes away, with quick access to Crowfoot, Dalhousie, Beacon Hill, Country Hills Boulevard, Sarcee Trail, Crowchild Trail, and the pathways of Nose Hill Park, offering exceptional convenience for commuting, shopping, recreation, and everyday living. With immediate possession available, this is an exceptional opportunity for families looking to move into an established, highly desirable community. An exquisitely beautiful house like this is very rare to find. Book you private showing today, and discover everything this Hawkwood gem has to offer before its gone!
For sale
C$794,900
131 E Hawkstone Dr NW, Calgary, AB T3G 3N4
3beds
2,059sqft
Single Family Residence
Built in 1988
5,227 Square Feet Lot
$-- Zestimate®
C$386/sqft
C$7/mo HOA
What's special
Bright and airy residenceGenerously sized bedroomsFormal dining areaFamily roomBreakfast nookPrivate home theatreLuxurious steam shower
- 4 days
- 34
- 0
Zillow last checked:
Listing updated:
Listed by:
Rupak Datta, Associate,
Real Estate Professionals Inc.
Source: courtesy of Pillar9 System,MLS®#: A2345692 Originating MLS®#: Calgary
Originating MLS®#: CalgaryFacts & features
Interior
Bedrooms & bathrooms
- Bedrooms: 3
- Bathrooms: 4
- Full bathrooms: 3
- 1/2 bathrooms: 1
Bedroom
- Level: Second
- Dimensions: 12`5" x 10`0"
Bedroom
- Level: Second
- Dimensions: 11`7" x 9`8"
Other
- Level: Second
- Dimensions: 15`11" x 12`8"
Other
- Level: Second
- Dimensions: 9`1" x 4`11"
Other
- Level: Main
- Dimensions: 8`7" x 3`5"
Other
- Level: Basement
- Dimensions: 8`4" x 7`6"
Other
- Level: Second
- Dimensions: 12`6" x 9`8"
Breakfast nook
- Level: Main
- Dimensions: 10`7" x 9`0"
Dining room
- Level: Main
- Dimensions: 12`3" x 9`5"
Family room
- Level: Lower
- Dimensions: 25`6" x 11`3"
Family room
- Level: Main
- Dimensions: 16`0" x 10`5"
Family room
- Level: Main
- Dimensions: 15`11" x 12`2"
Other
- Level: Basement
- Dimensions: 9`5" x 6`9"
Game room
- Level: Lower
- Dimensions: 36`0" x 9`2"
Kitchen
- Level: Main
- Dimensions: 11`5" x 9`3"
Laundry
- Level: Main
- Dimensions: 6`10" x 5`2"
Heating
- Forced Air, Natural Gas
Cooling
- None
Appliances
- Included: Dishwasher, Dryer, Electric Stove, Garage Control(s), Range Hood, Washer
- Laundry: Laundry Room
Features
- No Animal Home, No Smoking Home, Pantry
- Flooring: Hardwood, Slate
- Basement: Full
- Number of fireplaces: 1
- Fireplace features: Double Sided, Gas
Interior area
- Total interior livable area: 2,059 sqft
- Finished area above ground: 2,059
- Finished area below ground: 946
Property
Parking
- Total spaces: 4
- Parking features: Double Garage Attached
- Attached garage spaces: 2
Features
- Levels: Two,2 Storey Split
- Stories: 1
- Patio & porch: Deck
- Exterior features: None
- Fencing: Fenced
- Frontage length: 14.60M 47`11"
Lot
- Size: 5,227 Square Feet
- Features: Landscaped, Level, Rectangular Lot
Details
- Parcel number: 112781101
- Zoning: R-CG
Construction
Type & style
- Home type: SingleFamily
- Property subtype: Single Family Residence
Materials
- Stucco, Wood Frame
- Foundation: Concrete Perimeter
- Roof: Asphalt Shingle
Condition
- New construction: No
- Year built: 1988
Community & HOA
Community
- Features: Park, Playground
- Subdivision: Hawkwood
HOA
- Has HOA: No
- Amenities included: None
- HOA fee: C$80 annually
Location
- Region: Calgary
Financial & listing details
- Price per square foot: C$386/sqft
- Date on market: 10/10/2026
- Inclusions: pool Table, All Blinds and curtain
Price history
Price history is unavailable.
Public tax history
Tax history is unavailable.
Climate risks
Neighborhood: Hawkwood
Nearby schools
GreatSchools rating
No schools nearby
We couldn't find any schools near this home.


Similar homes
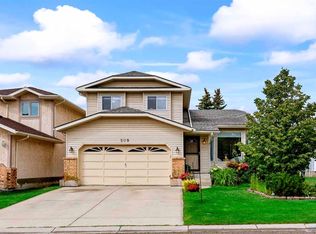
- C$750,0005 bd3 ba1.8k sqft409 W Citadel Hills Cir NW, Calgary, AB T3G 3V4For Sale
 MLS ID #A2351690, Flora Moradzadeh, Associate, First Place Realty. courtesy of Pillar9 System
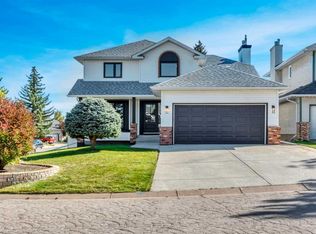
 - C$729,0003 bd3 ba1.9k sqft50 W Hawkbury Close NW, Calgary, AB T3G 3N2For Sale
 MLS ID #A2351790, Catalina Suarez-Groen, Associate, Re/Max House Of Real Estate. courtesy of Pillar9 System
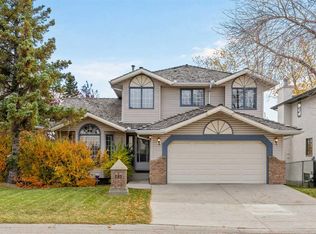
 - C$775,0005 bd4 ba2k sqft707 N Hawkside Mews NW, Calgary, AB T3G 3S2For Sale
 MLS ID #A2350918, Ricky Easthope, Associate, Real Broker. courtesy of Pillar9 System
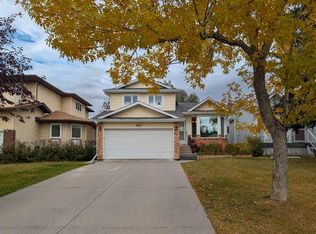
 - C$729,9003 bd3 ba1.6k sqft460 S Hawkhill Pl NW, Calgary, AB T3G 3H7For Sale
 MLS ID #A2350002, Greg Koch, Associate, Maxwell Capital Realty. courtesy of Pillar9 System
