
Welcome to this beautifully maintained 4 bedroom half duplex that backs on to a tot park, offering a bright, functional layout, a fully developed basement and excellent outdoor space, making it an ideal choice for families or anyone looking for room to grow. The main level is filled with natural light and features warm hardwood flooring throughout, beginning with a versatile front room that works perfectly as a dining area, home office, playroom or additional sitting space. At the heart of the home is a spacious kitchen with rich wood cabinetry, granite countertops, NEW 2026 STAINLESS STEEL APPLIANCES, a large island with breakfast-bar seating and plenty of prep and storage space, all opening to a comfortable eating area. The adjoining living room is bright and inviting with large windows and a striking custom feature wall, while a convenient 2-piece powder room and rear entry complete the main floor. Upstairs you will find three well-sized bedrooms, including a generous primary retreat with a stylish feature wall and private 4-piece ensuite, along with another full 4-piece bathroom and the added convenience of upper-level laundry. THE NEWLY RENOVATED BASEMENT (2025 reno) expands the living space even further with a large recreation/family room, a fourth bedroom and another 4-piece bathroom, creating an excellent setup for guests, teenagers, a home office or additional family space. You'll also love the AIR CONDITIONING that was installed in 2021. Moving outside where you will enjoy a fully fenced backyard with lawn, garden areas and a large patio offering plenty of room for summer dining, entertaining and relaxing, while the rear lane provides access to the detached garage. Beyond the home itself, Auburn Bay delivers an unbeatable year-round lifestyle with private lake and beach access, parks, pathways and nearby schools, including Auburn Bay School. You are also just minutes from South Health Campus and the Seton Urban District, with shopping, restaurants, the YMCA, movie theatre and everyday essentials all close at hand, while nearby Mahogany adds even more dining, retail and recreation options. With four bedrooms, three full bathrooms plus a main-floor powder room, multiple living spaces, upper-level laundry, a finished basement and a private backyard, this move-in-ready home offers an outstanding combination of comfort, functionality and location in one of Calgary’s most desirable family communities.
For sale
C$589,000
93 N Autumn Grn SE, Calgary, AB T3M 0H4
4beds
1,496sqft
Semi Detached (Half Duplex)
Built in 2009
-- sqft lot
$-- Zestimate®
C$394/sqft
C$44/mo HOA
What's special
Bright functional layoutFully developed basementExcellent outdoor spaceWarm hardwood flooring throughoutVersatile front roomSpacious kitchenRich wood cabinetry
- 14 days
- 5
- 0
Zillow last checked:
Listing updated:
Listed by:
Brady Layton, Associate,
Re/Max Landan Real Estate,
Parks Layton, Associate,
Re/Max Landan Real Estate
Source: courtesy of Pillar9 System,MLS®#: A2342569 Originating MLS®#: Calgary
Originating MLS®#: CalgaryFacts & features
Interior
Bedrooms & bathrooms
- Bedrooms: 4
- Bathrooms: 4
- Full bathrooms: 3
- 1/2 bathrooms: 1
Other
- Level: Second
- Dimensions: 15`4" x 11`6"
Bedroom
- Level: Second
- Dimensions: 9`6" x 11`9"
Bedroom
- Level: Second
- Dimensions: 8`11" x 12`1"
Bedroom
- Level: Basement
- Dimensions: 13`0" x 8`10"
Other
- Level: Main
- Dimensions: 0`0" x 0`0"
Other
- Level: Second
- Dimensions: 0`0" x 0`0"
Other
- Level: Basement
- Dimensions: 0`0" x 0`0"
Other
- Level: Second
- Dimensions: 0`0" x 0`0"
Family room
- Level: Main
- Dimensions: 19`2" x 9`11"
Other
- Level: Main
- Dimensions: 15`8" x 14`3"
Living room
- Level: Main
- Dimensions: 19`2" x 14`0"
Living room
- Level: Basement
- Dimensions: 18`3" x 25`3"
Heating
- Forced Air
Cooling
- Central Air
Appliances
- Included: Dishwasher, Dryer, Electric Stove, Garage Control(s), Microwave Hood Fan, Refrigerator, Washer
- Laundry: Laundry Room
Features
- No Animal Home, No Smoking Home
- Flooring: Carpet, Ceramic Tile, Hardwood
- Windows: Window Coverings
- Basement: Full
- Has fireplace: No
- Common walls with other units/homes: 1 Common Wall
Interior area
- Total interior livable area: 1,496 sqft
- Finished area above ground: 1,496
- Finished area below ground: 595
Property
Parking
- Total spaces: 2
- Parking features: 220 Volt Wiring, Double Garage Detached, Garage Door Opener, Garage Faces Rear, Insulated
- Garage spaces: 2
- Has uncovered spaces: Yes
Features
- Levels: Two,2 Storey
- Stories: 1
- Patio & porch: Patio
- Exterior features: None
- Fencing: Fenced
- Frontage length: 10.66M 35`0"
Lot
- Size: 3,049 Square Feet
- Features: Back Lane, Back Yard, Backs on to Park/Green Space, Front Yard, Fruit Trees/Shrub(s), Landscaped, Level, No Neighbours Behind
Details
- Parcel number: 111993411
- Zoning: R-2
Construction
Type & style
- Home type: MultiFamily
- Property subtype: Semi Detached (Half Duplex)
- Attached to another structure: Yes
Materials
- Stone, Vinyl Siding, Wood Frame
- Foundation: Concrete Perimeter
- Roof: Asphalt Shingle
Condition
- New construction: No
- Year built: 2009
Community & HOA
Community
- Features: Lake, Park, Playground, Sidewalks, Street Lights
- Subdivision: Auburn Bay
HOA
- Has HOA: No
- Amenities included: Beach Access
- HOA fee: C$524 annually
Location
- Region: Calgary
Financial & listing details
- Price per square foot: C$394/sqft
- Date on market: 9/9/2026
- Inclusions: N/A
Price history
Price history is unavailable.
Public tax history
Tax history is unavailable.
Climate risks
Neighborhood: Auburn Bay
Nearby schools
GreatSchools rating
No schools nearby
We couldn't find any schools near this home.


Similar homes
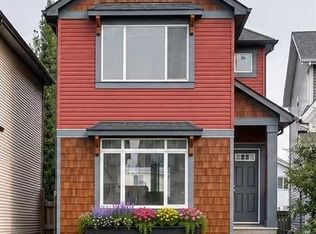
- C$615,0003 bd4 ba1.7k sqft10 W Elgin Dr SE, Calgary, AB T2Z 3Y7For Sale
 MLS ID #A2343814, Krimsen Lee-Knittle, Associate, Trec The Real Estate Company. courtesy of Pillar9 System
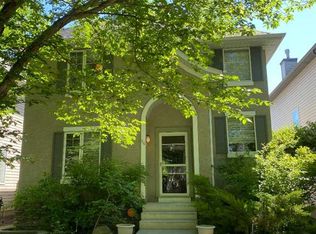
 - C$534,5003 bd3 ba1.3k sqft273 E Chaparral Valley Dr SE, Calgary, AB T2X 0M2For Sale
 MLS ID #A2342361, Shane Ball, Associate, Real Estate Professionals Inc.. courtesy of Pillar9 System
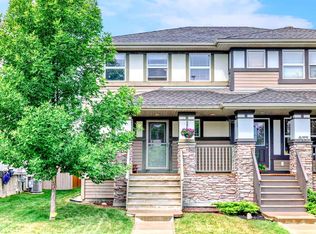
 - C$599,9004 bd4 ba1.6k sqft222 NW Copperpond Blvd SE, Calgary, AB T2Z 0X3For Sale
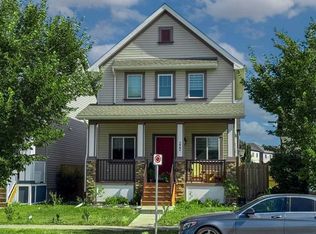 MLS ID #A2333862, Leo Jadua, Associate, First Place Realty. courtesy of Pillar9 System
 - C$659,0004 bd2 ba1k sqft116 SW McKerrell Close SE, Calgary, AB T2Z 1M2For Sale
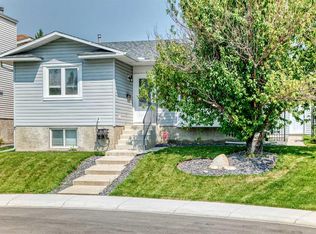 MLS ID #A2339598, Karissa Freund, Associate, Rhinorealty. courtesy of Pillar9 System
