Welcome to 72 Tuscany Springs Way NW, located in the sought-after community of Tuscany. This inviting 3-bedroom, 2½-bathroom home offers a functional layout, generous living space, a finished basement, and a double detached garage. The main floor offers the best of both worlds with a separate front living room, perfect for welcoming guests or creating a quiet sitting area. At the back of the home, the spacious family room is open to the kitchen and features a cozy fireplace, creating a warm and comfortable space for everyday family living and entertaining. A convenient 2-piece bathroom completes the main level. Upstairs you'll find three comfortable bedrooms, including a spacious primary bedroom with its own private ensuite. A second full bathroom serves the additional bedrooms. The fully finished basement provides valuable additional living space with endless possibilities for a family room, home office, recreation area, gym, or media room. Outside, enjoy the convenience of a double detached garage and the established neighbourhood setting. Tuscany is known for its clubhouse with splash park in the summer, tennis courts, outdoor rink, parks, pathways, schools, shopping, recreation and easy access to major roadways and transit. A great opportunity to enjoy the space and lifestyle that Tuscany has to offer!
For sale
C$600,000
72 Tuscany Springs Way NW, Calgary, AB T3L 2N4
3beds
1,365sqft
Single Family Residence
Built in 2001
3,049 Square Feet Lot
$-- Zestimate®
C$439/sqft
C$26/mo HOA
What's special
Functional layoutGenerous living spaceFinished basementDouble detached garageCozy fireplaceEstablished neighbourhood setting
- 13 days
- 47
- 5
Zillow last checked:
Listing updated:
Listed by:
Debbie Miller, Associate,
Trec The Real Estate Company
Source: courtesy of Pillar9 System,MLS®#: A2341296 Originating MLS®#: Calgary
Originating MLS®#: CalgaryFacts & features
Interior
Bedrooms & bathrooms
- Bedrooms: 3
- Bathrooms: 3
- Full bathrooms: 2
- 1/2 bathrooms: 1
Bedroom
- Level: Second
- Dimensions: 9`3" x 9`8"
Bedroom
- Level: Second
- Dimensions: 9`3" x 9`5"
Other
- Level: Second
- Dimensions: 11`11" x 15`1"
Other
- Level: Main
- Dimensions: 4`10" x 21`0"
Other
- Level: Second
- Dimensions: 7`11" x 4`11"
Other
- Level: Second
- Dimensions: 7`9" x 4`11"
Dining room
- Level: Main
- Dimensions: 10`4" x 12`5"
Family room
- Level: Main
- Dimensions: 12`0" x 14`0"
Game room
- Level: Basement
- Dimensions: 11`10" x 21`11"
Kitchen
- Level: Main
- Dimensions: 8`7" x 14`6"
Laundry
- Level: Basement
- Dimensions: 10`10" x 10`11"
Living room
- Level: Main
- Dimensions: 11`10" x 11`7"
Heating
- Fireplace(s), Forced Air, Natural Gas
Cooling
- Central Air
Appliances
- Included: Dishwasher, Electric Stove, Microwave Hood Fan, Refrigerator, Washer/Dryer
- Laundry: In Basement
Features
- Kitchen Island, No Smoking Home
- Flooring: Carpet, Hardwood, Laminate
- Windows: Window Coverings
- Basement: Full
- Number of fireplaces: 1
- Fireplace features: Family Room, Gas, Mantle
Interior area
- Total interior livable area: 1,365 sqft
- Finished area above ground: 1,365
- Finished area below ground: 659
Video & virtual tour
Property
Parking
- Total spaces: 2
- Parking features: Alley Access, Double Garage Detached
- Garage spaces: 2
Features
- Levels: Two,2 Storey
- Stories: 1
- Patio & porch: Deck
- Exterior features: None
- Fencing: Fenced
- Frontage length: 8.84M 29`0"
Lot
- Size: 3,049 Square Feet
- Features: Back Lane, Back Yard
Details
- Parcel number: 112489585
- Zoning: DC (pre 1P2007)
Construction
Type & style
- Home type: SingleFamily
- Property subtype: Single Family Residence
Materials
- Vinyl Siding, Wood Frame
- Foundation: Concrete Perimeter
- Roof: Asphalt
Condition
- New construction: No
- Year built: 2001
Community & HOA
Community
- Features: Clubhouse, Park, Playground
- Subdivision: Tuscany
HOA
- Has HOA: No
- Amenities included: Clubhouse, Park, Playground
- HOA fee: C$314 annually
Location
- Region: Calgary
Financial & listing details
- Price per square foot: C$439/sqft
- Date on market: 9/4/2026
- Date available: 10/03/2026
- Inclusions: Shed
Price history
Price history is unavailable.
Public tax history
Tax history is unavailable.
Climate risks
Neighborhood: Tuscany
Nearby schools
GreatSchools rating
No schools nearby
We couldn't find any schools near this home.
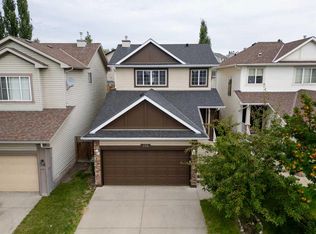
- C$589,9003 bd3 ba1.3k sqft170 SW Tusslewood Dr NW, Calgary, AB T3L2N1For Sale
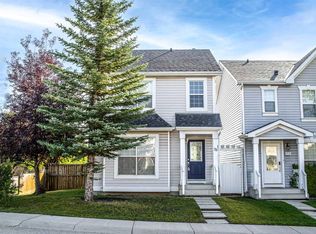
- C$539,0003 bd2 ba1.1k sqft78 W Tuscany Springs Rise NW, Calgary, AB T3L2S3For Sale
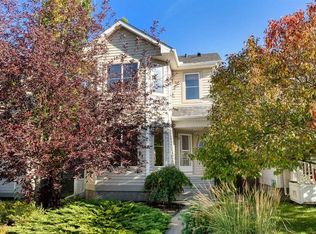
- C$574,9003 bd3 ba1.3k sqft12 S Tuscany Springs Cir NW, Calgary, AB T3L2K8For Sale
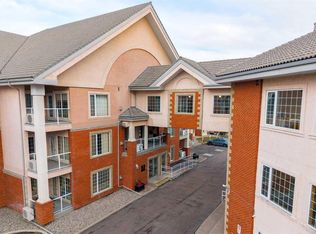
- C$620,0002 bd2 ba1.4k sqft223 NE Tuscany Springs Blvd NW #367, Calgary, AB T3L2M2For Sale
Similar homes
- C$574,9003 bd3 ba1.3k sqft12 S Tuscany Springs Cir NW, Calgary, AB T3L 2K8For SaleMLS ID #A2345473, Anthony Stirling, Associate, The Real Estate District. courtesy of Pillar9 System
- C$595,0004 bd3 ba1.3k sqft54 S Tuscany Valley Hts NW, Calgary, AB T3L 2E7For Sale
 MLS ID #A2342179, Teresa Taylor, Associate, Royal Lepage Benchmark. courtesy of Pillar9 System
 - C$539,0003 bd2 ba1.1k sqft78 W Tuscany Springs Rise NW, Calgary, AB T3L 2S3For SaleMLS ID #A2345444, James Zhan, Associate, Grand Realty. courtesy of Pillar9 System
- C$589,9003 bd3 ba1.3k sqft170 SW Tusslewood Dr NW, Calgary, AB T3L 2N1For SaleMLS ID #A2340971, Fiona Jones, Associate, The Real Estate District. courtesy of Pillar9 System
