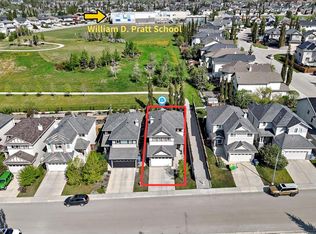
An exceptional opportunity to own a detached home in one of NW Calgary's most sought after communities. Welcome to 170 Tusslewood Drive NW, a beautifully maintained home with a new roof and hot water tank offering over 1,370 sq. ft. of bright, functional living space, a front attached garage, and an unbeatable location in the heart of Tuscany. The open concept main floor is filled with natural light, creating a welcoming atmosphere. The kitchen features an island, corner pantry, and ample cabinet and counter space while overlooking the dining and living areas, creating an open and connected feel throughout the home. Anchored by a cozy gas fireplace, the spacious living room flows seamlessly into the dining area. Just off the dining space, the large back deck overlooks the private backyard with plenty of green space, offering the perfect place to unwind. Main floor laundry and a convenient powder room complete the main level. Upstairs, the spacious primary bedroom features a walk in closet and private ensuite, while two additional bedrooms and a full bathroom provide flexibility for families, guests, or a home office. The undeveloped basement offers excellent storage or flex space, with the opportunity to create additional living space while adding long term value to the home. Renowned for its extensive pathway network, parks, playgrounds, and year round amenities, Tuscany offers a lifestyle that's hard to beat. With excellent schools nearby, the Tuscany Club, easy access to Crowchild Trail, Stoney Trail, the Tuscany C Train Station, and everyday conveniences at Tuscany Market, everything you need is within easy reach. Whether you're commuting downtown during the week or heading west to the Rocky Mountains for the weekend, this location offers the perfect balance of convenience, outdoor recreation, and community. Freshly painted, professionally cleaned, and move in ready, this beautifully maintained home is ready to welcome its next owners!
For sale
C$599,900
170 SW Tusslewood Dr NW, Calgary, AB T3L 2N1
3beds
1,372sqft
Single Family Residence
Built in 2002
3,484 Square Feet Lot
$-- Zestimate®
C$437/sqft
C$26/mo HOA
What's special
New roofFront attached garageOpen concept main floorFilled with natural lightKitchen features an islandCorner pantryCozy gas fireplace
- 1 day
- 9
- 0
Zillow last checked:
Listing updated:
Listed by:
Fiona Jones, Associate,
The Real Estate District,
Ammoree Amankwah, Associate,
The Real Estate District
Source: courtesy of Pillar9 System,MLS®#: A2340971 Originating MLS®#: Calgary
Originating MLS®#: CalgaryFacts & features
Interior
Bedrooms & bathrooms
- Bedrooms: 3
- Bathrooms: 3
- Full bathrooms: 2
- 1/2 bathrooms: 1
Bedroom
- Level: Second
- Dimensions: 11`9" x 11`6"
Other
- Level: Second
- Dimensions: 13`0" x 11`2"
Bedroom
- Level: Second
- Dimensions: 10`4" x 11`2"
Other
- Level: Main
- Dimensions: 6`8" x 2`10"
Other
- Level: Second
- Dimensions: 7`5" x 5`0"
Other
- Level: Second
- Dimensions: 8`0" x 4`11"
Dining room
- Level: Main
- Dimensions: 10`11" x 7`6"
Kitchen
- Level: Main
- Dimensions: 10`11" x 12`6"
Laundry
- Level: Main
- Dimensions: 7`7" x 6`5"
Living room
- Level: Main
- Dimensions: 12`1" x 14`11"
Heating
- Forced Air
Cooling
- None
Appliances
- Included: Dishwasher, Dryer, Electric Range, Microwave, Range Hood, Refrigerator, Washer
- Laundry: Laundry Room, Main Level
Features
- Ceiling Fan(s), See Remarks
- Flooring: Carpet, Vinyl
- Basement: Full
- Number of fireplaces: 1
- Fireplace features: Gas
Interior area
- Total interior livable area: 1,372 sqft
Video & virtual tour
Property
Parking
- Total spaces: 4
- Parking features: Double Garage Attached
- Attached garage spaces: 2
Features
- Levels: Two,2 Storey
- Stories: 1
- Patio & porch: Deck, See Remarks
- Exterior features: Lighting, Private Yard
- Fencing: Fenced
- Frontage length: 9.82M 32`3"
Lot
- Size: 3,484 Square Feet
- Features: Back Lane, Back Yard, Rectangular Lot
Details
- Parcel number: 112095178
- Zoning: DC (pre 1P2007)
Construction
Type & style
- Home type: SingleFamily
- Property subtype: Single Family Residence
Materials
- Vinyl Siding, Wood Frame
- Foundation: Concrete Perimeter
- Roof: Asphalt Shingle
Condition
- New construction: No
- Year built: 2002
Community & HOA
Community
- Features: Park, Playground, Sidewalks, Street Lights
- Subdivision: Tuscany
HOA
- Has HOA: No
- Amenities included: Clubhouse, Park, Racquet Courts
- HOA fee: C$314 annually
Location
- Region: Calgary
Financial & listing details
- Price per square foot: C$437/sqft
- Date on market: 9/2/2026
- Inclusions: N/A
Price history
Price history is unavailable.
Public tax history
Tax history is unavailable.
Climate risks
Neighborhood: Tuscany
Nearby schools
GreatSchools rating
No schools nearby
We couldn't find any schools near this home.
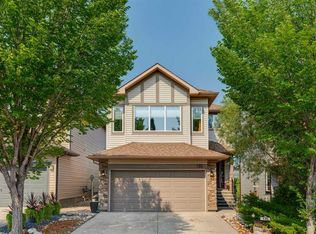
- C$949,9006 bd4 ba2.1k sqft130 S Tuscany Valley Grn NW, Calgary, AB T3L2K3For Sale
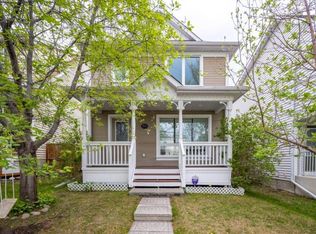
- C$--4 bd3 ba1.3k sqft80 Tuscany Valley Rise NW, Calgary, AB T3L2J1Off Market
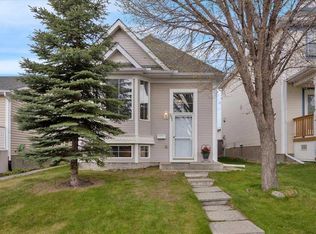
- C$550,0005 bd2 ba1k sqft231 N Tuscany Dr NW, Calgary, AB T3L2H9For Sale
- C$410,0003 bd2 ba1.2k sqft155 N Tuscany Springs Gdns NW, Calgary, AB T3L2R5For Sale

Similar homes
- C$574,9003 bd3 ba1.2k sqft58 Rocky Ridge Grn NW, Calgary, AB T3G 4R4For Sale
 MLS ID #A2342061, Miranda Moser, Associate, Century 21 Bamber Realty Ltd.. courtesy of Pillar9 System
 - C$589,0004 bd4 ba1.4k sqft113 N Rocky Ridge Point NW, Calgary, AB T3G 4R5For Sale
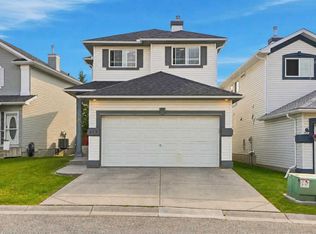 MLS ID #A2340821, Molly Huang, Associate, Real Broker. courtesy of Pillar9 System
 - C$679,0003 bd3 ba1.6k sqft73 SE Royal Birch Way NW, Calgary, AB T3G 5X8For Sale
 MLS ID #A2342229, Angela Lai, Associate, Homecare Realty Ltd.. courtesy of Pillar9 System
 - C$609,9004 bd4 ba1.6k sqft181 S Tuscarora Pl NW, Calgary, AB T3L 2G1For Sale
 MLS ID #A2336673, Mehreteab Woldemichael, Associate, Diamond Realty & Associates Ltd. courtesy of Pillar9 System
