Welcome to this beautifully maintained 2-bedroom, 2-bathroom main-floor condo offering over 1,000 sq. ft. of bright, comfortable living space in a sought-after, amenity-rich complex! Designed with both functionality and privacy in mind, each spacious bedroom features its own ensuite, making this an ideal layout for professionals, guests, or roommates. The primary suite is a true retreat, complete with dual vanities and a relaxing soaker tub. The open-concept floor plan features 9-foot ceilings, a spacious kitchen with plenty of cabinetry and workspace, and a generous living and dining area that's perfect for everyday living or entertaining. Central air conditioning keeps the home comfortable year-round—a rare and valuable feature for many main-floor units! One of the standout features of this home is the covered patio, where mature landscaping creates an incredibly private and peaceful outdoor space to enjoy your morning coffee, a good book, or a quiet evening. You'll also appreciate the convenience of in-suite laundry, two titled parking stalls, and an oversized storage unit. The building offers an exceptional lifestyle with outstanding amenities, while the location puts you just minutes from parks, schools, shopping, restaurants, and major roadways, making commuting downtown or getting out of the city quick and convenient. If you've been searching for a spacious, quiet condo that offers privacy, comfort, and an unbeatable location, this one is a must-see!
For sale
C$385,000
35 W Aspenmont Hts SW #239, Calgary, AB T3H 0E5
2beds
1,000sqft
Apartment
Built in 2006
-- sqft lot
$-- Zestimate®
C$385/sqft
C$674/mo HOA
What's special
Dual vanitiesRelaxing soaker tubOpen-concept floor planCentral air conditioningCovered patioIn-suite laundry
- 20 hours |
- 4 |
- 0 |
Zillow last checked:
Listing updated:
Listed by:
Carlyn Holmes, Associate,
The Real Estate District
Source: courtesy of Pillar9 System,MLS®#: A2331734 Originating MLS®#: Calgary
Originating MLS®#: CalgaryFacts & features
Interior
Bedrooms & bathrooms
- Bedrooms: 2
- Bathrooms: 2
- Full bathrooms: 2
Other
- Level: Main
- Dimensions: 10`11" x 15`1"
Bedroom
- Level: Main
- Dimensions: 9`10" x 12`0"
Other
- Level: Main
- Dimensions: 7`6" x 9`9"
Other
- Level: Main
- Dimensions: 8`5" x 10`10"
Dining room
- Level: Main
- Dimensions: 8`9" x 13`5"
Other
- Level: Main
- Dimensions: 5`6" x 6`8"
Kitchen
- Level: Main
- Dimensions: 9`6" x 11`1"
Laundry
- Level: Main
- Dimensions: 3`2" x 5`10"
Living room
- Level: Main
- Dimensions: 11`0" x 12`4"
Heating
- Baseboard
Cooling
- Central Air
Appliances
- Included: Dishwasher, Electric Stove, Microwave, Microwave Hood Fan, Refrigerator, Washer/Dryer
- Laundry: In Unit
Features
- Ceiling Fan(s), Double Vanity, Granite Counters, High Ceilings, No Animal Home, No Smoking Home, Open Floorplan, Soaking Tub
- Flooring: Ceramic Tile, Hardwood
- Has fireplace: No
- Common walls with other units/homes: 2+ Common Walls
Interior area
- Total interior livable area: 1,000 sqft
- Finished area above ground: 1,000
Property
Parking
- Total spaces: 2
- Parking features: Additional Parking, Guest, Parkade, Stall, Titled
Features
- Levels: Single Level Unit
- Stories: 4
- Entry location: Other
- Patio & porch: Patio
- Exterior features: None
Details
- Parcel number: 91310080
- Zoning: DC (pre 1P2007)
Construction
Type & style
- Home type: Apartment
- Property subtype: Apartment
- Attached to another structure: Yes
Materials
- Wood Frame
- Roof: Asphalt Shingle
Condition
- New construction: No
- Year built: 2006
Community & HOA
Community
- Features: Park
- Subdivision: Aspen Woods
HOA
- Has HOA: Yes
- Amenities included: Bicycle Storage, Elevator(s), Fitness Center, Guest Suite, Visitor Parking
- Services included: Common Area Maintenance, Heat, Insurance, Maintenance Grounds, Professional Management, Reserve Fund Contributions, Sewer, Snow Removal, Trash, Water
- HOA fee: C$674 monthly
Location
- Region: Calgary
Financial & listing details
- Price per square foot: C$385/sqft
- Date on market: 7/25/2026
- Inclusions: N/A
Carlyn Holmes, Associate
Carlyn Holmes, Associate
(403) 863-3076
By pressing Contact Agent, you agree that the real estate professional identified above may call/text you about your search, which may involve use of automated means and pre-recorded/artificial voices. You don't need to consent as a condition of buying any property, goods, or services. Message/data rates may apply. You also agree to our Terms of Use. Zillow does not endorse any real estate professionals. We may share information about your recent and future site activity with your agent to help them understand what you're looking for in a home.
Price history
Price history is unavailable.
Public tax history
Tax history is unavailable.
Climate risks
Neighborhood: Aspen Woods
Nearby schools
GreatSchools rating
No schools nearby
We couldn't find any schools near this home.
- C$365,0002 bd2 ba920 sqft25 E Aspenmont Hts SW #103, Calgary, AB T3H0E4For Sale

- C$360,0002 bd2 ba912 sqft25 E Aspenmont Hts SW #306, Calgary, AB T3H0E4For Sale

- C$392,5002 bd2 ba908 sqft15 E Aspenmont Hts SW #214, Calgary, AB T3H0E3For Sale
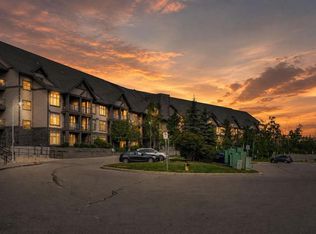
- C$--2 bd3 ba-- sqft15 Aspenmont Hts SW #220, Calgary, AB T3H0E3Off Market
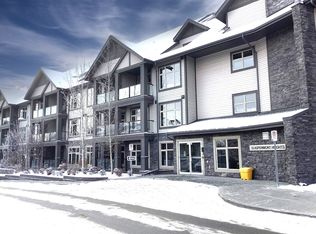
- C$--1 bd1 ba628 sqft211 Aspen Stone Blvd SW #1120, Calgary, AB T3H0K1Off Market
- C$369,9002 bd3 ba1.1k sqft211 S Aspen Stone Blvd SW #1222, Calgary, AB T3H0K1For Sale
- C$359,0002 bd3 ba1.1k sqft211 S Aspen Stone Blvd SW #2205, Calgary, AB T3H0K1For Sale
- C$229,9001 bd1 ba616 sqft211 N Aspen Stone Blvd SW #2103, Calgary, AB T3H0K1For Sale
Similar homes
- C$369,0002 bd3 ba1.1k sqft211 S Aspen Stone Blvd SW #1203, Calgary, AB T3H 0K1For Sale
 MLS ID #A2306621, Sean Wang, Broker, Joyous Realty Inc.. courtesy of Pillar9 System
 - C$337,9002 bd2 ba832 sqft26 S Val Gardena Vw SW #455, Calgary, AB T3H 5Z5For Sale
 MLS ID #A2319810, Sergey Korostensky, Broker, Comox Realty. courtesy of Pillar9 System
 - C$359,9002 bd2 ba1k sqft1818 E 14th St SW #206, Calgary, AB T2T 3S9For Sale
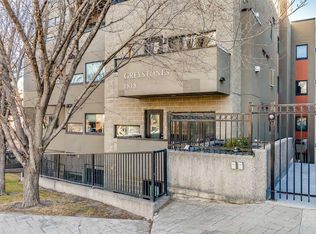 MLS ID #A2329457, Cheryl Bottomley, Associate, Century 21 Bamber Realty Ltd.. courtesy of Pillar9 System
 - C$405,0002 bd2 ba1k sqft10 S Hemlock Cres SW #303, Calgary, AB T3C 2Z1For Sale
 MLS ID #A2324576, Peyman Valim, Associate, Century 21 Bamber Realty Ltd.. courtesy of Pillar9 System
 - C$379,9001 bd1 ba1k sqft24 S Hemlock Cres SW #3214, Calgary, AB T3C 2Z1For SaleMLS ID #A2326381, Dorothy Rice, Associate, Re/Max First. courtesy of Pillar9 System
- C$380,0001 bd2 ba1k sqft24 S Hemlock Cres SW #3804, Calgary, AB T3C 2Z1For SaleMLS ID #A2324565, Maria Lizotte, Associate, Re/Max Real Estate (Mountain View). courtesy of Pillar9 System
- C$499,0002 bd3 ba1.4k sqft8 S Hemlock Cres SW #304, Calgary, AB T3C 2Z1For SaleMLS ID #A2331183, Godwin Osaghae, Broker, D Gees Realty Inc.. courtesy of Pillar9 System
- C$374,9001 bd1 ba725 sqft518 W 33rd St NW #208, Calgary, AB T2N 2W4For SaleMLS ID #A2327945, Sarah Walczak, Associate, Re/Max First. courtesy of Pillar9 System
- C$398,8882 bd2 ba976 sqft2419 NW Erlton Rd SW #505, Calgary, AB T2S 3B8For SaleMLS ID #A2312842, Jimmy Diep, Associate Broker, Remax Innovations. courtesy of Pillar9 System
- C$405,0002 bd2 ba1k sqft10 Hemlock Cres SW #303, Calgary, AB T3C 2Z1For SaleCentury 21 Canada
- C$374,9002 bd2 ba1.1k sqft52 Cranfield Line SE #137, Calgary, AB T3M 0N9For SaleMLS ID #A2299751, Michael Laprairie, Broker, Jayman Realty Inc.. courtesy of Pillar9 System
- C$475,0002 bd2 ba1.2k sqft60 N Sierra Morena Lndg SW #110, Calgary, AB T3H 5H1For SaleMLS ID #A2325013, Joe Badin, Associate, Maxwell Canyon Creek. courtesy of Pillar9 System
- C$350,0003 bd2 ba1.3k sqft1899 SE 45th St NW #207, Calgary, AB T3B 4S3For SaleMLS ID #A2313561, Joanna Wood, Associate, Real Broker. courtesy of Pillar9 System
- C$389,9002 bd2 ba934 sqft72 S Quigley Dr #207, Cochrane, AB T4C 2K6For SaleMLS ID #A2330882, Ken Morris, Associate Broker, Royal Lepage Benchmark. courtesy of Pillar9 System
- C$439,0002 bd2 ba1.1k sqft303 NE Arbour Crest Dr NW #2309, Calgary, AB T3G 5G4For SaleMLS ID #A2322563, Gregory Dudar, Associate, Cir Realty. courtesy of Pillar9 System
- C$349,9002 bd2 ba808 sqft1121 N 6th Ave SW #306, Calgary, AB T2P 5J4For SaleMLS ID #A2291993, Mike Burgess, Associate Broker, Real Estate Professionals Inc.. courtesy of Pillar9 System
- C$339,9002 bd2 ba991 sqft3101 SE 34th Ave NW #103, Calgary, AB T2L 2A3For SaleMLS ID #A2298752, Nadine Faule, Associate, Real Estate Professionals Inc.. courtesy of Pillar9 System
- C$369,9002 bd3 ba1.2k sqft1531 N Symons Valley Pkwy NW, Calgary, AB T3P 0R8For SaleMLS ID #A2330640, Justin Havre, Associate, Exp Realty. courtesy of Pillar9 System
- C$379,9002 bd2 ba842 sqft450 E Sage Valley Dr NW #3410, Calgary, AB T3R 0V5For SaleMLS ID #A2296316, Tokunbo Davidson, Associate, Urban-Realty.Ca. courtesy of Pillar9 System
- C$399,9002 bd2 ba931 sqft30 W Shawnee Cmn SW #402, Calgary, AB T2Y 0R1For SaleMLS ID #A2303969, Cheryl Donnelly, Associate, Cir Realty. courtesy of Pillar9 System
