RARE FIND IN COVENTRY HILLS! Situated on a HUGE corner lot, this beautifully maintained, move-in-ready home offers an exceptional combination of space, privacy, and functionality. Featuring an oversized, fully fenced backyard, double detached garage, and the added bonus of NO PUBLIC SIDEWALK TO SHOVEL, this property truly stands out! Inside, you’ll find three generously sized bedrooms, all large enough to comfortably accommodate king-sized beds, along with two full bathrooms featuring relaxing soaker tubs. The spacious lower-level recreation room is filled with natural light from oversized windows, creating a bright and inviting space for relaxing or entertaining. Step outside to your own private backyard oasis, beautifully landscaped with mature apple trees, raspberry bushes, and an abundance of space to enjoy the outdoors. The enclosed deck has been thoughtfully transformed into a charming sunroom, offering a peaceful, private retreat to enjoy throughout the seasons. Additional enclosed storage beneath the deck, along with a separate storage shed, ensures plenty of room for all your outdoor equipment and seasonal essentials. Meticulously cared for and situated on an impressive oversized lot, this home offers a rare opportunity to enjoy space, comfort, and convenience in the established community of Coventry Hills. With its exceptional outdoor space, versatile layout, and pride of ownership throughout, this is a property you won’t want to miss!
For sale
C$515,000
50 W Coverton Close NE, Calgary, AB T3K 4P3
3beds
1,011sqft
Single Family Residence
Built in 1996
5,227 Square Feet Lot
$-- Zestimate®
C$509/sqft
C$-- HOA
What's special
Huge corner lotOversized fully fenced backyardDouble detached garageThree generously sized bedroomsSeparate storage shedImpressive oversized lotExceptional outdoor space
- 11 hours
- 10
- 2
Zillow last checked:
Listing updated:
Listed by:
Jenny Mayhew, Associate Broker,
2% Realty
Source: courtesy of Pillar9 System,MLS®#: A2352757 Originating MLS®#: Calgary
Originating MLS®#: CalgaryFacts & features
Interior
Bedrooms & bathrooms
- Bedrooms: 3
- Bathrooms: 2
- Full bathrooms: 2
Other
- Level: Upper
- Dimensions: 13`6" x 11`7"
Bedroom
- Level: Upper
- Dimensions: 13`7" x 9`5"
Bedroom
- Level: Lower
- Dimensions: 12`9" x 12`10"
Other
- Level: Upper
- Dimensions: 8`3" x 4`11"
Other
- Level: Lower
- Dimensions: 10`10" x 5`0"
Dining room
- Level: Upper
- Dimensions: 10`2" x 11`0"
Other
- Level: Main
- Dimensions: 6`5" x 4`5"
Other
- Level: Lower
- Dimensions: 9`0" x 6`11"
Game room
- Level: Lower
- Dimensions: 17`0" x 19`11"
Kitchen
- Level: Upper
- Dimensions: 12`7" x 8`10"
Living room
- Level: Main
- Dimensions: 15`11" x 13`5"
Pantry
- Level: Upper
- Dimensions: 3`2" x 1`11"
Heating
- Forced Air, Natural Gas
Cooling
- None
Appliances
- Included: Dishwasher, Dryer, Electric Stove, Refrigerator, Washer
- Laundry: In Basement
Features
- High Ceilings, Storage, Vaulted Ceiling(s)
- Flooring: Laminate
- Windows: Window Coverings
- Basement: Full
- Has fireplace: No
Interior area
- Total interior livable area: 1,011 sqft
Property
Parking
- Total spaces: 2
- Parking features: Double Garage Detached
- Garage spaces: 2
Features
- Levels: 3 Level Split
- Stories: 1
- Patio & porch: Enclosed, Rear Porch
- Exterior features: Private Yard, Storage
- Fencing: Fenced
- Frontage length: 7.21M 23`8"
Lot
- Size: 5,227 Square Feet
- Features: Back Lane, Corner Lot, Landscaped, Rectangular Lot
Details
- Parcel number: 112298003
- Zoning: R-1N
Construction
Type & style
- Home type: SingleFamily
- Property subtype: Single Family Residence
Materials
- Vinyl Siding, Wood Frame
- Foundation: Concrete Perimeter
- Roof: Asphalt Shingle
Condition
- New construction: No
- Year built: 1996
Community & HOA
Community
- Features: Golf, Playground, Sidewalks, Street Lights
- Subdivision: Coventry Hills
HOA
- Has HOA: No
Location
- Region: Calgary
Financial & listing details
- Price per square foot: C$509/sqft
- Date on market: 10/17/2026
- Date available: 01/15/2027
- Inclusions: NA
Price history
Price history is unavailable.
Public tax history
Tax history is unavailable.
Climate risks
Neighborhood: Coventry Hills
Nearby schools
GreatSchools rating
No schools nearby
We couldn't find any schools near this home.

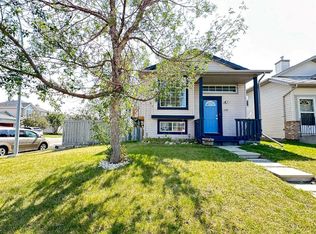
Similar homes
- C$509,8003 bd3 ba1.2k sqft172 E Coverton Cir NE, Calgary, AB T3K 4R6For Sale
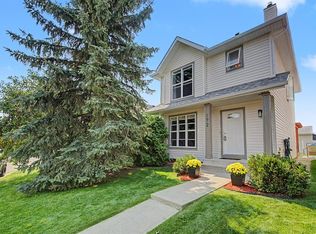 MLS ID #A2346567, Sally Krulis, Associate, Re/Max House Of Real Estate. courtesy of Pillar9 System
 - C$519,9004 bd3 ba1.2k sqft73 S Coverton Cir NE, Calgary, AB T3K 4R7For Sale
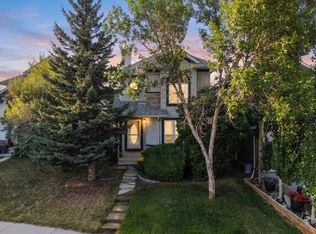 MLS ID #A2340187, Darlene Cooper, Associate, Real Broker. courtesy of Pillar9 System
 - C$530,0004 bd2 ba889 sqft59 SE Macewan Park Rd NW, Calgary, AB T3K 3G1For Sale
 MLS ID #A2340339, Jackie Hutchinson, Associate, Real Broker. courtesy of Pillar9 System
 - C$489,9004 bd2 ba1k sqft55 N Macewan Park Way NW, Calgary, AB T3K 3E4For Sale
 MLS ID #A2339225, Erick Dillmann, Associate, 2% Realty. courtesy of Pillar9 System
