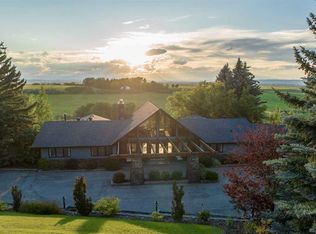
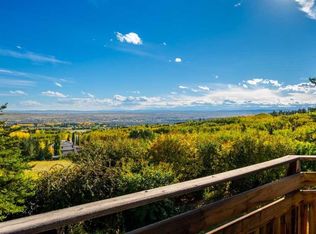
Imagine Kananaskis-style living on the Elbow River, yet only 25 minutes from downtown Calgary and less than 10 minutes from Calgary’s Westside amenities. Privately tucked among mature trees in gated Mountain River Estates, this remarkable estate offers a setting that feels completely removed from the city, with expansive grounds, a circular driveway, private sport court and exceptional spaces for entertaining indoors and out. Offering 4,620 sq. ft. above grade, the home is filled with craftsmanship and architectural detail. Rich hardwood flooring, custom millwork, panelled walls, real stone and substantial trim create a warm, timeless interior, beginning with the impressive foyer and grand staircase. The showpiece of the main floor is the extraordinary two-storey dining room. At 461 sq. ft., this dramatic gathering space features soaring ceilings, multiple chandeliers, a massive floor-to-ceiling river rock fireplace and expansive windows overlooking the surrounding trees. An upper-level gallery opens to the space below, adding even more architectural presence. The substantial kitchen offers extensive wood cabinetry, granite countertops, generous prep space and a large centre island. A bright breakfast area captures views across the property, while separate family and living rooms provide more intimate places to relax. The main level also includes a 217 sq. ft. sunroom, large mudroom and laundry room, adding practical space for everyday acreage living. Upstairs, the primary retreat is impressively scaled with a large walk-in closet and expansive 5-piece ensuite. Two additional bedrooms are complemented by a den, dedicated gym and exceptional 339 sq. ft. office, offering remarkable flexibility for family life, fitness or working from home. The developed lower level adds two more bedrooms, a huge recreation room with fireplace, dining area, bar and dedicated wine cellar, creating another complete level for entertaining, guests or extended family. Outside, mature evergreens, established landscaping and a spectacular waterfall create outstanding privacy around expansive lawns, gardens and outdoor living areas. A private lighted tennis and basketball court is paired with a natural stone and wood covered entertainment area complete with bar and wood-burning fireplace, a recreational feature rarely found at this scale. The 843 sq. ft. garage provides excellent room for vehicles, storage and acreage equipment. Ownership extends well beyond the home itself. The property includes a 1/16 share of 289 acres of picturesque communal land, with access to community barns, a riding arena and community water system. Residents can enjoy an extensive network of trails and pathways, river access and countless opportunities to experience the outdoors. A truly distinctive estate combining privacy, substantial living space, craftsmanship and remarkable grounds in one of the area’s established acreage communities.
For sale
C$3,880,000
103 Mountain River Est, Rocky View County, AB T3Z 3J3
5beds
4,621sqft
Single Family Residence
Built in 1987
2 Acres Lot
$-- Zestimate®
C$840/sqft
C$625/mo HOA
What's special
Expansive groundsCircular drivewayPrivate sport courtRich hardwood flooringCustom millworkPanelled wallsReal stone
- 62 days
- 150
- 14
Zillow last checked:
Listing updated:
Listed by:
Jonathan Popowich, Associate Broker,
Exp Realty
Source: courtesy of Pillar9 System,MLS®#: A2342218 Originating MLS®#: Calgary
Facts & features
Interior
Bedrooms & bathrooms
- Bedrooms: 5
- Bathrooms: 5
- Full bathrooms: 2
- 1/2 bathrooms: 3
Other
- Level: Upper
- Dimensions: 20`11" x 16`3"
Bedroom
- Level: Upper
- Dimensions: 12`5" x 12`2"
Bedroom
- Level: Upper
- Dimensions: 14`4" x 12`4"
Bedroom
- Level: Lower
- Dimensions: 17`10" x 10`1"
Bedroom
- Level: Lower
- Dimensions: 17`10" x 10`2"
Other
- Level: Main
- Dimensions: 5`1" x 5`0"
Other
- Level: Upper
- Dimensions: 9`10" x 9`7"
Other
- Level: Lower
- Dimensions: 11`9" x 5`3"
Other
- Level: Lower
- Dimensions: 5`0" x 4`11"
Other
- Level: Upper
- Dimensions: 22`2" x 14`7"
Breakfast nook
- Level: Main
- Dimensions: 20`10" x 9`10"
Den
- Level: Upper
- Dimensions: 14`3" x 11`6"
Dinette
- Level: Lower
- Dimensions: 14`8" x 9`8"
Dining room
- Level: Main
- Dimensions: 27`0" x 17`6"
Exercise room
- Level: Upper
- Dimensions: 17`1" x 16`11"
Family room
- Level: Main
- Dimensions: 15`4" x 11`3"
Foyer
- Level: Main
- Dimensions: 15`6" x 9`8"
Other
- Level: Lower
- Dimensions: 12`9" x 9`1"
Game room
- Level: Lower
- Dimensions: 35`9" x 17`9"
Kitchen
- Level: Main
- Dimensions: 22`4" x 12`6"
Laundry
- Level: Main
- Dimensions: 11`4" x 9`3"
Living room
- Level: Main
- Dimensions: 15`7" x 11`2"
Mud room
- Level: Main
- Dimensions: 14`8" x 12`7"
Office
- Level: Upper
- Dimensions: 21`10" x 16`11"
Other
- Level: Main
- Dimensions: 18`2" x 11`11"
Walk in closet
- Level: Upper
- Dimensions: 12`9" x 11`3"
Walk in closet
- Level: Lower
- Dimensions: 7`4" x 6`8"
Walk in closet
- Level: Lower
- Dimensions: 11`2" x 5`11"
Other
- Level: Lower
- Dimensions: 12`4" x 10`4"
Heating
- Forced Air, Natural Gas
Cooling
- None
Appliances
- Included: Dishwasher, Double Oven, Gas Cooktop, Microwave, Refrigerator, Washer/Dryer
- Laundry: Laundry Room, Main Level
Features
- Bar, Bookcases, Breakfast Bar, Built-in Features, Ceiling Fan(s), Chandelier, Closet Organizers, Double Vanity, Granite Counters, High Ceilings, Kitchen Island, Open Floorplan, Pantry, Recessed Lighting, Recreation Facilities, Soaking Tub, Walk-In Closet(s)
- Flooring: Carpet, Ceramic Tile, Hardwood
- Windows: Window Coverings
- Basement: Full
- Number of fireplaces: 3
- Fireplace features: Gas, Masonry, Raised Hearth, Wood Burning
Interior area
- Total interior livable area: 4,621 sqft
- Finished area above ground: 4,621
- Finished area below ground: 1,964
Video & virtual tour
Property
Parking
- Total spaces: 8
- Parking features: Heated Garage, Oversized, Quad or More Attached, Workshop in Garage
- Garage spaces: 4
Features
- Levels: Two,2 Storey
- Stories: 1
- Patio & porch: Deck, Front Porch, Patio, Pergola, Wrap Around
- Exterior features: Fire Pit, Garden, Private Yard, Tennis Court(s)
- Fencing: Fenced
Lot
- Size: 2 Acres
- Features: Back Yard, Front Yard, Garden, Gazebo, Landscaped
Details
- Parcel number: 113193610
- Zoning: R-CRD
Construction
Type & style
- Home type: SingleFamily
- Architectural style: Acreage with Residence
- Property subtype: Single Family Residence
Materials
- Stone, Stucco, Wood Frame
- Foundation: Concrete Perimeter
- Roof: Asphalt Shingle
Condition
- New construction: No
- Year built: 1987
Utilities & green energy
- Sewer: Septic Field, Septic Tank
- Water: Co-operative
Community & HOA
Community
- Features: Gated, Golf
- Subdivision: Mountain River Estates
HOA
- Has HOA: No
- Amenities included: Recreation Facilities
- HOA fee: C$7,500 annually
Location
- Region: Rocky View County
Financial & listing details
- Price per square foot: C$840/sqft
- Date on market: 9/10/2026
- Inclusions: N/A
Price history
Price history is unavailable.
Public tax history
Tax history is unavailable.
Climate risks
Neighborhood: T3Z
Nearby schools
GreatSchools rating
No schools nearby
We couldn't find any schools near this home.
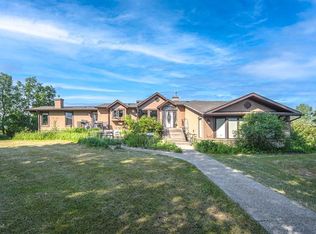
- C$3,360,0005 bd4 ba2.4k sqft33076 NE Township Road 243, Rocky View County, AB T3Z2M6For Sale
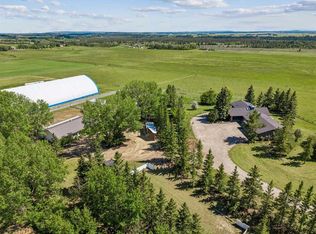
- C$3,950,0004 bd2 ba2k sqft243036 W Range Road 34, Rocky View County, AB T3Z2G1For Sale
- C$950,0002.06 acres31108 Swift Creek Ter, Rocky View County, AB T3Z0B7Lot/Land

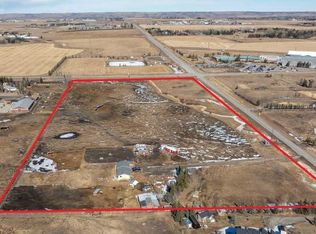
- C$2,998,0003 bd2 ba1.3k sqft243201 E Range Road 33, Rocky View County, AB T3Z2E6For Sale
Similar homes
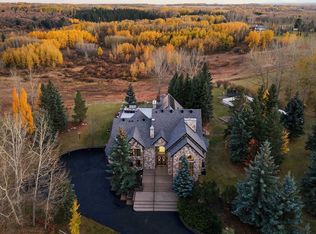
- C$4,650,0005 bd5 ba5.6k sqft122 N Braemar St, Rocky View County, AB T3Z 2T2For Sale
 MLS ID #A2353627, Corinne Poffenroth, Associate, Sotheby's International Realty Canada. courtesy of Pillar9 System
- C$3,360,0005 bd4 ba2.4k sqft33076 NE Township Road 243, Rocky View County, AB T3Z 2M6For SaleMLS ID #A2330875, James Zhan, Associate, Grand Realty. courtesy of Pillar9 System
- C$3,299,0004 bd5 ba4k sqft188 E Artists View Way W, Rocky View County, AB T3Z 3N1For Sale
 MLS ID #A2342173, Rachelle Normandin, Associate, Sotheby's International Realty Canada. courtesy of Pillar9 System
- C$2,799,9005 bd5 ba2.5k sqft19 E Westbluff Pl, Rocky View County, AB T3Z 3N9For Sale
 MLS ID #A2334683, Jonathan Popowich, Associate Broker, Exp Realty. courtesy of Pillar9 System
