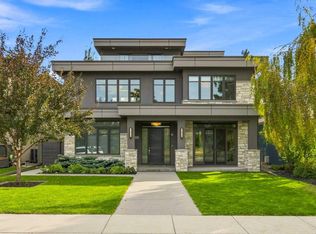
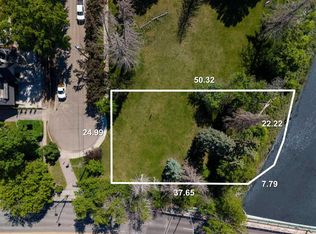
Perfectly positioned on a private corner lot in the heart of one of Calgary's most coveted inner-city communities, this 57 x 121 ft elevated parcel enjoys a sunny south-facing backyard and comes with an approved development permit — ready for immediate execution. This architecturally distinguished two-storey residence, complete with private elevator, marks the second luxury collaboration from an exceptional team: Timeless Developments, Smith Erickson, and Reverie Design — a partnership renowned for uncompromising craftsmanship and refined design sensibility. Ideally situated moments from the scenic Elbow River pathways and Stanley Park, this address offers effortless access to the boutiques and dining of Britannia Plaza, along with proximity to some of the city's most highly regarded schools. It is a rare convergence of privacy, prestige, and walkable inner-city convenience. For the discerning buyer seeking a true custom-built luxury home — one where every design detail can be curated to reflect your personal vision — this is an unparalleled opportunity to build something truly your own, in a setting few properties can rival.
New construction
C$3,990,000
601 NE Madison Ave SW, Calgary, AB T2S 1J9
6beds
4,495sqft
Single Family Residence
Built in 2026
6,098 Square Feet Lot
$-- Zestimate®
C$888/sqft
C$-- HOA
What's special
Private corner lotSunny south-facing backyardArchitecturally distinguished two-storey residencePrivate elevator
- 51 days
- 195
- 9
Zillow last checked:
Listing updated:
Listed by:
Karen Fawcett, Associate,
Re/Max Realty Professionals
Source: courtesy of Pillar9 System,MLS®#: A2340061 Originating MLS®#: Calgary
Originating MLS®#: CalgaryFacts & features
Interior
Bedrooms & bathrooms
- Bedrooms: 6
- Bathrooms: 6
- Full bathrooms: 5
- 1/2 bathrooms: 1
Bedroom
- Level: Basement
- Dimensions: 11`10" x 13`8"
Bedroom
- Level: Main
- Dimensions: 14`10" x 12`6"
Bedroom
- Level: Upper
- Dimensions: 12`0" x 12`6"
Bedroom
- Level: Upper
- Dimensions: 13`2" x 12`0"
Bedroom
- Level: Upper
- Dimensions: 12`0" x 14`6"
Other
- Level: Upper
- Dimensions: 17`0" x 19`6"
Other
- Level: Basement
- Dimensions: 7`0" x 9`4"
Other
- Level: Main
- Dimensions: 8`2" x 8`0"
Other
- Level: Main
- Dimensions: 5`0" x 6`6"
Other
- Level: Upper
- Dimensions: 12`2" x 5`5"
Other
- Level: Upper
- Dimensions: 5`0" x 9`0"
Other
- Level: Upper
- Dimensions: 13`6" x 15`3"
Dining room
- Level: Main
- Dimensions: 16`0" x 17`2"
Exercise room
- Level: Basement
- Dimensions: 16`8" x 13`8"
Foyer
- Level: Main
- Dimensions: 24`6" x 12`6"
Other
- Level: Basement
- Dimensions: 17`9" x 7`2"
Game room
- Level: Basement
- Dimensions: 12`8" x 14`1"
Great room
- Level: Main
- Dimensions: 20`6" x 19`0"
Kitchen
- Level: Main
- Dimensions: 24`6" x 17`2"
Laundry
- Level: Upper
- Dimensions: 7`6" x 9`0"
Living room
- Level: Basement
- Dimensions: 17`6" x 14`1"
Loft
- Level: Upper
- Dimensions: 20`6" x 19`0"
Mud room
- Level: Basement
- Dimensions: 9`0" x 9`11"
Other
- Level: Basement
- Dimensions: 19`0" x 18`2"
Pantry
- Level: Main
- Dimensions: 10`7" x 8`0"
Storage
- Level: Basement
- Dimensions: 12`4" x 14`2"
Walk in closet
- Level: Basement
- Dimensions: 7`0" x 5`0"
Walk in closet
- Level: Main
- Dimensions: 5`0" x 8`0"
Walk in closet
- Level: Upper
- Dimensions: 5`0" x 6`8"
Walk in closet
- Level: Upper
- Dimensions: 17`3" x 10`3"
Heating
- Forced Air
Cooling
- None
Appliances
- Included: See Remarks
- Laundry: Upper Level
Features
- Built-in Features, Kitchen Island, Pantry, See Remarks, Soaking Tub, Walk-In Closet(s), Wet Bar
- Flooring: See Remarks
- Basement: Full
- Has fireplace: No
Interior area
- Total interior livable area: 4,495 sqft
- Finished area above ground: 4,495
- Finished area below ground: 1,881
Property
Parking
- Total spaces: 2
- Parking features: Double Garage Attached
- Attached garage spaces: 2
Features
- Levels: Two,2 Storey
- Stories: 1
- Patio & porch: Patio, See Remarks
- Exterior features: Private Yard
- Fencing: Fenced
- Frontage length: 31.33M 102`9"
Lot
- Size: 6,098 Square Feet
- Dimensions: 31.33m x 26.87m x 36.32m x 14.56m
- Features: Back Yard
Details
- Parcel number: 112474069
- Zoning: R-CG
Construction
Type & style
- Home type: SingleFamily
- Property subtype: Single Family Residence
Materials
- See Remarks
- Foundation: Concrete Perimeter
- Roof: Asphalt Shingle
Condition
- New construction: Yes
- Year built: 2026
Community & HOA
Community
- Features: Park, Playground
- Subdivision: Elboya
HOA
- Has HOA: No
Location
- Region: Calgary
Financial & listing details
- Price per square foot: C$888/sqft
- Date on market: 8/27/2026
- Inclusions: appliance package to be determined by buyer and builder
Price history
Price history is unavailable.
Public tax history
Tax history is unavailable.
Climate risks
Neighborhood: Elboya
Nearby schools
GreatSchools rating
No schools nearby
We couldn't find any schools near this home.

Similar homes
- C$3,990,0006 bd8 ba4.6k sqft531 N 47th Ave SW, Calgary, AB T2S 1C5For Sale
 MLS ID #A2345467, Elaine Choy, Associate, Century 21 Bravo Realty. courtesy of Pillar9 System
 - C$4,000,0007 bd5 ba4.8k sqft187 Slopeview Dr SW, Calgary, AB T3H 4G6For Sale
 MLS ID #A2333098, Kait Morris, Associate, Real Broker. courtesy of Pillar9 System
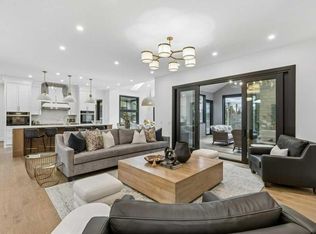
 - C$4,650,0006 bd8 ba4.4k sqft1217 N 38th Ave SW, Calgary, AB T2T 2J3For Sale
 MLS ID #A2346954, Derrick Newman, Associate, Cir Realty. courtesy of Pillar9 System
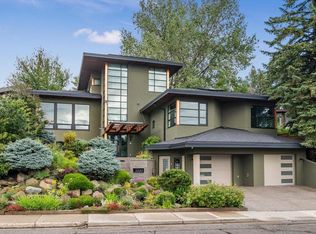
 - C$3,994,0004 bd5 ba3.1k sqft2320 SW Juniper Rd NW, Calgary, AB T2N 3V2For Sale
 MLS ID #A2337036, Carlin Koster, Associate, Century 21 Bamber Realty Ltd.. courtesy of Pillar9 System
