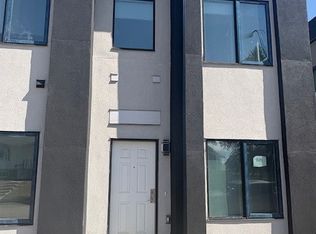
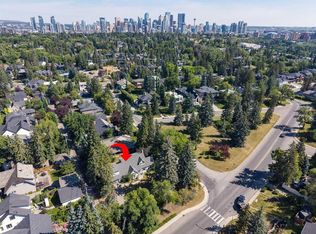
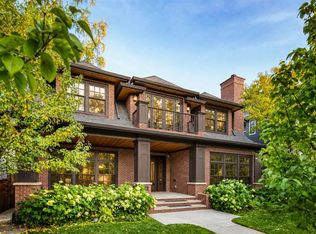
With Impeccable attention to detail both inside and out, this executive 5 bedroom 4.5 bath luxury home features 5000sq ft of developed living space on a highly desirable, quiet non-through tree lined street, with east/west exposures in upper Elbow Park. Built by inner City specialist Calista Custom Builder, the inviting covered front porch with stone & metal façade welcomes you into a generous herringbone hardwood foyer. The foyer is flanked by a lovely den and formal dining room. The back of the house opens up into the massive Kitchen with a lavish quartzite island, custom millwork, dual dishwashers, professional appliances and walk through pantry. The nook and living room feature large windows and an abundance of natural light. The custom stone fireplace is flanked by built in cabinetry. The windows/sliding doors look out onto the generous covered & screened deck with fireplace & electric soffit heater. The back of this home is devoted to entertaining. The large sun-filled mudroom comes with individual lockers and bench. The upper level features 3 ample sized bedrooms, en-suite and jack & jill washroom & laundry room. The substantial primary bedroom offers one of the largest en-suites with soaker tub , steam shower, dual vanities + heated floors, as well as an opulent walk in closet. The lower level with in-slab heating offers a huge family/games room with an additional bedrooms, a full bath ideal for out of town guests, bar and exercise room featuring its own sauna. And lets not forget storage as one can never have enough. Craftsman and quality throughout from the custom millwork, built ins, coffered ceilings and paneling. This beautiful community offers tree lined street, a walkable lifestyle, a wide array of neighborhood schools and coffee shops. Enjoy the escarpment, off leash dog park, Sandy Beach, Elbow River. In the catchment area to pretty much every top school as well as shops, restaurants, parks, the River Pathway system & 5 min from downtown. Book
New construction
C$4,350,000
3836 W 11th St SW, Calgary, AB T2T 3M4
5beds
3,636sqft
Single Family Residence
Built in 2026
6,098 Square Feet Lot
$-- Zestimate®
C$1,196/sqft
C$-- HOA
What's special
Generous herringbone hardwood foyerLovely denFormal dining roomCustom millworkDual dishwashersProfessional appliancesWalk through pantry
- 10 days
- 80
- 6
Zillow last checked:
Listing updated:
Listed by:
Lamise Kochorek, Associate,
Charles
Source: courtesy of Pillar9 System,MLS®#: A2354663 Originating MLS®#: Calgary
Facts & features
Interior
Bedrooms & bathrooms
- Bedrooms: 5
- Bathrooms: 5
- Full bathrooms: 4
- 1/2 bathrooms: 1
Other
- Level: Upper
- Dimensions: 15`8" x 17`8"
Bedroom
- Level: Upper
- Dimensions: 11`7" x 13`7"
Bedroom
- Level: Upper
- Dimensions: 14`0" x 12`0"
Bedroom
- Level: Upper
- Dimensions: 14`1" x 11`7"
Bedroom
- Level: Lower
- Dimensions: 13`0" x 13`3"
Other
- Level: Main
- Dimensions: 7`10" x 5`9"
Other
- Level: Lower
- Dimensions: 9`0" x 7`9"
Other
- Level: Upper
- Dimensions: 5`0" x 9`0"
Other
- Level: Upper
- Dimensions: 6`6" x 10`0"
Other
- Level: Upper
- Dimensions: 11`0" x 16`0"
Den
- Level: Main
- Dimensions: 9`7" x 13`10"
Dining room
- Level: Main
- Dimensions: 14`7" x 11`6"
Exercise room
- Level: Lower
- Dimensions: 15`8" x 17`2"
Flex space
- Level: Lower
- Dimensions: 11`0" x 13`4"
Game room
- Level: Lower
- Dimensions: 23`2" x 18`4"
Kitchen
- Level: Main
- Dimensions: 20`0" x 17`4"
Laundry
- Level: Upper
- Dimensions: 7`5" x 13`0"
Living room
- Level: Main
- Dimensions: 16`0" x 17`8"
Other
- Level: Main
- Dimensions: 14`0" x 13`8"
Storage
- Level: Lower
- Dimensions: 6`0" x 11`0"
Other
- Level: Main
- Dimensions: 16`0" x 12`0"
Walk in closet
- Level: Upper
- Dimensions: 12`0" x 15`6"
Heating
- Boiler, Natural Gas
Cooling
- Central Air
Appliances
- Included: Built-In Freezer, Built-In Gas Range, Built-In Refrigerator, Dishwasher, Dryer, Garage Control(s), Garburator, Humidifier, Instant Hot Water, Microwave, Washer, Wine Refrigerator
- Laundry: Laundry Room
Features
- Bar, Closet Organizers, Double Vanity, High Ceilings, Kitchen Island, Open Floorplan, Pantry, Quartz Counters, Sauna, Soaking Tub, Storage, Wet Bar
- Flooring: Carpet, Hardwood, Tile
- Basement: Full
- Number of fireplaces: 2
- Fireplace features: Gas
Interior area
- Total interior livable area: 3,636 sqft
- Finished area above ground: 3,636
- Finished area below ground: 1,389
Property
Parking
- Total spaces: 3
- Parking features: Garage
- Garage spaces: 3
Features
- Levels: Two,2 Storey
- Stories: 1
- Patio & porch: Front Porch, Rear Porch, Screened
- Exterior features: Private Yard
- Fencing: Fenced
- Frontage length: 15.24M 50`0"
Lot
- Size: 6,098 Square Feet
- Features: Back Lane, Back Yard, Front Yard, Landscaped, Paved, Rectangular Lot, Street Lighting, Underground Sprinklers
Details
- Parcel number: 112584017
- Zoning: R-C1
Construction
Type & style
- Home type: SingleFamily
- Property subtype: Single Family Residence
Materials
- Stone, Stucco
- Foundation: Concrete Perimeter
- Roof: Asphalt Shingle,Metal
Condition
- New construction: Yes
- Year built: 2026
Community & HOA
Community
- Features: Park, Playground, Sidewalks, Tennis Court(s)
- Subdivision: Elbow Park
HOA
- Has HOA: No
Location
- Region: Calgary
Financial & listing details
- Price per square foot: C$1,196/sqft
- Date on market: 10/25/2026
- Inclusions: none
Price history
Price history is unavailable.
Public tax history
Tax history is unavailable.
Climate risks
Neighborhood: Elbow Park
Nearby schools
GreatSchools rating
No schools nearby
We couldn't find any schools near this home.
Similar homes
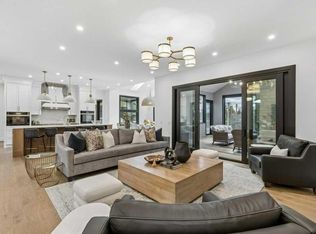
- C$4,650,0006 bd8 ba4.4k sqft1217 N 38th Ave SW, Calgary, AB T2T 2J3For Sale
 MLS ID #A2346954, Derrick Newman, Associate, Cir Realty. courtesy of Pillar9 System
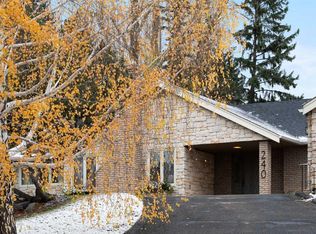
- C$3,590,0004 bd5 ba3.3k sqft240 S Eagle Ridge Dr SW, Calgary, AB T2V 2V7For Sale
 MLS ID #A2354670, Anne Clarke-Davidson, Associate Broker, Real Estate Professionals Inc.. courtesy of Pillar9 System
- C$4,750,0005 bd6 ba3.6k sqft3032 E 2nd St SW, Calgary, AB T2S 1T3For Sale
 MLS ID #A2339526, Katherine Bennett, Associate, Re/Max Realty Professionals. courtesy of Pillar9 System
- C$2,599,0005 bd6 ba3.3k sqft3926 S 9th St SW, Calgary, AB T2T 3E2For Sale
 MLS ID #A2316330, Kerry Lau, Associate, Re/Max Complete Realty. courtesy of Pillar9 System
