Welcome to an exceptional family home in the sought-after community of Kelvin Grove, where timeless charm, thoughtful updates, and inviting spaces come together to create a truly special place to call home. From the beautiful curb appeal and mature landscaping to the lush, private backyard, this residence offers warmth, comfort, and room for every stage of family life. Step inside to a spacious foyer that welcomes you with character and functionality. The home unfolds beautifully, with a cozy family room featuring elegant crown moulding and sliding glass doors that open onto the multi-tiered rear decks. The main living area is filled with natural light, highlighted by a large picture window and a gas fireplace that creates the perfect setting for quiet evenings or gathering with loved ones. The adjoining dining room, framed by a charming bay window overlooking the gardens, offers an inviting backdrop for family dinners and memorable celebrations. At the heart of the home, the kitchen combines timeless style with everyday practicality. Maple cabinetry, quartz countertops, a central island, Thermador gas cooktop, dual built-in ovens, pantry, and a welcoming breakfast nook make this space ideal for everything from busy weekday mornings to entertaining family and friends. A convenient main floor laundry room, 2pc bathroom and direct backyard access adds to the home's functional design. Upstairs, a 4pc bathroom with jetted tub and four generous bedrooms providing comfortable retreats for the whole family. Hardwood flooring enhances the bedrooms, while the spacious primary suite offers a bright and peaceful escape, complete with a walk-in closet and 3pc ensuite with steam shower. The fully developed lower extends the living space with a large recreation room featuring a brick surround wood burning fireplace. Homeowners will love the fifth bedroom, 4pc bathroom, an expansive workshop, and a utility area with abundant storage for all your seasonal items. Outside, discover a backyard designed for making memories. Two decks, a built-in hot tub, generous green space, mature greenery, and established perennials create a beautiful setting for summer BBQs, relaxed evenings, and outdoor entertaining. Direct access to the rear lane adds everyday convenience, while the attached oversized double garage offers ample room for vehicles, storage, and more. Numerous upgrades enhance the home's comfort and appeal, including replacement double-pane windows throughout, new interior doors and rear door, AC on the upper level, and in-floor heating in all bathrooms except the main floor powder room. Set in the established community of Kelvin Grove, this home offers the appeal of mature surroundings and a welcoming neighbourhood atmosphere, with convenient access to parks, schools, shopping, and everyday amenities. A home with heart, space to grow, and a backyard made for gathering, this is a wonderful opportunity to put down roots in an established SW community.
For sale
C$1,499,900
1228 S Kerwood Cres SW, Calgary, AB T2V 2N6
5beds
2,373sqft
Single Family Residence
Built in 1965
6,969 Square Feet Lot
$-- Zestimate®
C$632/sqft
C$-- HOA
What's special
Beautiful curb appealMature landscapingLush private backyardSpacious foyerCozy family roomElegant crown mouldingLarge picture window
- 9 days
- 43
- 1
Zillow last checked:
Listing updated:
Listed by:
Joel Semmens, Associate,
Re/Max House Of Real Estate
Source: courtesy of Pillar9 System,MLS®#: A2353847 Originating MLS®#: Calgary
Facts & features
Interior
Bedrooms & bathrooms
- Bedrooms: 5
- Bathrooms: 4
- Full bathrooms: 3
- 1/2 bathrooms: 1
Other
- Level: Upper
- Dimensions: 15`6" x 13`8"
Bedroom
- Level: Upper
- Dimensions: 15`3" x 10`0"
Bedroom
- Level: Upper
- Dimensions: 11`3" x 8`11"
Bedroom
- Level: Upper
- Dimensions: 11`2" x 9`1"
Bedroom
- Level: Basement
- Dimensions: 18`0" x 10`8"
Other
- Level: Main
- Dimensions: 7`5" x 3`0"
Other
- Level: Basement
- Dimensions: 8`1" x 5`2"
Other
- Level: Upper
- Dimensions: 10`1" x 6`3"
Other
- Level: Upper
- Dimensions: 10`1" x 5`6"
Other
- Level: Main
- Dimensions: 10`9" x 8`2"
Dining room
- Level: Main
- Dimensions: 13`7" x 10`0"
Family room
- Level: Basement
- Dimensions: 19`0" x 13`3"
Foyer
- Level: Main
- Dimensions: 11`2" x 10`4"
Game room
- Level: Basement
- Dimensions: 26`8" x 14`9"
Kitchen
- Level: Main
- Dimensions: 13`2" x 10`0"
Laundry
- Level: Main
- Dimensions: 5`1" x 4`7"
Living room
- Level: Main
- Dimensions: 25`7" x 13`4"
Other
- Level: Main
- Dimensions: 11`6" x 6`11"
Storage
- Level: Basement
- Dimensions: 31`0" x 12`0"
Workshop
- Level: Basement
- Dimensions: 11`6" x 10`8"
Heating
- Radiant Floor, Forced Air, Natural Gas
Cooling
- Central Air
Appliances
- Included: Built-In Oven, Dishwasher, Gas Cooktop, Microwave Hood Fan, Refrigerator, Washer/Dryer
- Laundry: Main Level
Features
- Closet Organizers, Crown Molding, Kitchen Island, Pantry, Quartz Counters, Separate Entrance, Storage, Walk-In Closet(s), Wired for Sound
- Flooring: Carpet, Hardwood, Slate
- Basement: Full
- Number of fireplaces: 2
- Fireplace features: Gas, Wood Burning
Interior area
- Total interior livable area: 2,373 sqft
- Finished area above ground: 2,372
- Finished area below ground: 876
Property
Parking
- Total spaces: 4
- Parking features: Double Garage Attached
- Attached garage spaces: 2
Features
- Levels: One and One Half,1 and Half Storey
- Stories: 1.5
- Patio & porch: Deck
- Exterior features: Private Yard
- Has spa: Yes
- Spa features: Bath
- Fencing: Fenced
- Frontage length: 21.34M 70`0"
Lot
- Size: 6,969 Square Feet
- Features: Back Lane, Back Yard, Garden, Interior Lot, Landscaped, Lawn, Rectangular Lot, Treed, Underground Sprinklers
Details
- Parcel number: 112233903
- Zoning: R-C1
Construction
Type & style
- Home type: SingleFamily
- Property subtype: Single Family Residence
Materials
- Stone, Wood Frame, Wood Siding
- Foundation: Concrete Perimeter
- Roof: Cedar Shake
Condition
- New construction: No
- Year built: 1965
Community & HOA
Community
- Features: Sidewalks, Street Lights
- Subdivision: Kelvin Grove
HOA
- Has HOA: No
Location
- Region: Calgary
Financial & listing details
- Price per square foot: C$632/sqft
- Date on market: 10/26/2026
- Inclusions: Hot Tub
Price history
Price history is unavailable.
Public tax history
Tax history is unavailable.
Climate risks
Neighborhood: Kelvin Grove
Nearby schools
GreatSchools rating
No schools nearby
We couldn't find any schools near this home.
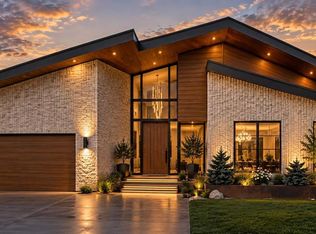
- C$2,800,0005 bd7 ba2.6k sqft1408 S 75th Ave SW, Calgary, AB T2V0T1New Construction
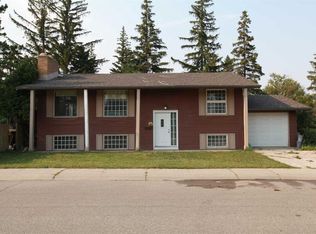
- C$1,200,0004 bd1 ba2k sqft904 S 73rd Ave SW, Calgary, AB T2V0R7For Sale
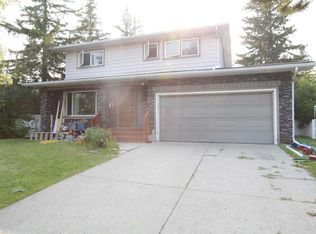
- C$1,200,0004 bd1 ba1.9k sqft7331 E Keewatin St SW, Calgary, AB T2V2M6For Sale
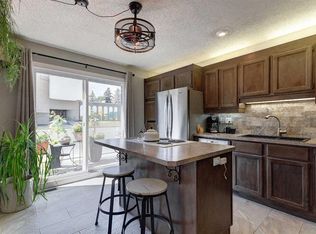
- C$399,5003 bd2 ba1.4k sqft1305 W Glenmore Trl SW #103, Calgary, AB T2V4Y8For Sale
Similar homes
- C$1,499,9004 bd4 ba3.3k sqft223 Pump Hill Cres N, Calgary, AB T2V 4L9For Sale
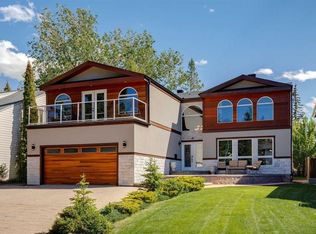 MLS ID #A2338930, Ken Rigel, Associate, Exp Realty. courtesy of Pillar9 System
- C$1,799,0005 bd4 ba2.3k sqft4112 W 8th St SW, Calgary, AB T2S 2N9For Sale
 MLS ID #A2353658, Ron Lockhart, Associate, Re/Max Real Estate (Mountain View). courtesy of Pillar9 System
- C$1,425,0004 bd3 ba1.5k sqft2740 S Lionel Cres SW, Calgary, AB T3E 6B2For Sale
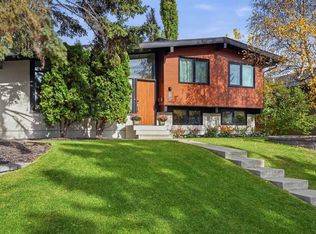 MLS ID #A2353793, Lesley Hauville, Associate, Century 21 Bamber Realty Ltd.. courtesy of Pillar9 System
- C$1,645,0004 bd5 ba1.9k sqft135 NW Pump Hill Rd SW, Calgary, AB T2V 4M3For Sale
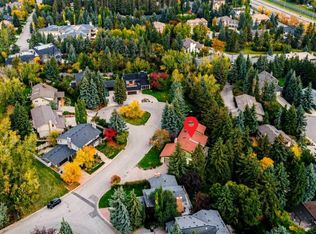 MLS ID #A2349539, Michael Ferianec, Associate, Re/Max House Of Real Estate. courtesy of Pillar9 System
