Welcome to this spacious fourth-floor condo in Calgary's Beltline, offering a functional layout, generous living spaces, and an exceptional inner-city location. Step inside to a welcoming front entry with a large closet, providing plenty of storage for coats and everyday essentials. To the right, the spacious kitchen features ample cabinetry, laminate countertops, and generous workspace for meal preparation. Conveniently located nearby are the full bathroom and in-suite laundry. The kitchen flows seamlessly into the dining area and bright living room, creating an open, comfortable space for everyday living and entertaining. Cork flooring runs throughout the main living areas, adding warmth and durability to the home's practical design. The primary bedroom features a walk-in closet, offering plenty of storage for your wardrobe. A large storage room provides additional space for seasonal items, luggage, and household essentials. The second bedroom includes its own closet and is well suited as a guest room, home office, or children's bedroom. A standout feature is the large wraparound balcony with northeast exposure, extending your living space outdoors with plenty of room to relax or entertain. This home also includes an assigned parking stall and a separate storage locker, adding everyday convenience. Located in the heart of the Beltline, you'll be just steps from cafés, restaurants, shopping, grocery stores, parks, public transit, and the downtown core, making it easy to enjoy everything this vibrant neighbourhood has to offer. Combining a spacious layout, excellent storage, in-suite laundry, and an unbeatable location, this condo is a fantastic opportunity to enjoy comfortable, low-maintenance living in one of Calgary's most sought-after communities.
For sale
C$200,000
1107 NE 15th Ave SW #401, Calgary, AB T2R 0S8
2beds
802sqft
Apartment
Built in 1977
-- sqft lot
$-- Zestimate®
C$249/sqft
C$836/mo HOA
What's special
Spacious kitchenAmple cabinetryLaminate countertopsIn-suite laundryLarge storage roomSpacious layoutExcellent storage
- 11 hours |
- 5 |
- 1 |
Zillow last checked:
Listing updated:
Listed by:
Benjamin Sweet, Associate,
Real Broker,
Alex Yang, Associate,
Real Broker
Source: courtesy of Pillar9 System,MLS®#: A2328564 Originating MLS®#: Calgary
Originating MLS®#: CalgaryFacts & features
Interior
Bedrooms & bathrooms
- Bedrooms: 2
- Bathrooms: 1
- Full bathrooms: 1
Other
- Level: Main
- Dimensions: 12`0" x 10`9"
Bedroom
- Level: Main
- Dimensions: 9`0" x 8`10"
Other
- Level: Main
- Dimensions: 9`11" x 7`1"
Dining room
- Level: Main
- Dimensions: 7`10" x 6`2"
Foyer
- Level: Main
- Dimensions: 7`0" x 3`6"
Kitchen
- Level: Main
- Dimensions: 10`0" x 9`8"
Living room
- Level: Main
- Dimensions: 15`3" x 13`3"
Storage
- Level: Main
- Dimensions: 7`0" x 4`7"
Walk in closet
- Level: Main
- Dimensions: 4`8" x 4`6"
Heating
- Standard, Forced Air, Natural Gas
Cooling
- None
Appliances
- Included: Dishwasher, Dryer, Microwave Hood Fan, Refrigerator, Stove(s), Washer
- Laundry: In Bathroom
Features
- Built-in Features, Laminate Counters, Storage, Walk-In Closet(s)
- Flooring: Cork, Tile
- Windows: Window Coverings
- Has fireplace: No
- Common walls with other units/homes: 2+ Common Walls
Interior area
- Total interior livable area: 802.35 sqft
- Finished area above ground: 802
Video & virtual tour
Property
Parking
- Total spaces: 1
- Parking features: Assigned, Stall
Features
- Levels: Single Level Unit
- Stories: 9
- Entry location: Other
- Patio & porch: Wrap Around
- Exterior features: Balcony
Details
- Parcel number: 112286369
- Zoning: CC-MH
Construction
Type & style
- Home type: Apartment
- Property subtype: Apartment
- Attached to another structure: Yes
Materials
- Concrete, Metal Siding, Stucco
- Foundation: Concrete Perimeter
- Roof: Tar/Gravel
Condition
- New construction: No
- Year built: 1977
Community & HOA
Community
- Features: Park, Playground, Sidewalks, Street Lights
- Subdivision: Beltline
HOA
- Has HOA: Yes
- Amenities included: Elevator(s), Laundry, Secured Parking, Storage
- Services included: Common Area Maintenance, Gas, Heat, Insurance, Maintenance Grounds, Parking, Professional Management, Reserve Fund Contributions, Sewer, Snow Removal, Trash, Water
- HOA fee: C$836 monthly
Location
- Region: Calgary
Financial & listing details
- Price per square foot: C$249/sqft
- Date on market: 7/16/2026
- Inclusions: None
Benjamin Sweet, Associate
Benjamin Sweet, Associate
(403) 774-7447
By pressing Contact Agent, you agree that the real estate professional identified above may call/text you about your search, which may involve use of automated means and pre-recorded/artificial voices. You don't need to consent as a condition of buying any property, goods, or services. Message/data rates may apply. You also agree to our Terms of Use. Zillow does not endorse any real estate professionals. We may share information about your recent and future site activity with your agent to help them understand what you're looking for in a home.
Price history
Price history is unavailable.
Public tax history
Tax history is unavailable.
Climate risks
Neighborhood: Beltline
Nearby schools
GreatSchools rating
No schools nearby
We couldn't find any schools near this home.
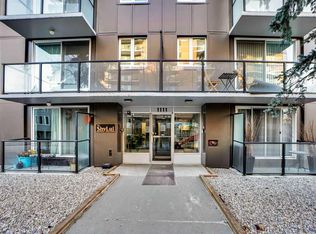
- C$270,0002 bd1 ba843 sqft1111 N 15th Ave SW #204, Calgary, AB T2R0S8For Sale
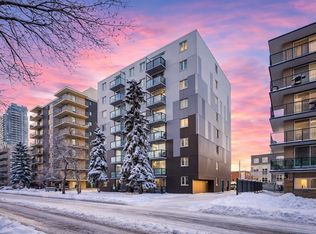
- C$164,9001 bd1 ba585 sqft1111 S 15th Ave SW #302, Calgary, AB T2R0S8For Sale

- C$--2 bd1 ba750 sqft1111 15th Ave SW #501, Calgary, AB T2R0S8Off Market
- C$199,9991 bd1 ba676 sqft1033 N 15th Ave SW #305, Calgary, AB T2R0S5For Sale

- C$280,0002 bd2 ba977 sqft1033 NW 15th Ave SW #204, Calgary, AB T2R0S5For Sale
- C$--1 bd1 ba690 sqft1122 15th Ave SW #1B-1BA-690SQFT, Calgary, AB T2R1K5Off Market
- C$--1 bd1 ba704 sqft1122 15th Ave SW #43C9F5A0A, Calgary, AB T2R1K5Off Market
- C$--1 bd1 ba690 sqft1122 15th Ave SW #1187430, Calgary, AB T2R1K5Off Market
Similar homes
- C$219,9002 bd1 ba872 sqft924 S 14th Ave SW #309, Calgary, AB T2R 0N7For Sale
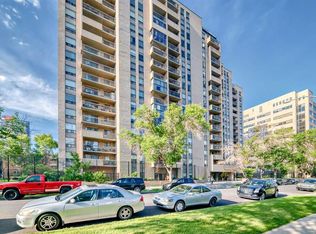 MLS ID #A2328653, Rauf Malik, Associate, Urban-Realty.Ca. courtesy of Pillar9 System
 - C$198,0002 bd1 ba846 sqft924 N 14th Ave SW #1602, Calgary, AB T2R 0N7For Sale
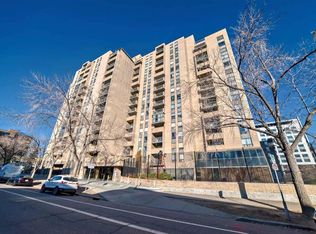 MLS ID #A2327666, Alexandra Mcammond, Associate, Bricks & Mortar...Everything Real Estate. courtesy of Pillar9 System
 - C$239,0002 bd1 ba829 sqft1011 S 12th Ave SW #204, Calgary, AB T2R 0J5For Sale
 MLS ID #A2328212, Benjamin Sweet, Associate, Real Broker. courtesy of Pillar9 System
 - C$209,3992 bd1 ba790 sqft835 N 19th Ave SW #109, Calgary, AB T2T 0H6For Sale
 MLS ID #A2327562, Karlee Mushie, Associate, Remax Innovations. courtesy of Pillar9 System
 - C$209,9001 bd1 ba575 sqft1730 7th St W #302, Calgary, AB T2T 2W6For SaleMLS ID #A2329440, Fang Wang, Associate, First Place Realty. courtesy of Pillar9 System
- C$179,0002 bd1 ba896 sqft1334 S 12th Ave SW #202, Calgary, AB T3C 3R9For SaleMLS ID #A2328542, Santosh Rana, Associate, First Place Realty. courtesy of Pillar9 System
- C$175,0001 bd1 ba605 sqft1236 S 15th Ave SW #203, Calgary, AB T3C 0X5For SaleMLS ID #A2327603, Mark John, Associate, Re/Max First. courtesy of Pillar9 System
- C$239,9002 bd1 ba861 sqft1330 E 15th Ave SW #207, Calgary, AB T3C 3N6For SaleMLS ID #A2328730, Val Djukic, Associate, Re/Max West Real Estate. courtesy of Pillar9 System
- C$199,9002 bd2 ba963 sqft924 S 14th Ave SW #207, Calgary, AB T2R 0N7For SaleMLS ID #A2306582, Grant Hunter, Associate, The Home Hunters Real Estate Group Ltd.. courtesy of Pillar9 System
- C$169,9001 bd1 ba747 sqft1202 S 13th Ave SW #402, Calgary, AB T3C 0T1For SaleMLS ID #A2329126, Rob Smith, Associate, Royal Lepage Benchmark. courtesy of Pillar9 System
- C$200,0002 bd1 ba849 sqft924 S 14th Ave SW #506, Calgary, AB T2R 0N7For SaleMLS ID #A2307239, Michael Newton, Broker, Gravity Realty Group. courtesy of Pillar9 System
- C$184,9002 bd1 ba848 sqft924 S 14th Ave SW #806, Calgary, AB T2R 0N7For SaleMLS ID #A2316701, Jing Wen Ni, Associate, Homecare Realty Ltd.. courtesy of Pillar9 System
- C$220,0002 bd1 ba769 sqft1025 N 14th Ave SW #413, Calgary, AB T2R 0N9For SaleMLS ID #A2320459, Lianne Stokes, Associate, Re/Max House Of Real Estate. courtesy of Pillar9 System
- C$184,9002 bd1 ba696 sqft1230 Cameron Ave SW #12, Calgary, AB T2T 0K9For SaleMLS ID #A2325790, Pete Chapman, Associate, Remax Innovations. courtesy of Pillar9 System
- C$185,0002 bd1 ba867 sqft924 S 14th Ave SW #408, Calgary, AB T2R 0N7For SaleMLS ID #A2305360, Fei Ye, Associate, Trec The Real Estate Company. courtesy of Pillar9 System
- C$219,9002 bd2 ba963 sqft924 S 14th Ave SW #1510, Calgary, AB T2R 0N7For SaleMLS ID #A2306581, Grant Hunter, Associate, The Home Hunters Real Estate Group Ltd.. courtesy of Pillar9 System
- C$189,9002 bd1 ba827 sqft1312 N 13th Ave SW #501, Calgary, AB T3C 0T3For SaleMLS ID #A2316060, Peppe Bhasin, Associate Broker, Re/Max Real Estate (Mountain View). courtesy of Pillar9 System
- C$244,9001 bd1 ba654 sqft924 S 18th Ave SW #401, Calgary, AB T2T 0H1For SaleMLS ID #A2326198, Rick Blanchette, Associate, First Place Realty. courtesy of Pillar9 System
- C$274,9002 bd2 ba907 sqft1334 S 14th Ave SW #205, Calgary, AB T3C 0W2For SaleMLS ID #A2329629, Paulina Ciezar, Associate, Real Broker. courtesy of Pillar9 System
- C$195,0001 bd1 ba747 sqft735 N 12th Ave SW #904, Calgary, AB T2R 1J7For SaleMLS ID #A2326564, Brett Malenica, Associate, Cir Realty. courtesy of Pillar9 System
