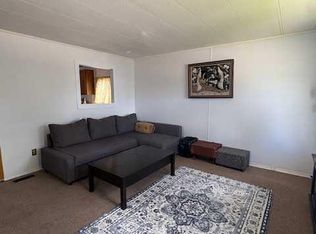
RENOVATED HOME WITH PRIVATE YARD! Welcome to Unit 330 in Calgary Village, a beautifully refreshed home offering comfortable, affordable living with renovations already completed and ready for its next owner. Step inside to a bright, modern interior featuring NEW LUXURY VINYL PLANK FLOORING, UPDATED LIGHTING and UPDATED APPLIANCES. The refreshed kitchen flows into the main living space, while the UPDATED BATHROOM gives the home a clean, contemporary feel. A NEWER FURNACE and NEWER METAL ROOF are two more valuable updates already taken care of, adding extra peace of mind. One of the standout features of this home is the outdoor space. Step outside to a COVERED PORCH, perfect for enjoying your morning coffee or relaxing at the end of the day. The VERY PRIVATE YARD provides a peaceful outdoor retreat with room to relax, garden and enjoy the warmer months. Located in the quiet, family-friendly CALGARY VILLAGE community, residents can enjoy amenities including a clubhouse, fitness room, games and billiards area, gathering space, children's playground and BBQ area. Enjoy QUICK ACCESS TO STONEY TRAIL and a convenient location just minutes from EAST HILLS SHOPPING CENTRE, COSTCO, restaurants, shopping and entertainment.
For sale
C$54,900
6220 17th Ave SE #330, Calgary, AB T2A 7H4
2beds
880sqft
Mobile Home
Built in 1975
-- sqft lot
$-- Zestimate®
C$62/sqft
C$-- HOA
What's special
Updated lightingUpdated appliancesRefreshed kitchenUpdated bathroomNewer furnaceNewer metal roofCovered porch
- 3 hours
- 2
- 0
Zillow last checked:
Listing updated:
Listed by:
Angie Hartmann, Associate,
Century 21 Masters
Source: courtesy of Pillar9 System,MLS®#: A2341055 Originating MLS®#: Calgary
Originating MLS®#: CalgaryFacts & features
Interior
Bedrooms & bathrooms
- Bedrooms: 2
- Bathrooms: 1
- Full bathrooms: 1
Bedroom
- Level: Main
- Dimensions: 9`8" x 9`10"
Other
- Level: Main
- Dimensions: 10`9" x 10`3"
Other
- Level: Main
- Dimensions: 9`7" x 4`11"
Foyer
- Level: Main
- Dimensions: 5`7" x 7`3"
Kitchen
- Level: Main
- Dimensions: 13`2" x 11`4"
Laundry
- Level: Main
- Dimensions: 5`9" x 11`9"
Living room
- Level: Main
- Dimensions: 13`2" x 14`1"
Heating
- Forced Air, Natural Gas
Appliances
- Included: Electric Stove, Microwave, Range Hood, Refrigerator
- Laundry: Laundry Room
Features
- No Animal Home, Open Floorplan
Interior area
- Total interior livable area: 880.09 sqft
Video & virtual tour
Property
Parking
- Total spaces: 2
- Parking features: Asphalt, Parking Pad
- Has uncovered spaces: Yes
Features
- Levels: One
- Stories: 1
- Patio & porch: Porch
- Exterior features: Private Yard
- Fencing: Partial
Lot
- Features: Few Trees, Lawn, Private
Details
- On leased land: Yes
- Lease amount: $1,340
Construction
Type & style
- Home type: MobileManufactured
- Property subtype: Mobile Home
Materials
- Vinyl Siding
- Foundation: Piling(s)
- Roof: Metal
Condition
- Year built: 1975
Community & HOA
Community
- Features: Clubhouse
- Subdivision: Red Carpet
Location
- Region: Calgary
Financial & listing details
- Price per square foot: C$62/sqft
- Date on market: 8/29/2026
- Inclusions: None
Price history
Price history is unavailable.
Public tax history
Tax history is unavailable.
Climate risks
Neighborhood: Red Carpet
Nearby schools
GreatSchools rating
No schools nearby
We couldn't find any schools near this home.


Similar homes
- C$69,9002 bd1 ba854 sqft6220 17th Ave SE #40, Calgary, AB T2A 7H4For Sale
 MLS ID #A2340811, Angie Hartmann, Associate, Century 21 Masters. courtesy of Pillar9 System
 - C$65,0002 bd1 ba983 sqft6220 17th Ave SE #63, Calgary, AB T2A 0W6For Sale
 MLS ID #A2334480, Claudette Boniface, Associate, Exp Realty. courtesy of Pillar9 System
 - C$45,0002 bd2 ba941 sqft6220 17th Ave SE #114, Calgary, AB T2A 0W6For Sale
 MLS ID #A2297094, Louise Kellner, Associate, Century 21 Bravo Realty. courtesy of Pillar9 System
 - C$39,0002 bd1 ba961 sqft6220 17th Ave SE #302, Calgary, AB T2A 7H4For Sale
 MLS ID #A2322149, Janine Penkoff, Associate, Royal Lepage Benchmark. courtesy of Pillar9 System
