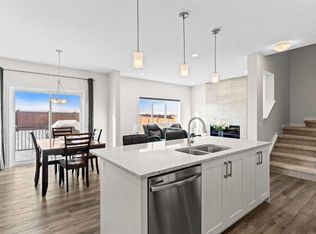
THIS HOME IS UNDER CONSTRUCTION. StreetSide Homes towns at Vantage Rise, where thoughtful design, modern finishes, and long-term value meet to create a home that truly supports your lifestyle. Offering nearly 1,500 sqft of well-planned living space, this 3-bedroom, 2.5-bath home delivers the perfect blend of comfort, function, and style. The bright open main floor is highlighted by 9’ ceilings, durable luxury vinyl plank flooring, and a stunning contemporary kitchen featuring quartz countertops, stainless steel appliances, soft-close cabinetry, designer lighting, tiled backsplash, and a large central island ideal for entertaining, casual meals, or gathering with family and friends. Upstairs, enjoy the everyday convenience of upper-floor laundry and a spacious primary retreat, while two additional bedrooms provide flexibility for family, guests, or a home office. The unfinished basement with roughed-in plumbing offers a valuable opportunity to customize future living space to suit your needs while building equity over time. Outside, the benefits continue with full landscaping, completed fencing, and a double detached garage. Saving you time, effort, and additional expenses after your purchase so you can simply move in and enjoy. Best of all, NO CONDO FEES means greater monthly affordability and financial freedom. Located in Airdrie’s newest southwest community, Vantage Rise is thoughtfully planned to include future commercial amenities, quality outdoor spaces, and a strong sense of community connection. This is a home that not only looks beautiful today but also supports your lifestyle and investment goals for years to come. NOTE: PHOTOS ARE RENDERINGS NOT ACTUAL PHOTOS OF THE UNIT.
New construction
C$524,900
2085 N Vantage Way SW, Airdrie, AB T4B 5Y5
3beds
1,486sqft
Townhouse
Built in 2026
2,178 Square Feet Lot
$-- Zestimate®
C$353/sqft
C$-- HOA
What's special
- 145 days |
- 3 |
- 0 |
Zillow last checked:
Listing updated:
Listed by:
Big John Peterson, Associate,
Re/Max Realty Professionals
Source: courtesy of Pillar9 System,MLS®#: A2286303 Originating MLS®#: Calgary
Originating MLS®#: CalgaryFacts & features
Interior
Bedrooms & bathrooms
- Bedrooms: 3
- Bathrooms: 3
- Full bathrooms: 2
- 1/2 bathrooms: 1
Other
- Level: Upper
- Dimensions: 13`1" x 13`5"
Bedroom
- Level: Upper
- Dimensions: 9`4" x 12`5"
Bedroom
- Level: Upper
- Dimensions: 9`6" x 9`0"
Other
- Level: Main
Other
- Level: Upper
Other
- Level: Upper
Dining room
- Level: Main
- Dimensions: 13`1" x 10`10"
Kitchen
- Level: Main
- Dimensions: 13`1" x 13`9"
Living room
- Level: Main
- Dimensions: 13`1" x 11`10"
Heating
- Forced Air, Natural Gas
Cooling
- None
Appliances
- Included: Dishwasher, Dryer, Garage Control(s), Microwave Hood Fan, Range, Refrigerator, Washer
- Laundry: Upper Level
Features
- High Ceilings, Kitchen Island, No Animal Home, No Smoking Home, Open Floorplan, Quartz Counters
- Flooring: Carpet, Tile
- Basement: Full
- Has fireplace: No
- Common walls with other units/homes: 2+ Common Walls
Interior area
- Total interior livable area: 1,486 sqft
- Finished area above ground: 1,486
Property
Parking
- Total spaces: 2
- Parking features: Double Garage Detached
- Garage spaces: 2
Features
- Levels: Two,2 Storey
- Stories: 1
- Patio & porch: Other
- Exterior features: Private Yard
- Fencing: Fenced
- Frontage length: 6.09M 20`0"
Lot
- Size: 2,178 Square Feet
- Features: Back Yard, Landscaped, Rectangular Lot
Details
- Parcel number: 103639185
- Zoning: R2-T
Construction
Type & style
- Home type: Townhouse
- Property subtype: Townhouse
Materials
- Cement Fiber Board, Vinyl Siding, Wood Frame
- Foundation: Concrete Perimeter
- Roof: Asphalt Shingle
Condition
- New construction: Yes
- Year built: 2026
Community & HOA
Community
- Features: Park, Playground, Sidewalks, Street Lights
- Subdivision: Vantage Rise
HOA
- Has HOA: No
Location
- Region: Airdrie
Financial & listing details
- Price per square foot: C$353/sqft
- Date on market: 2/16/2026
- Inclusions: N/A
Big John Peterson, Associate
Big John Peterson, Associate
(587) 318-3948
By pressing Contact Agent, you agree that the real estate professional identified above may call/text you about your search, which may involve use of automated means and pre-recorded/artificial voices. You don't need to consent as a condition of buying any property, goods, or services. Message/data rates may apply. You also agree to our Terms of Use. Zillow does not endorse any real estate professionals. We may share information about your recent and future site activity with your agent to help them understand what you're looking for in a home.
Price history
Price history is unavailable.
Public tax history
Tax history is unavailable.
Climate risks
Neighborhood: T4B
Nearby schools
GreatSchools rating
No schools nearby
We couldn't find any schools near this home.
- C$524,9003 bd3 ba1.4k sqft2081 N Vantage Way SW, Airdrie, AB T4B5Y5New Construction

- C$649,9003 bd3 ba2k sqft1020 Chinook Gate Heath SW, Airdrie, AB T4B5C9For Sale

- C$779,9004 bd4 ba2.7k sqft492 E Chinook Gate Sq SW, Airdrie, AB T4B4W1For Sale

- C$674,5754 bd3 ba2.1k sqft155 E Vantage Cres SW, Airdrie, AB T4B4Z9New Construction

- C$674,9904 bd3 ba2.1k sqft163 E Vantage Cres SW, Airdrie, AB T4B4C4New Construction
- C$699,9003 bd3 ba2k sqft1241 W Chinook Winds Cir SW, Airdrie, AB T4B5S7New Construction
- C$574,9003 bd3 ba1.7k sqft3223 N Chinook Winds Dr SW, Airdrie, AB T4B5S8For Sale
- C$--3 bd3 ba1.4k sqft360 Creekrun Cres SW, Airdrie, AB T4B5J8Off Market
Similar homes
- C$524,9003 bd3 ba1.4k sqft2081 N Vantage Way SW, Airdrie, AB T4B 5Y5New ConstructionMLS ID #A2286263, Big John Peterson, Associate, Re/Max Realty Professionals. courtesy of Pillar9 System
- C$519,9003 bd3 ba1.5k sqft361 N Cobblestone Gate, Airdrie, AB T4B 5W4New Construction
 MLS ID #A2308334, Arun Kaushal, Broker, Prep Realty Inc.. courtesy of Pillar9 System
 - from C$518,3003 bd3 ba1.6k sqftAlder (Right) Plan, Duplex at Chinook Gate, Airdrie, AB T4B 5P8New Construction
 Brookfield Residential Canada
 - C$419,9003 bd3 ba1.5k sqft2441 N Creeker Ln, Airdrie, AB T4B 5Z7New Construction
 MLS ID #A2321321, Matthew Greenham, Associate, Exp Realty. courtesy of Pillar9 System
 - C$479,9003 bd3 ba1.6k sqft349 N Cobblestone Gate, Airdrie, AB T4B 5W4New ConstructionMLS ID #A2308175, Arun Kaushal, Broker, Prep Realty Inc.. courtesy of Pillar9 System
- C$419,9003 bd3 ba1.5k sqft2421 N Creeker Ln, Airdrie, AB T4B 5Z7New ConstructionMLS ID #A2311779, Hayley Green, Associate, Exp Realty. courtesy of Pillar9 System
- C$585,0003 bd3 ba1.7k sqft2138 E Cobblebrook Cres SW, Airdrie, AB T4B 5L9New ConstructionMLS ID #A2322761, David Lofthaug, Broker, Bode Platform Inc.. courtesy of Pillar9 System
- C$499,9003 bd3 ba1.2k sqft144 S Sawgrass Gate NW, Airdrie, AB T4B 5V2New ConstructionMLS ID #A2305354, Heather Yates, Broker, Yates Real Estate Ltd. courtesy of Pillar9 System
- C$484,9003 bd3 ba1.2k sqft100 W Carringvue Way NW, Calgary, AB T3P 1K7For SaleMLS ID #A2319866, Ramneek Singh, Associate, Executive Real Estate Services. courtesy of Pillar9 System
- C$399,9903 bd3 ba1.1k sqft25 W Wildwoods Ct SW #1007, Airdrie, AB T4B 5V7New ConstructionMLS ID #A2314215, Ben Pinckney, Associate, Re/Max House Of Real Estate. courtesy of Pillar9 System
- C$610,0003 bd3 ba1.8k sqft201 N Cooperswood Grn SW #101, Airdrie, AB T3B 3Y6New ConstructionMLS ID #A2295751, Aman Sandhu, Associate, Exp Realty. courtesy of Pillar9 System
- C$640,0004 bd3 ba1.9k sqft902 S Chinook Winds Mdw SW, Airdrie, AB T4B 5P7New ConstructionMLS ID #A2305384, Mark Younis, Associate, Manor Real Estate Ltd.. courtesy of Pillar9 System
- C$649,7863 bd3 ba1.9k sqft57 Willow Grn SW, Airdrie, AB T4B 5M3For SaleCentury 21 Canada
- C$574,9003 bd3 ba1.4k sqft59 E Lucas Way NW, Calgary, AB T3P 1M3New ConstructionMLS ID #A2317247, Steve Zacher, Associate, Re/Max Real Estate (Mountain View). courtesy of Pillar9 System
- C$715,0003 bd3 ba2.1k sqft2173 W Cobblebrook Cres, Airdrie, AB T4B 5X1New ConstructionMLS ID #A2322467, David Lofthaug, Broker, Bode Platform Inc.. courtesy of Pillar9 System
- C$684,5004 bd4 ba1.9k sqft3130 N Chinook Winds Dr SW, Airdrie, AB T4B 5P7New ConstructionMLS ID #A2324539, Kevin French, Associate, Charles. courtesy of Pillar9 System
- C$649,7863 bd3 ba1.9k sqft57 E Willow Grn SW, Airdrie, AB T4B 5M3For SaleMLS ID #A2323465, Veronika Badzgon, Associate, Century 21 Masters. courtesy of Pillar9 System
- C$479,9003 bd3 ba1.3k sqft14370 W 15th St NE, Calgary, AB T3P 2H7New ConstructionMLS ID #A2309944, Anna Kaufman, Associate, Exp Realty. courtesy of Pillar9 System
- C$530,0003 bd3 ba1.3k sqft14442 W 15th St NE, Calgary, AB T3P 2H7New ConstructionMLS ID #A2320476, Anna Kaufman, Associate, Exp Realty. courtesy of Pillar9 System
- C$474,8003 bd3 ba1.5k sqft54 W Evanscrest Mnr NW, Calgary, AB T3P 2A3For SaleMLS ID #A2319902, Daniel Leblanc, Associate, Century 21 Bamber Realty Ltd.. courtesy of Pillar9 System
- Alberta
- Division No. 6
- Airdrie
- T4B 5Y5
- 2085 N Vantage Way SW
Nearby cities
Nearby neighborhoods
Nearby zip codes
Other Airdrie Topics
