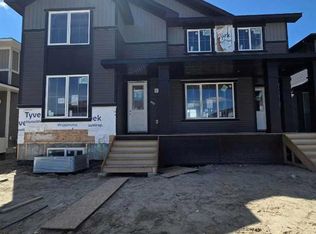
Stylish, Spacious & Move-In Ready in Chinook Winds! Welcome home to this beautifully crafted McKee Homes laned home, perfectly situated in the vibrant community of Chinook Winds — right in front of a peaceful park! This modern 3-bedroom, 2.5-bath home has been thoughtfully designed for comfort, convenience, and style. The bright, open main floor welcomes you with designer finishes, upgraded flooring, and a chef-inspired kitchen that comes fully equipped with stainless steel appliances and sleek cabinetry. Upstairs, you’ll find three generous bedrooms, including a luxurious primary suite with a private ensuite and spacious walk-in closet — your own retreat at the end of the day. The home also features a separate side entrance, offering future flexibility for a potential suite with the approval of the city of Airdrie, and a 20' x 22' rear concrete parking pad, ready for your future garage. Outside, enjoy professionally completed landscaping, a perfect touch for easy, low-maintenance living. And yes — all appliances and window coverings are included, so all that’s left to do is move in and start enjoying your new home! With its fantastic park-front location, upgraded finishes, and unbeatable value, this McKee Homes build offers the perfect blend of modern living and small-town charm.
New construction
C$560,000
994 SW Chinook Winds Mdw SW, Airdrie, AB T4B 5R1
3beds
1,551sqft
Single Family Residence
Built in 2025
3,049 Square Feet Lot
$-- Zestimate®
C$361/sqft
C$8/mo HOA
What's special
- 261 days |
- 9 |
- 0 |
Zillow last checked:
Listing updated:
Listed by:
Mark Younis, Associate,
Manor Real Estate Ltd.
Source: courtesy of Pillar9 System,MLS®#: A2265507 Originating MLS®#: Calgary
Originating MLS®#: CalgaryFacts & features
Interior
Bedrooms & bathrooms
- Bedrooms: 3
- Bathrooms: 3
- Full bathrooms: 2
- 1/2 bathrooms: 1
Other
- Level: Upper
- Dimensions: 12`1" x 17`8"
Bedroom
- Level: Upper
- Dimensions: 8`7" x 11`0"
Bedroom
- Level: Upper
- Dimensions: 8`6" x 11`1"
Other
- Level: Main
- Dimensions: 4`4" x 5`4"
Other
- Level: Upper
- Dimensions: 9`8" x 5`0"
Other
- Level: Upper
- Dimensions: 6`1" x 9`0"
Dining room
- Level: Main
- Dimensions: 17`1" x 7`2"
Foyer
- Level: Main
- Dimensions: 6`5" x 4`10"
Kitchen
- Level: Main
- Dimensions: 16`5" x 13`1"
Laundry
- Level: Upper
- Dimensions: 6`1" x 3`6"
Living room
- Level: Main
- Dimensions: 13`11" x 16`8"
Walk in closet
- Level: Upper
- Dimensions: 6`1" x 6`5"
Heating
- Forced Air
Cooling
- None
Appliances
- Included: Dishwasher, Gas Stove, Range Hood, Refrigerator, Washer/Dryer
- Laundry: In Unit, Upper Level
Features
- Chandelier, High Ceilings, Kitchen Island, No Animal Home, No Smoking Home, Open Floorplan, Pantry, Quartz Counters, Walk-In Closet(s)
- Flooring: Carpet
- Windows: Vinyl Windows, Window Coverings
- Basement: Full
- Has fireplace: No
Interior area
- Total interior livable area: 1,551 sqft
- Finished area above ground: 1,551
Property
Parking
- Total spaces: 3
- Parking features: Parking Pad
- Has uncovered spaces: Yes
Features
- Levels: Two,2 Storey
- Stories: 1
- Patio & porch: Other
- Exterior features: BBQ gas line, Other, Playground, Private Yard
- Pool features: Community
- Fencing: None
- Frontage length: 8.53M 28`0"
Lot
- Size: 3,049 Square Feet
- Features: Back Lane, Back Yard, Front Yard, Gentle Sloping, Interior Lot, Landscaped, Level, No Neighbours Behind, Rectangular Lot, Street Lighting
Details
- Parcel number: 103695541
- Zoning: R1-L
Construction
Type & style
- Home type: SingleFamily
- Property subtype: Single Family Residence
Materials
- Mixed
- Foundation: Concrete Perimeter
- Roof: Asphalt Shingle
Condition
- New construction: Yes
- Year built: 2025
Community & HOA
Community
- Features: Other, Park, Playground, Sidewalks, Street Lights, Tennis Court(s)
- Subdivision: Chinook Gate
HOA
- Has HOA: No
- Amenities included: Other
- HOA fee: C$100 annually
Location
- Region: Airdrie
Financial & listing details
- Price per square foot: C$361/sqft
- Date on market: 10/25/2025
- Inclusions: NA
Mark Younis, Associate
Mark Younis, Associate
(403) 948-4111
By pressing Contact Agent, you agree that the real estate professional identified above may call/text you about your search, which may involve use of automated means and pre-recorded/artificial voices. You don't need to consent as a condition of buying any property, goods, or services. Message/data rates may apply. You also agree to our Terms of Use. Zillow does not endorse any real estate professionals. We may share information about your recent and future site activity with your agent to help them understand what you're looking for in a home.
Price history
Price history is unavailable.
Public tax history
Tax history is unavailable.
Climate risks
Neighborhood: T4B
Nearby schools
GreatSchools rating
No schools nearby
We couldn't find any schools near this home.
- C$570,0004 bd3 ba1.6k sqft966 SW Chinook Winds Mdw SW, Airdrie, AB T4B5R1New Construction
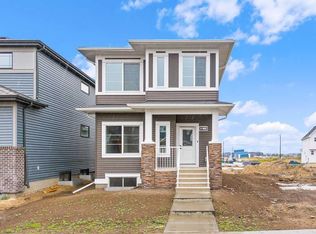
- C$684,5004 bd4 ba1.9k sqft3130 N Chinook Winds Dr SW, Airdrie, AB T4B5P7New Construction

- C$659,9004 bd3 ba2k sqft854 S Cobblefield Mnr SW, Airdrie, AB T4B5J8For Sale

- C$680,0004 bd3 ba2k sqft921 N Chinook Winds Mdw SW, Airdrie, AB T4B0R7New Construction

- C$--3 bd3 ba1.9k sqft1133 Chinook Gate Bay SW, Airdrie, AB T2V2P7Off Market
- C$--3 bd3 ba1.8k sqft42 Chinook Winds Ct SW, Airdrie, AB T2V2P7Off Market
- from C$509,7003 bd3 ba1.6k sqftWicklow Plan, Duplex at Chinook Gate, Airdrie, AB T4B5P8New Construction
- from C$499,2003 bd3 ba1.5k sqftElm (Left) Plan, Duplex at Chinook Gate, Airdrie, AB T4B5P8New Construction
Similar homes
- C$549,9003 bd3 ba1.5k sqft541 E Bayview St SW, Airdrie, AB T4B 5M4For Sale
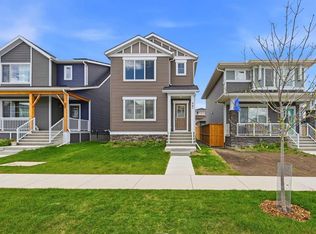 MLS ID #A2317648, Harjinder Sandhu, Associate, Century 21 Bravo Realty. courtesy of Pillar9 System
 - C$619,3803 bd3 ba1.9k sqft1133 E Chinook Gate Bay SW, Airdrie, AB T4B 5J1New Construction
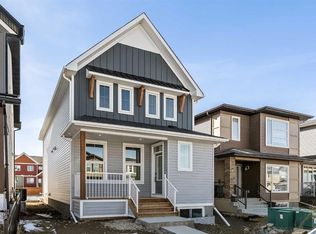 MLS ID #A2308148, Kevin French, Associate, Charles. courtesy of Pillar9 System
 - C$559,9003 bd3 ba1.7k sqft1078 S Sawgrass Link NW, Airdrie, AB T4B 5V2New Construction
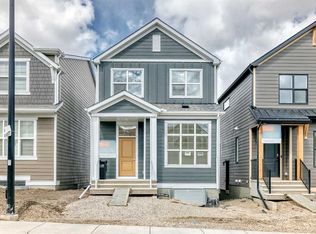 MLS ID #A2305132, Heather Yates, Broker, Yates Real Estate Ltd. courtesy of Pillar9 System
 - C$509,9003 bd3 ba1.3k sqft2081 N Cobblespring Ave SW, Airdrie, AB T4B 5L3New Construction
 MLS ID #A2310738, John Mclaughlin, Associate, Maxwell Capital Realty. courtesy of Pillar9 System
 - C$535,0003 bd3 ba1.9k sqft1014 W Bayview Rise SW, Airdrie, AB T4B 5K4For SaleMLS ID #A2315046, Rajwinder Sidhu, Associate, Alphax Realty. courtesy of Pillar9 System
- C$524,9003 bd3 ba1.5k sqft1098 S Sawgrass Link NW, Airdrie, AB T4B 5V2New ConstructionMLS ID #A2305338, Heather Yates, Broker, Yates Real Estate Ltd. courtesy of Pillar9 System
- C$489,9003 bd3 ba1.5k sqft2022 W Cobblebrook Cres SW, Airdrie, AB T4B 5X1New ConstructionMLS ID #A2265021, Jan Graham, Associate, Cir Realty. courtesy of Pillar9 System
- C$551,9003 bd3 ba1.7k sqft1167 E Fowler Rd SW, Airdrie, AB T4B 5T1New ConstructionMLS ID #A2299842, Ben Pinckney, Associate, Re/Max House Of Real Estate. courtesy of Pillar9 System
- C$680,0004 bd3 ba2k sqft921 N Chinook Winds Mdw SW, Airdrie, AB T4B 0R7New ConstructionMLS ID #A2276943, Mark Younis, Associate, Manor Real Estate Ltd.. courtesy of Pillar9 System
- C$520,0003 bd3 ba1.7k sqft117 E Baysprings Gdns SW, Airdrie, AB T4B 5C6New ConstructionMLS ID #A2301266, Yimeng Gong, Associate, Everest Realty And Property Management Corp.. courtesy of Pillar9 System
- C$499,0003 bd3 ba1.2k sqft2253 N Bayview Dr SW, Airdrie, AB T4B 5N3New ConstructionMLS ID #A2320939, Scot Jamieson, Associate, Manor Real Estate Ltd.. courtesy of Pillar9 System
- C$679,8003 bd3 ba1.7k sqft925 E Reynolds Ln SW, Airdrie, AB T4B 5L7New ConstructionMLS ID #A2321844, Serghei Cicala, Associate, Century 21 Masters. courtesy of Pillar9 System
- C$604,9003 bd3 ba1.8k sqft201 E Cooperswood Grn SW #1004, Airdrie, AB T3B 3Y6New ConstructionMLS ID #A2316868, Aman Sandhu, Associate, Exp Realty. courtesy of Pillar9 System
- C$610,0003 bd3 ba1.8k sqft201 W Cooperswood Grn SW #1102, Airdrie, AB T3B 3Y6New ConstructionMLS ID #A2320013, Aman Sandhu, Associate, Exp Realty. courtesy of Pillar9 System
- C$529,9993 bd3 ba1.4k sqft228 S Cornerstone Grv NE, Calgary, AB T3N 2A6For SaleMLS ID #A2327492, Arvinder Thethi, Associate Broker, Maxwell Gold. courtesy of Pillar9 System
- C$655,8993 bd3 ba1.9k sqft34 W Wild Rose Bay SW, Airdrie, AB T4B 5X8New ConstructionMLS ID #A2299861, Ben Pinckney, Associate, Re/Max House Of Real Estate. courtesy of Pillar9 System
- C$459,9993 bd3 ba1.5k sqft229 S Point Park SW, Airdrie, AB T4B 5G8For SaleMLS ID #A2307944, Chinwendu Chukwu, Associate, Real Broker. courtesy of Pillar9 System
- C$689,9003 bd3 ba2k sqft823 E Bayview Ter SW, Airdrie, AB T4B 5M6New ConstructionMLS ID #A2295583, David Lofthaug, Broker, Bode Platform Inc.. courtesy of Pillar9 System
- C$579,9003 bd3 ba1.7k sqft70 W Lucas Heath NW, Calgary, AB T3P 2Y2New ConstructionMLS ID #A2303561, David Lofthaug, Broker, Bode Platform Inc.. courtesy of Pillar9 System
- C$669,9003 bd3 ba2k sqft1481 W South Point Villas SW, Airdrie, AB T4B 5P2New ConstructionMLS ID #A2303379, Keaten Klein, Associate, Real Broker. courtesy of Pillar9 System
