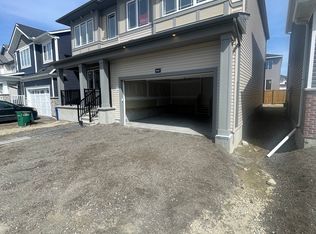
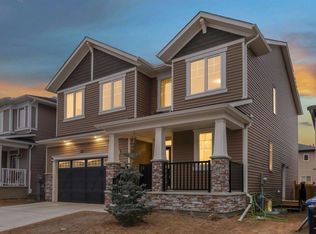
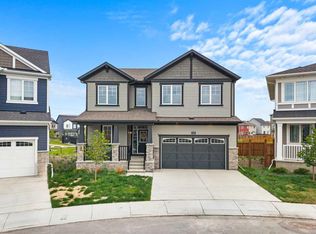
Welcome to this most popular model - Pearl by Mattamy with a lot of upgrades. Baking to green space , situated in the highly sought-after community of South Windsong. Offering 2,360+ sq ft of living area and thoughtfully planned living space. As you step inside, you’re welcomed by a spacious front foyer that leads to a convenient 2-piece bathroom, a main floor laundry room with added storage and an inviting open-concept living area. The main floor with open concept showcases elegant flooring, soaring ceilings, a cozy fireplace, and an abundance of natural light. The kitchen is a true highlight, featuring a massive island, gas stove, built-in microwave, modern cabinetry, chimney hood fan , upgraded sink, a large pantry, ample counter space and sleek granite countertops. Huge space for dining area which leads to the big patio window to the south facing deck and backyard . Upstairs, the bright bonus room features very high vaulted ceilings and large windows, creating a warm and airy space complete with a second-floor front balcony with French doors, adding both style and character while enhancing the home’s brightness. A few steps up lead you to the upper level overlooking the bonus room, where you’ll find two generously sized bedrooms, a full 4-piece bathroom, and a spacious primary retreat. The primary bedroom includes a walk-in closet and a luxurious 5-piece ensuite with a walk-in shower, soaker tub, double vanity with granite countertops and a dedicated makeup/hair station. The basement has two large windows and is very spacious, perfect for future development. Backing onto green space fully fenced, this home also features a generously sized double attached garage, offering both comfort and convenience. Don’t miss your chance to own this exceptional property!
New construction
C$669,000
641 NE Windrow Mnr SW, Airdrie, AB T4B 5H5
3beds
2,364sqft
Single Family Residence
Built in 2022
3,484 Square Feet Lot
$-- Zestimate®
C$283/sqft
C$-- HOA
What's special
Baking to green spaceSpacious front foyerElegant flooringSoaring ceilingsCozy fireplaceAbundance of natural lightGas stove
- 61 days |
- 61 |
- 8 |
Zillow last checked:
Listing updated:
Listed by:
Laeeq Ahmad, Associate,
Re/Max House Of Real Estate,
Tanweer Ahmed, Associate,
Re/Max House Of Real Estate
Source: courtesy of Pillar9 System,MLS®#: A2306315 Originating MLS®#: Calgary
Originating MLS®#: CalgaryFacts & features
Interior
Bedrooms & bathrooms
- Bedrooms: 3
- Bathrooms: 3
- Full bathrooms: 2
- 1/2 bathrooms: 1
Bedroom
- Level: Third
- Dimensions: 10`7" x 12`2"
Bedroom
- Level: Third
- Dimensions: 11`0" x 11`10"
Other
- Level: Third
- Dimensions: 13`11" x 15`7"
Other
- Level: Main
- Dimensions: 5`6" x 5`4"
Other
- Level: Third
- Dimensions: 7`1" x 7`11"
Other
- Level: Third
- Dimensions: 16`4" x 7`0"
Bonus room
- Level: Second
- Dimensions: 19`7" x 15`1"
Dining room
- Level: Main
- Dimensions: 14`9" x 11`0"
Other
- Level: Main
- Dimensions: 8`3" x 6`8"
Kitchen
- Level: Main
- Dimensions: 14`9" x 9`3"
Laundry
- Level: Main
- Dimensions: 5`4" x 7`11"
Living room
- Level: Main
- Dimensions: 16`0" x 20`3"
Pantry
- Level: Main
- Dimensions: 4`10" x 5`11"
Storage
- Level: Basement
- Dimensions: 9`2" x 20`8"
Walk in closet
- Level: Third
- Dimensions: 4`11" x 5`10"
Walk in closet
- Level: Third
- Dimensions: 9`10" x 8`8"
Heating
- Forced Air
Cooling
- None
Appliances
- Included: Dishwasher, Dryer, Garage Control(s), Gas Stove, Microwave, Range Hood, Refrigerator, Washer
- Laundry: Laundry Room
Features
- Granite Counters, Walk-In Closet(s)
- Flooring: Carpet
- Basement: Full
- Number of fireplaces: 1
- Fireplace features: Electric
Interior area
- Total interior livable area: 2,364 sqft
- Finished area above ground: 1,015
Property
Parking
- Total spaces: 2
- Parking features: Double Garage Attached
- Attached garage spaces: 2
Features
- Levels: 4 Level Split
- Stories: 1
- Patio & porch: Balcony(s), Deck
- Exterior features: Other
- Fencing: Fenced
- Frontage length: 11.58M 38`0"
Lot
- Size: 3,484 Square Feet
- Features: No Neighbours Behind, Rectangular Lot
Details
- Parcel number: 103674899
- Zoning: R1-U
Construction
Type & style
- Home type: SingleFamily
- Property subtype: Single Family Residence
Materials
- Vinyl Siding
- Foundation: Concrete Perimeter
- Roof: Asphalt Shingle
Condition
- New construction: Yes
- Year built: 2022
Community & HOA
Community
- Features: Other, Playground, Sidewalks, Street Lights
- Subdivision: South Windsong
HOA
- Has HOA: No
Location
- Region: Airdrie
Financial & listing details
- Price per square foot: C$283/sqft
- Date on market: 5/8/2026
- Inclusions: N/A
Laeeq Ahmad, Associate
Laeeq Ahmad, Associate
(403) 681-9622
By pressing Contact Agent, you agree that the real estate professional identified above may call/text you about your search, which may involve use of automated means and pre-recorded/artificial voices. You don't need to consent as a condition of buying any property, goods, or services. Message/data rates may apply. You also agree to our Terms of Use. Zillow does not endorse any real estate professionals. We may share information about your recent and future site activity with your agent to help them understand what you're looking for in a home.
Price history
Price history is unavailable.
Public tax history
Tax history is unavailable.
Climate risks
Neighborhood: T4B
Nearby schools
GreatSchools rating
No schools nearby
We couldn't find any schools near this home.



- Alberta
- Division No. 6
- Airdrie
- T4B 5H5
- 641 NE Windrow Mnr SW
Nearby cities
Nearby neighborhoods
Nearby zip codes
Other Airdrie Topics
