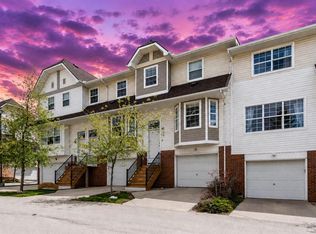
OPEN HOUSE SEPT 5 AND 6 FROM 1 TO 4PM. Welcome to this affordable 3-bedroom townhouse in the desirable community of Tuscany. The bright, open-concept floor plan is filled with natural light and offers a comfortable, functional space for everyday living and entertaining. The primary bedroom features a walk-in closet, while two additional bedrooms provide flexibility for guests, a home office, or hobbies. A double attached garage adds convenience and valuable storage. Ideally located close to the Tuscany LRT station, shopping, parks, pathways, and community amenities, this home offers an excellent combination of comfort, convenience, and value.
For sale
C$399,888
254 SW Tuscany Springs Blvd NW, Calgary, AB T3L 2R6
3beds
1,350sqft
Townhouse
Built in 2001
-- sqft lot
$-- Zestimate®
C$296/sqft
C$439/mo HOA
What's special
Bright open-concept floor planFilled with natural light
- 5 days
- 30
- 0
Zillow last checked:
Listing updated:
Listed by:
Pammi Brar, Associate,
Re/Max Real Estate (Mountain View)
Source: courtesy of Pillar9 System,MLS®#: A2341116 Originating MLS®#: Calgary
Originating MLS®#: CalgaryFacts & features
Interior
Bedrooms & bathrooms
- Bedrooms: 3
- Bathrooms: 2
- Full bathrooms: 1
- 1/2 bathrooms: 1
Bedroom
- Level: Upper
- Dimensions: 11`11" x 11`0"
Bedroom
- Level: Upper
- Dimensions: 10`5" x 13`3"
Other
- Level: Upper
- Dimensions: 13`0" x 11`4"
Other
- Level: Main
- Dimensions: 5`7" x 4`11"
Other
- Level: Upper
- Dimensions: 9`6" x 5`0"
Dining room
- Level: Main
- Dimensions: 10`8" x 10`8"
Kitchen
- Level: Main
- Dimensions: 10`7" x 9`11"
Living room
- Level: Main
- Dimensions: 17`0" x 18`10"
Heating
- Forced Air
Cooling
- None
Appliances
- Included: Dishwasher, Dryer, Electric Stove, Garage Control(s), Range Hood, Washer
- Laundry: Lower Level
Features
- Breakfast Bar, Ceiling Fan(s), Metal Counters, Walk-In Closet(s)
- Flooring: Carpet, Linoleum
- Windows: Window Coverings
- Basement: None
- Has fireplace: No
- Common walls with other units/homes: 2+ Common Walls
Interior area
- Total interior livable area: 1,350 sqft
- Finished area above ground: 1,350
- Finished area below ground: 190
Video & virtual tour
Property
Parking
- Total spaces: 2
- Parking features: Double Garage Attached, Attached Garage
- Attached garage spaces: 2
Features
- Levels: Two,2 Storey
- Stories: 1
- Patio & porch: None
- Exterior features: Other
- Fencing: Partial
Lot
- Features: Back Yard, Front Yard, Landscaped
Details
- Zoning: M-C1 d100
Construction
Type & style
- Home type: Townhouse
- Property subtype: Townhouse
Materials
- Vinyl Siding, Wood Frame
- Foundation: Concrete Perimeter
- Roof: Asphalt Shingle
Condition
- New construction: No
- Year built: 2001
Community & HOA
Community
- Features: Sidewalks, Street Lights
- Subdivision: Tuscany
HOA
- Has HOA: Yes
- Amenities included: Snow Removal, Visitor Parking
- Services included: Insurance, Maintenance Grounds, Professional Management, Reserve Fund Contributions, Snow Removal, Trash
- HOA fee: C$419 monthly
- Second HOA fee: C$235 annually
Location
- Region: Calgary
Financial & listing details
- Price per square foot: C$296/sqft
- Date on market: 8/29/2026
- Inclusions: 2 fridges
Price history
Price history is unavailable.
Public tax history
Tax history is unavailable.
Climate risks
Neighborhood: Tuscany
Nearby schools
GreatSchools rating
No schools nearby
We couldn't find any schools near this home.
- C$400,0003 bd2 ba1.1k sqft45 W Tuscany Springs Gdns NW, Calgary, AB T3L2R3For Sale
- C$410,0003 bd2 ba1.2k sqft155 N Tuscany Springs Gdns NW, Calgary, AB T3L2R5For Sale

- C$399,9002 bd3 ba1.3k sqft156 S Tuscany Springs Gdns NW, Calgary, AB T3L2R5For Sale

- C$409,9003 bd2 ba1.2k sqft97 S Tuscany Springs Gdns NW, Calgary, AB T3L2R4For Sale

Similar homes
- C$400,0003 bd2 ba1.1k sqft45 W Tuscany Springs Gdns NW, Calgary, AB T3L 2R3For SaleMLS ID #A2341378, Tessa Andersen, Associate, Lpt Realty. courtesy of Pillar9 System
- C$410,0003 bd2 ba1.2k sqft155 N Tuscany Springs Gdns NW, Calgary, AB T3L 2R5For SaleMLS ID #A2330025, Chantelle Grenier, Associate, Re/Max First. courtesy of Pillar9 System
- C$418,0003 bd2 ba1.2k sqft109 S Tuscany Springs Gdns NW, Calgary, AB T3L 2R4For Sale
 MLS ID #A2326590, Joseph Adeboye, Associate, Grand Realty. courtesy of Pillar9 System
 - C$399,9002 bd3 ba1.3k sqft156 S Tuscany Springs Gdns NW, Calgary, AB T3L 2R5For SaleMLS ID #A2331940, Lori Petersen, Associate, First Place Realty. courtesy of Pillar9 System
