Welcome to this fully developed 2-storey walkout offering 3,707 sq ft of finished living space, backing directly onto the Valley Ridge pathway system and environmental reserve with access from the backyard. Located on a quiet street just a few homes from the community’s extensive walking trails leading to Bowness Park, this property provides a private, treed setting with views of the river valley. The main floor features a formal living room and dining room, ideal for hosting. The family room, kitchen, and breakfast nook are open and bright, with floor-to-ceiling windows along the back of the home bringing in natural light. The family room is anchored by a gas fireplace framed by built-in bookcases. The kitchen offers abundant counter space and cabinetry, a walk-in pantry, and direct access to the large upper deck overlooking the yard and reserve. A main-floor office, laundry room, and 2-piece bath complete this level. The upper floor includes a spacious primary suite with a 5-piece ensuite and walk-in closet. Two additional generously sized bedrooms and a 4-piece bath complete the upper level. The upper hallway is open to the family room below, creating a bright, airy connection between the two levels. The fully developed walkout basement offers a large recreation room with a second fireplace, ample space for future development including the potential to add a fourth bedroom and bathroom, and plenty of storage. Walkout access leads to the lower patio and the landscaped backyard surrounded by mature trees. Additional features include a double attached garage, a covered patio area and large upper deck with a view of the natural reserve and pathway system. Valley Ridge is a golf course community on Calgary's Westside. Residents enjoy fantastic access out to the mountains or downtown via Highway 1 and Stoney Trail taking you north or south of the city. Along with walking/biking pathways, parks, golf course, an active community and the beautiful Bow River valley, you will truly feel a sense of community. You will love the lifestyle that this location offers!
For sale
C$1,090,000
158 SE Valley Glen Hts NW, Calgary, AB T3B 5S8
3beds
2,512sqft
Single Family Residence
Built in 1997
6,098 Square Feet Lot
$-- Zestimate®
C$434/sqft
C$-- HOA
What's special
Quiet streetWalk-in pantryMain-floor officeLaundry roomDouble attached garageCovered patio area
- 52 days |
- 71 |
- 3 |
Zillow last checked:
Listing updated:
Listed by:
Gerard Chiasson, Associate,
Re/Max Real Estate (Mountain View)
Source: courtesy of Pillar9 System,MLS®#: A2318641 Originating MLS®#: Calgary
Originating MLS®#: CalgaryFacts & features
Interior
Bedrooms & bathrooms
- Bedrooms: 3
- Bathrooms: 3
- Full bathrooms: 2
- 1/2 bathrooms: 1
Other
- Level: Upper
- Dimensions: 20`0" x 18`6"
Bedroom
- Level: Upper
- Dimensions: 10`2" x 11`1"
Bedroom
- Level: Upper
- Dimensions: 16`0" x 11`7"
Other
- Level: Main
- Dimensions: 0`0" x 0`0"
Other
- Level: Upper
- Dimensions: 0`0" x 0`0"
Other
- Level: Upper
- Dimensions: 0`0" x 0`0"
Dining room
- Level: Main
- Dimensions: 14`6" x 12`4"
Family room
- Level: Main
- Dimensions: 35`0" x 18`10"
Other
- Level: Basement
- Dimensions: 12`7" x 20`4"
Game room
- Level: Basement
- Dimensions: 33`10" x 18`2"
Laundry
- Level: Main
- Dimensions: 10`2" x 8`8"
Living room
- Level: Main
- Dimensions: 13`0" x 12`3"
Office
- Level: Main
- Dimensions: 10`0" x 11`4"
Storage
- Level: Basement
- Dimensions: 12`0" x 23`0"
Storage
- Level: Basement
- Dimensions: 7`7" x 4`2"
Walk in closet
- Level: Upper
- Dimensions: 9`7" x 5`8"
Heating
- Forced Air
Cooling
- None
Appliances
- Included: Dishwasher, Garage Control(s), Gas Stove, Microwave, Refrigerator, Washer/Dryer
- Laundry: Laundry Room, Main Level
Features
- Bookcases, Built-in Features, Ceiling Fan(s), Central Vacuum, Closet Organizers, High Ceilings, Kitchen Island, No Animal Home, No Smoking Home, Open Floorplan, Pantry, Walk-In Closet(s)
- Flooring: Carpet, Ceramic Tile, Hardwood
- Windows: Window Coverings
- Basement: Full
- Number of fireplaces: 2
- Fireplace features: Gas, Living Room, Recreation Room
Interior area
- Total interior livable area: 2,512 sqft
- Finished area above ground: 2,512
- Finished area below ground: 1,285
Video & virtual tour
Property
Parking
- Total spaces: 4
- Parking features: Double Garage Attached
- Attached garage spaces: 2
Features
- Levels: Two,2 Storey
- Stories: 1
- Patio & porch: Deck, Patio
- Exterior features: None
- Has spa: Yes
- Spa features: Bath
- Fencing: Fenced
- Frontage length: 14.65M 48`1"
Lot
- Size: 6,098 Square Feet
- Features: Back Yard, Backs on to Park/Green Space, Environmental Reserve, Landscaped, Many Trees, No Neighbours Behind, Secluded, Treed
Details
- Parcel number: 101673774
- Zoning: R-CG
Construction
Type & style
- Home type: SingleFamily
- Property subtype: Single Family Residence
Materials
- Stone, Vinyl Siding
- Foundation: Concrete Perimeter
- Roof: Asphalt Shingle
Condition
- New construction: No
- Year built: 1997
Community & HOA
Community
- Features: Clubhouse, Golf, Park, Playground, Sidewalks, Street Lights
- Subdivision: Valley Ridge
HOA
- Has HOA: No
Location
- Region: Calgary
Financial & listing details
- Price per square foot: C$434/sqft
- Date on market: 6/6/2026
- Date available: 08/14/2026
- Inclusions: Shed
Gerard Chiasson, Associate
Gerard Chiasson, Associate
(403) 703-5548
By pressing Contact Agent, you agree that the real estate professional identified above may call/text you about your search, which may involve use of automated means and pre-recorded/artificial voices. You don't need to consent as a condition of buying any property, goods, or services. Message/data rates may apply. You also agree to our Terms of Use. Zillow does not endorse any real estate professionals. We may share information about your recent and future site activity with your agent to help them understand what you're looking for in a home.
Price history
Price history is unavailable.
Public tax history
Tax history is unavailable.
Climate risks
Neighborhood: Valley Ridge
Nearby schools
GreatSchools rating
No schools nearby
We couldn't find any schools near this home.
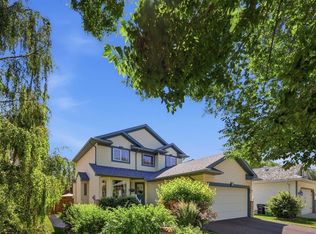
- C$725,0004 bd4 ba1.7k sqft12 W Valley Glen Hts NW, Calgary, AB T3B5R2For Sale
- C$700,0003 bd3 ba2k sqft15 E Valley Brook Cir NW, Calgary, AB T3B5S4For Sale

- C$699,0003 bd4 ba1.9k sqft279 W Valley Brook Cir NW, Calgary, AB T3B5S4For Sale

- C$725,0004 bd3 ba1.8k sqft96 W Valley Brook Cir NW, Calgary, AB T3B5S2For Sale
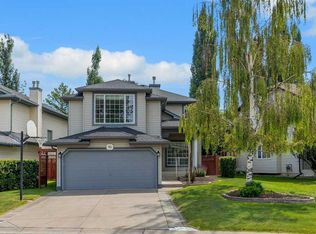
- C$779,9003 bd3 ba2k sqft159 E Greenwich Dr NW, Calgary, AB T3B6N9New Construction
- C$759,2113 bd3 ba2k sqft131 E Greenwich Dr NW, Calgary, AB T3B6K7New Construction
- C$746,7062 bd3 ba1.8k sqft124 W Greenwich Dr NW, Calgary, AB T3B6N8New Construction
- C$849,5004 bd4 ba2k sqft195 E Greenwich Dr NW, Calgary, AB T3B6P1For Sale
Similar homes
- C$1,099,0003 bd3 ba2.1k sqft166 E Scenic Ridge Cres NW, Calgary, AB T3L 1V7For Sale
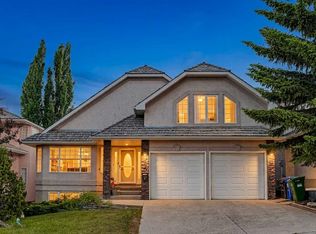 MLS ID #A2324714, Justin Havre, Associate, Exp Realty. courtesy of Pillar9 System
 - C$1,050,0003 bd3 ba1.5k sqft82 W Valley Ridge Point NW, Calgary, AB T3B 5R7For Sale
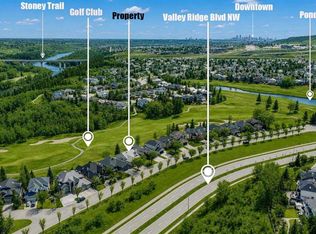 MLS ID #A2309791, Humaira Palibroda, Associate, Re/Max House Of Real Estate. courtesy of Pillar9 System
 - C$1,169,9003 bd3 ba3.1k sqft307 SE Hampstead Way NW, Calgary, AB T3A 6E6For Sale
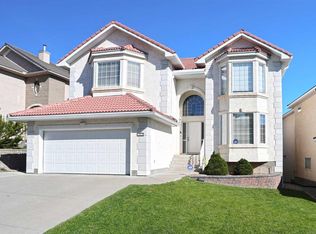 MLS ID #A2332669, Kirby Cox, Associate, Royal Lepage Benchmark. courtesy of Pillar9 System
 - C$1,075,0005 bd4 ba2.3k sqft113 S Tusslewood Bay NW, Calgary, AB T3L 2Y3For Sale
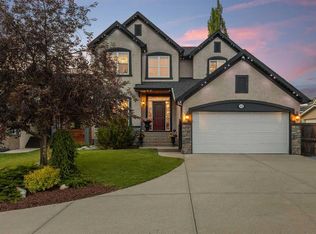 MLS ID #A2327035, Ricky Easthope, Associate, Real Broker. courtesy of Pillar9 System
 - C$949,9003 bd3 ba2.1k sqft115 Rockmont Ct NW, Calgary, AB T3G 5V8For SaleCentury 21 Canada
- C$949,9003 bd3 ba2.1k sqft115 W Rockmont Ct NW, Calgary, AB T3G 5V8For SaleMLS ID #A2331190, Paula Murphy, Associate, Century 21 Bamber Realty Ltd.. courtesy of Pillar9 System
- C$700,0003 bd3 ba2k sqft15 E Valley Brook Cir NW, Calgary, AB T3B 5S4For SaleMLS ID #A2327877, Sergey Korostensky, Broker, Comox Realty. courtesy of Pillar9 System
- C$1,099,9004 bd4 ba2.1k sqft23 NW Aspen Stone Cres SW, Calgary, AB T3H 5Y8For SaleMLS ID #A2317415, Christian Twomey, Associate, Re/Max Landan Real Estate. courtesy of Pillar9 System
- C$1,050,0004 bd4 ba2.5k sqft77 Royal Highland Rd NW, Calgary, AB T3G 4Y4For SaleMLS ID #A2324280, Alicja Rudolf, Associate, Coldwell Banker Mountain Central. courtesy of Pillar9 System
- C$1,140,0005 bd4 ba2.6k sqft410 E Royal Crest Bay NW, Calgary, AB T3G 4M8For SaleMLS ID #A2318303, Parker Toppings, Associate, Century 21 Bamber Realty Ltd.. courtesy of Pillar9 System
- C$1,050,0004 bd4 ba2.1k sqft127 NE Edgeridge Close NW, Calgary, AB T3A 6K4For SaleMLS ID #A2317840, Daniel Leblanc, Associate, Century 21 Bamber Realty Ltd.. courtesy of Pillar9 System
- C$975,9003 bd3 ba2.1k sqft187 S Hampshire Close NW, Calgary, AB T3A 4Y1For SaleMLS ID #A2315971, Richard Tantzen, Associate, Cir Realty. courtesy of Pillar9 System
- C$999,0003 bd3 ba1.7k sqft93 W Coach Ct SW, Calgary, AB T3H 4P7For SaleMLS ID #A2324190, Jonathan Popowich, Associate Broker, Exp Realty. courtesy of Pillar9 System
- C$884,9003 bd3 ba1.5k sqft511 E Rocky Ridge Dr NW, Calgary, AB T3G 5C3For SaleMLS ID #A2319538, Chase Olsen, Associate, Re/Max First. courtesy of Pillar9 System
- C$749,9004 bd4 ba2k sqft86 W Tuscany Ravine Rd NW, Calgary, AB T3L 2R9For SaleMLS ID #A2323292, Caleb Reich, Associate, Re/Max Landan Real Estate. courtesy of Pillar9 System
- C$950,0004 bd4 ba2.3k sqft322 N Hampstead Way NW, Calgary, AB T3A 6E6For SaleMLS ID #A2315070, Joseph Buggie, Associate, Royal Lepage Benchmark. courtesy of Pillar9 System
- C$1,075,0005 bd4 ba2.6k sqft58 N Mount Gibraltar Pl SE, Calgary, AB T2Z 3C7For SaleMLS ID #A2331827, Douglas Hovde, Broker, Re/Max West Real Estate. courtesy of Pillar9 System
- C$725,0003 bd4 ba1.8k sqft34 S Tuscany Meadows Dr NW, Calgary, AB T3L 2T8For SaleMLS ID #A2315954, Viki Fairbairn, Associate, Royal Lepage Benchmark. courtesy of Pillar9 System
- C$1,599,9004 bd3 ba1.6k sqft8816 48th Ave S, Calgary, AB T3B 2B2For SaleMLS ID #A2321167, Ken Rigel, Associate, Exp Realty. courtesy of Pillar9 System
- C$950,0005 bd4 ba1.8k sqft251 SW Hampshire Pl NW, Calgary, AB T3A 4Y7For SaleMLS ID #A2323128, Megan Oughton, Associate, Cir Realty. courtesy of Pillar9 System
