This beautifully maintained two-storey home offers excellent curb appeal with its clean exterior, wide double garage, and neatly landscaped front yard, and a charming west facing porch that captures the afternoon sun. Inside, the main floor features a bright front office with a large window and warm hardwood flooring—an ideal space for remote work or quiet reading. The living room continues the home’s airy feel with neutral tones, generous natural light, and an open layout that flows effortlessly into the kitchen and breakfast nook. The kitchen is a standout, showcasing white cabinetry, stainless steel appliances, a central island, and a crisp tile backsplash. Large dining windows and a glass door provide abundant light and easy access to the backyard. Upstairs, a spacious bonus room centered around a cozy gas fireplace offers a versatile retreat perfect for movie nights or family gatherings. The primary bedroom is generously sized and includes its own ensuite with a glass-enclosed shower, modern vanity, and convenient walk-in storage. Two additional bedrooms on this level provide comfortable spaces for family or guests, complemented by a well-appointed 4-piece bathroom. The lower level adds even more flexibility with a rec room, a comfortable bedroom (note that the window does not meet egress requirements), and a dedicated storage room. Outside, the backyard is a true highlight. A large partially covered deck with lattice detailing creates a private and inviting outdoor living area, complete with dual gazebo-style structures perfect for dining or lounging. Beyond the deck, the yard opens to a beautifully maintained lawn bordered by mature trees and a tall fence, offering privacy and a peaceful setting. A storage shed adds convenience for gardening tools or seasonal items. Upgrades have been completed to this home as follows: new furnace April 2025, poly b replaced in June 2025, new roof and gutters October 2025, 3 new exterior doors installed (front, back and garage) in January 2026, new kitchen and appliances in April 2026 and both upstairs bathrooms redone (countertops/sinks and showers/tubs) in July 2026.This home delivers a thoughtful layout, modern updates, and exceptional indoor-outdoor living—an ideal choice for families seeking comfort, space, and a well-cared-for property.
For sale
C$725,000
96 W Valley Brook Cir NW, Calgary, AB T3B 5S2
4beds
1,831sqft
Single Family Residence
Built in 1997
5,227 Square Feet Lot
$-- Zestimate®
C$396/sqft
C$-- HOA
What's special
Clean exteriorWide double garageNeatly landscaped front yardWarm hardwood flooringGenerous natural lightStainless steel appliancesCentral island
- 5 days |
- 23 |
- 3 |
Zillow last checked:
Listing updated:
Listed by:
Gerard Chiasson, Associate,
Re/Max Real Estate (Mountain View)
Source: courtesy of Pillar9 System,MLS®#: A2330313 Originating MLS®#: Calgary
Originating MLS®#: CalgaryFacts & features
Interior
Bedrooms & bathrooms
- Bedrooms: 4
- Bathrooms: 3
- Full bathrooms: 2
- 1/2 bathrooms: 1
Other
- Level: Upper
- Dimensions: 14`2" x 12`3"
Bedroom
- Level: Upper
- Dimensions: 11`5" x 10`1"
Bedroom
- Level: Upper
- Dimensions: 10`3" x 9`11"
Bedroom
- Level: Basement
- Dimensions: 10`7" x 16`4"
Other
- Level: Main
- Dimensions: 0`0" x 0`0"
Other
- Level: Upper
- Dimensions: 0`0" x 0`0"
Other
- Level: Upper
- Dimensions: 0`0" x 0`0"
Bonus room
- Level: Upper
- Dimensions: 16`11" x 16`5"
Dining room
- Level: Main
- Dimensions: 13`3" x 6`8"
Foyer
- Level: Main
- Dimensions: 5`4" x 5`3"
Other
- Level: Basement
- Dimensions: 13`7" x 10`4"
Game room
- Level: Basement
- Dimensions: 16`10" x 14`9"
Kitchen
- Level: Main
- Dimensions: 13`3" x 12`7"
Living room
- Level: Main
- Dimensions: 12`8" x 13`1"
Mud room
- Level: Main
- Dimensions: 8`8" x 6`10"
Office
- Level: Main
- Dimensions: 10`6" x 9`11"
Storage
- Level: Basement
- Dimensions: 14`1" x 14`9"
Heating
- Forced Air
Cooling
- None
Appliances
- Included: Dishwasher, Garage Control(s), Microwave, Refrigerator, Stove(s), Washer/Dryer
- Laundry: Laundry Room, Main Level
Features
- Breakfast Bar, Closet Organizers, High Ceilings, Kitchen Island, No Animal Home, No Smoking Home, Open Floorplan, Pantry, Quartz Counters, Walk-In Closet(s)
- Flooring: Carpet, Hardwood, Tile
- Windows: Window Coverings
- Basement: Full
- Number of fireplaces: 1
- Fireplace features: Family Room, Gas
Interior area
- Total interior livable area: 1,831 sqft
- Finished area above ground: 1,831
- Finished area below ground: 664
Video & virtual tour
Property
Parking
- Total spaces: 4
- Parking features: Double Garage Attached
- Attached garage spaces: 2
Features
- Levels: Two,2 Storey
- Stories: 1
- Patio & porch: Deck
- Exterior features: None
- Fencing: Fenced
- Frontage length: 18.73M 61`5"
Lot
- Size: 5,227 Square Feet
- Features: Back Yard, Many Trees, Treed
Details
- Parcel number: 112399738
- Zoning: R-CG
Construction
Type & style
- Home type: SingleFamily
- Property subtype: Single Family Residence
Materials
- Vinyl Siding
- Foundation: Concrete Perimeter
- Roof: Asphalt Shingle
Condition
- New construction: No
- Year built: 1997
Community & HOA
Community
- Features: Clubhouse, Golf, Park, Playground, Sidewalks, Street Lights
- Subdivision: Valley Ridge
HOA
- Has HOA: No
Location
- Region: Calgary
Financial & listing details
- Price per square foot: C$396/sqft
- Date on market: 7/17/2026
- Date available: 08/21/2026
- Inclusions: Shed
Gerard Chiasson, Associate
Gerard Chiasson, Associate
(403) 703-5548
By pressing Contact Agent, you agree that the real estate professional identified above may call/text you about your search, which may involve use of automated means and pre-recorded/artificial voices. You don't need to consent as a condition of buying any property, goods, or services. Message/data rates may apply. You also agree to our Terms of Use. Zillow does not endorse any real estate professionals. We may share information about your recent and future site activity with your agent to help them understand what you're looking for in a home.
Price history
Price history is unavailable.
Public tax history
Tax history is unavailable.
Climate risks
Neighborhood: Valley Ridge
Nearby schools
GreatSchools rating
No schools nearby
We couldn't find any schools near this home.
- C$705,0004 bd4 ba2.1k sqft128 W Valley Brook Cir NW, Calgary, AB T3B5S2For Sale
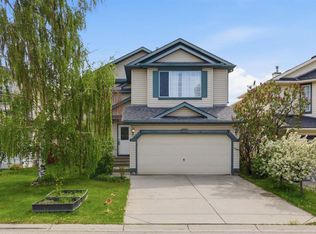
- C$700,0003 bd3 ba2k sqft15 E Valley Brook Cir NW, Calgary, AB T3B5S4For Sale

- C$710,0003 bd4 ba1.9k sqft279 W Valley Brook Cir NW, Calgary, AB T3B5S4For Sale

- C$725,0004 bd4 ba1.7k sqft12 W Valley Glen Hts NW, Calgary, AB T3B5R2For Sale
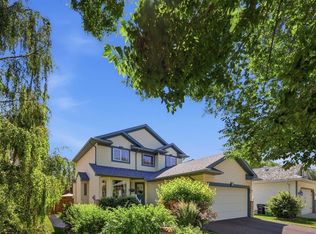
- C$1,090,0003 bd3 ba2.5k sqft158 SE Valley Glen Hts NW, Calgary, AB T3B5S8For Sale
- C$429,8002 bd3 ba1.8k sqft184 W Valley Ridge Hts NW, Calgary, AB T3B5T3For Sale
- C$529,5002 bd3 ba2k sqft140 W Valley Ridge Hts NW, Calgary, AB T3B5T3For Sale
- C$579,9003 bd3 ba1.2k sqft216 S Valley Ridge Hts NW, Calgary, AB T3B5T3For Sale
Similar homes
- C$725,0004 bd4 ba1.7k sqft12 W Valley Glen Hts NW, Calgary, AB T3B 5R2For SaleMLS ID #A2329136, Tanya Eklund, Associate, Re/Max First. courtesy of Pillar9 System
- C$705,0004 bd4 ba2.1k sqft128 W Valley Brook Cir NW, Calgary, AB T3B 5S2For SaleMLS ID #A2312468, Ryan Leblanc, Associate, Real Broker. courtesy of Pillar9 System
- C$700,0003 bd3 ba2k sqft15 E Valley Brook Cir NW, Calgary, AB T3B 5S4For SaleMLS ID #A2327877, Sergey Korostensky, Broker, Comox Realty. courtesy of Pillar9 System
- C$674,9004 bd4 ba1.5k sqft167 Valley Crest Clos NW, Calgary, AB T3B 5X3For Sale
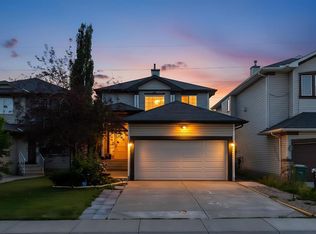 MLS ID #A2329795, Phillip Yeh, Associate, Re/Max Real Estate (Mountain View). courtesy of Pillar9 System
 - C$710,0003 bd4 ba1.9k sqft279 W Valley Brook Cir NW, Calgary, AB T3B 5S4For SaleMLS ID #A2317039, Matthew Antrum, Associate, Real Broker. courtesy of Pillar9 System
- C$769,9903 bd3 ba2.5k sqft62 W Crestmont Dr SW, Calgary, AB T3B 5X7For SaleMLS ID #A2328686, Sabrina Zhang, Associate, Skyrock. courtesy of Pillar9 System
- C$789,9004 bd4 ba2k sqft112 NE Valley Stream Close NW, Calgary, AB T3B 5V8For SaleMLS ID #A2315600, Masse Sahar, Associate, Re/Max Complete Realty. courtesy of Pillar9 System
- C$765,0003 bd4 ba2k sqft58 Crestbrook Dr SW, Calgary, AB T3B 6G4For SaleCentury 21 Canada
- C$849,9004 bd4 ba2.2k sqft66 Crestmont Dr W, Calgary, AB T3B 5X7For SaleMLS ID #A2315287, Zaki Keskich, Associate, Century 21 Bamber Realty Ltd.. courtesy of Pillar9 System
- C$849,9004 bd4 ba2.2k sqft66 Crestmont Dr SW, Calgary, AB T3B 5X7For SaleCentury 21 Canada
- C$699,9002 bd1 ba1.3k sqft8908 S 33rd Ave NW, Calgary, AB T3B 1M6For SaleMLS ID #A2327201, Lily Chow, Associate, Re/Max Real Estate (Mountain View). courtesy of Pillar9 System
- C$1,075,0004 bd3 ba2.3k sqft124 SE Valley Creek Cres NW, Calgary, AB T3B 5V3For SaleMLS ID #A2325536, Maria Shettler, Associate, Sotheby's International Realty Canada. courtesy of Pillar9 System
- C$999,9005 bd4 ba2.3k sqft474 W Tuscany Ravine Rd NW, Calgary, AB T3L 3B2For SaleMLS ID #A2330081, Brad Healey, Associate, Remax Innovations. courtesy of Pillar9 System
- C$764,9004 bd3 ba2.2k sqft57 E Crestridge Bay SW, Calgary, AB T3B 6H2For SaleMLS ID #A2326409, Valerie Konechny, Associate, Sotheby's International Realty Canada. courtesy of Pillar9 System
- C$899,9003 bd3 ba2.3k sqft111 S Valley Ponds Cres NW, Calgary, AB T3B 5T7For SaleMLS ID #A2301362, Sean Na, Associate, Maxwell Canyon Creek. courtesy of Pillar9 System
- C$839,8953 bd3 ba2.3k sqft56 S Osprey Hill Pl SW, Calgary, AB T3B 6R9New ConstructionMLS ID #A2330288, David Lofthaug, Broker, Bode Platform Inc.. courtesy of Pillar9 System
- C$929,0004 bd4 ba2.4k sqft11 SE Cresthaven Bay SW, Calgary, AB T3B 5Y1For SaleMLS ID #A2317351, Patijoe Hui, Associate, Grand Realty. courtesy of Pillar9 System
- C$599,9004 bd4 ba1.4k sqft210 Crestbrook Cmn SW, Calgary, AB T3B 6L1For SaleCentury 21 Canada
- C$768,9004 bd4 ba2k sqft26 W Crestbrook Dr SW, Calgary, AB T3B 6G3For SaleMLS ID #A2323778, Eric Frere, Associate, Cir Realty. courtesy of Pillar9 System
- C$849,9004 bd4 ba1.6k sqft8916 33rd Ave NW #2, Calgary, AB T3B 1M6New ConstructionCentury 21 Canada
