OPEN HOUSE ON SATURDAY, JULY 18 FROM 1-4 PM!! Your first impression of this beautifully maintained home in Valley Ridge will be “this is home”! Nestled in one of Calgary’s most sought-after family communities, this fully developed two-storey home offers 4 bedrooms, 3.5 bathrooms and over 1,700 sq. ft. of above-grade living space, perfectly balancing comfort, functionality and timeless appeal. Step inside to a bright, inviting main floor foyer that creates a warm and welcoming atmosphere. The thoughtfully designed floor plan offers generous living and dining spaces that are ideal for both everyday living and entertaining. The well-appointed kitchen, recently updated with man-made granite countertops and high-gloss cabinetry, provides abundant workspace and seamlessly connects to the adjoining dining area and comfortable family room, where a cozy gas fireplace serves as the focal point. A convenient 2-piece powder room and laundry room complete the main floor. Upstairs, you'll find three spacious bedrooms, including a relaxing primary retreat featuring a private 4-piece ensuite. Two additional bedrooms are well proportioned and share another full 4-piece bathroom, making this level perfectly suited for growing families. The fully finished basement expands your living space with a spacious fourth bedroom, an additional full bathroom and versatile recreation areas designed to suit your lifestyle. Anchored by a stylish electric fireplace, this inviting space is perfect for a cozy family room, home theatre, fitness area, games room or children's play area, offering exceptional flexibility. Step outside to enjoy the fully fenced private backyard, featuring a deck updated with composite decking material, ideal for summer barbecues and outdoor entertaining. Mature trees and eco-friendly landscaping create a private, low-maintenance backyard oasis, while a custom ground-level concrete paver patio offers an additional space for outdoor dining and relaxation. Additional features include central air conditioning, an updated 50-gallon hot water tank and a resurfaced driveway finished with environmentally friendly recycled rubber, providing enhanced visual appeal and a durable, slip-resistant surface. Valley Ridge is renowned for its exceptional location, offering quick access to Stoney Trail, Highway 1, downtown Calgary, the Bow River pathway system, Valley Ridge Golf Club, Winsport, schools, parks, shopping, restaurants, and transit. Combining an outstanding location, generous living space, and a family-friendly layout, this move-in ready home presents an exceptional opportunity you won't want to miss.
For sale
C$725,000
12 W Valley Glen Hts NW, Calgary, AB T3B 5R2
4beds
1,763sqft
Single Family Residence
Built in 1997
5,662 Square Feet Lot
$-- Zestimate®
C$411/sqft
C$-- HOA
What's special
Well-appointed kitchenMan-made granite countertopsHigh-gloss cabinetryAdjoining dining areaComfortable family roomCozy gas fireplaceLaundry room
- 9 hours |
- 25 |
- 0 |
Zillow last checked:
Listing updated:
Listed by:
Tanya Eklund, Associate,
Re/Max First
Source: courtesy of Pillar9 System,MLS®#: A2329136 Originating MLS®#: Calgary
Originating MLS®#: CalgaryFacts & features
Interior
Bedrooms & bathrooms
- Bedrooms: 4
- Bathrooms: 4
- Full bathrooms: 3
- 1/2 bathrooms: 1
Bedroom
- Level: Second
- Dimensions: 8`11" x 14`8"
Bedroom
- Level: Second
- Dimensions: 9`8" x 9`11"
Other
- Level: Second
- Dimensions: 12`0" x 17`2"
Bedroom
- Level: Basement
- Dimensions: 14`6" x 17`10"
Other
- Level: Main
- Dimensions: 5`2" x 5`0"
Other
- Level: Second
- Dimensions: 4`11" x 7`11"
Other
- Level: Basement
- Dimensions: 10`10" x 4`10"
Other
- Level: Second
- Dimensions: 11`5" x 13`0"
Dining room
- Level: Main
- Dimensions: 15`6" x 20`0"
Other
- Level: Basement
- Dimensions: 4`8" x 11`2"
Game room
- Level: Basement
- Dimensions: 25`9" x 26`0"
Kitchen
- Level: Main
- Dimensions: 15`0" x 15`7"
Living room
- Level: Main
- Dimensions: 11`5" x 13`11"
Storage
- Level: Basement
- Dimensions: 5`9" x 4`0"
Walk in closet
- Level: Second
- Dimensions: 5`3" x 8`9"
Heating
- Forced Air, Natural Gas
Cooling
- Central Air
Appliances
- Included: Bar Fridge, Dishwasher, Dryer, Electric Stove, Microwave, Refrigerator, Washer
- Laundry: Laundry Room, Main Level
Features
- Breakfast Bar, Built-in Features, Ceiling Fan(s), Chandelier, Closet Organizers, Kitchen Island, Open Floorplan, Pantry, Soaking Tub, Storage
- Flooring: Carpet, Hardwood, Laminate, Tile
- Windows: Window Coverings
- Basement: Full
- Number of fireplaces: 2
- Fireplace features: Electric, Gas
Interior area
- Total interior livable area: 1,763 sqft
- Finished area above ground: 1,763
- Finished area below ground: 813
Property
Parking
- Total spaces: 2
- Parking features: Double Garage Attached
- Attached garage spaces: 2
Features
- Levels: Two,2 Storey
- Stories: 1
- Patio & porch: Deck
- Exterior features: Private Entrance, Private Yard
- Fencing: Fenced
- Frontage length: 16.40M 53`10"
Lot
- Size: 5,662 Square Feet
- Features: Back Yard, Landscaped, Rectangular Lot
Details
- Parcel number: 112701777
- Zoning: R-CG
Construction
Type & style
- Home type: SingleFamily
- Property subtype: Single Family Residence
Materials
- Brick, Vinyl Siding, Wood Frame
- Foundation: Concrete Perimeter
- Roof: Asphalt Shingle
Condition
- New construction: No
- Year built: 1997
Community & HOA
Community
- Features: Park, Playground, Sidewalks, Street Lights
- Subdivision: Valley Ridge
HOA
- Has HOA: No
Location
- Region: Calgary
Financial & listing details
- Price per square foot: C$411/sqft
- Date on market: 7/16/2026
- Inclusions: Shelves/drawers & storage counter in hallway, white storage units in basement, floating shelves in the entrance hall and living room, curtain poles, curtains, TV mount in living room, shelving in small room closet (basement bedroom)
Tanya Eklund, Associate
Tanya Eklund, Associate
(403) 278-2900
By pressing Contact Agent, you agree that the real estate professional identified above may call/text you about your search, which may involve use of automated means and pre-recorded/artificial voices. You don't need to consent as a condition of buying any property, goods, or services. Message/data rates may apply. You also agree to our Terms of Use. Zillow does not endorse any real estate professionals. We may share information about your recent and future site activity with your agent to help them understand what you're looking for in a home.
Price history
Price history is unavailable.
Public tax history
Tax history is unavailable.
Climate risks
Neighborhood: Valley Ridge
Nearby schools
GreatSchools rating
No schools nearby
We couldn't find any schools near this home.
- C$700,0003 bd3 ba2k sqft15 E Valley Brook Cir NW, Calgary, AB T3B5S4For Sale

- C$710,0003 bd4 ba1.9k sqft279 W Valley Brook Cir NW, Calgary, AB T3B5S4For Sale

- C$1,090,0003 bd3 ba2.5k sqft158 SE Valley Glen Hts NW, Calgary, AB T3B5S8For Sale
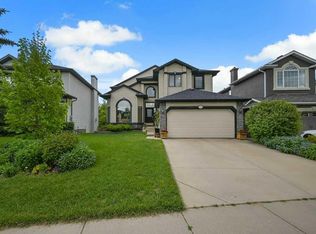
- C$705,0004 bd4 ba2.1k sqft128 W Valley Brook Cir NW, Calgary, AB T3B5S2For Sale
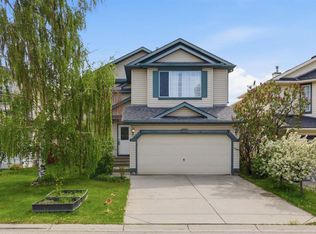
- C$719,5005 bd3 ba1.3k sqft4 S Valley Meadow Close NW, Calgary, AB T3B5M1For Sale
- C$779,9003 bd3 ba2k sqft159 E Greenwich Dr NW, Calgary, AB T3B6N9New Construction
- C$759,2113 bd3 ba2k sqft131 E Greenwich Dr NW, Calgary, AB T3B6K7New Construction
- C$746,7062 bd3 ba1.8k sqft124 W Greenwich Dr NW, Calgary, AB T3B6N8New Construction
Similar homes
- C$700,0003 bd3 ba2k sqft15 E Valley Brook Cir NW, Calgary, AB T3B 5S4For SaleMLS ID #A2327877, Sergey Korostensky, Broker, Comox Realty. courtesy of Pillar9 System
- C$719,5005 bd3 ba1.3k sqft4 S Valley Meadow Close NW, Calgary, AB T3B 5M1For Sale
 MLS ID #A2326816, Deryck Ostashek, Associate, Real Estate Professionals Inc.. courtesy of Pillar9 System
 - C$705,0004 bd4 ba2.1k sqft128 W Valley Brook Cir NW, Calgary, AB T3B 5S2For SaleMLS ID #A2312468, Ryan Leblanc, Associate, Real Broker. courtesy of Pillar9 System
- C$785,0004 bd4 ba1.9k sqft135 E Tuscany Ravine Rd NW, Calgary, AB T3L 2T3For Sale
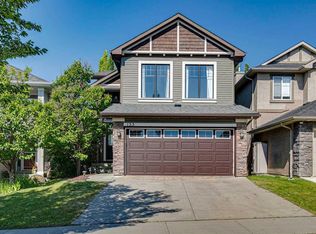 MLS ID #A2329615, Ray Cote, Associate, Cir Realty. courtesy of Pillar9 System
 - C$769,9903 bd3 ba2.5k sqft62 W Crestmont Dr SW, Calgary, AB T3B 5X7For SaleMLS ID #A2328686, Sabrina Zhang, Associate, Skyrock. courtesy of Pillar9 System
- C$710,0003 bd4 ba1.9k sqft279 W Valley Brook Cir NW, Calgary, AB T3B 5S4For SaleMLS ID #A2317039, Matthew Antrum, Associate, Real Broker. courtesy of Pillar9 System
- C$789,9004 bd4 ba2k sqft112 NE Valley Stream Close NW, Calgary, AB T3B 5V8For SaleMLS ID #A2315600, Masse Sahar, Associate, Re/Max Complete Realty. courtesy of Pillar9 System
- C$749,9004 bd4 ba2k sqft86 W Tuscany Ravine Rd NW, Calgary, AB T3L 2R9For SaleMLS ID #A2323292, Caleb Reich, Associate, Re/Max Landan Real Estate. courtesy of Pillar9 System
- C$810,0004 bd4 ba2.4k sqft27 E Valley Creek Bay NW, Calgary, AB T3B 5V3For SaleMLS ID #A2323276, Mel Star, Associate, Re/Max House Of Real Estate. courtesy of Pillar9 System
- C$720,0003 bd3 ba1.8k sqft156 S Tuscany Meadows Close NW, Calgary, AB T3L 2M9For SaleMLS ID #A2324970, Elysse Bulloch, Associate, Cir Realty. courtesy of Pillar9 System
- C$725,0003 bd4 ba1.8k sqft34 S Tuscany Meadows Dr NW, Calgary, AB T3L 2T8For SaleMLS ID #A2315954, Viki Fairbairn, Associate, Royal Lepage Benchmark. courtesy of Pillar9 System
- C$765,0003 bd4 ba2k sqft58 Crestbrook Dr SW, Calgary, AB T3B 6G4For SaleCentury 21 Canada
- C$699,9002 bd1 ba1.3k sqft8908 S 33rd Ave NW, Calgary, AB T3B 1M6For SaleMLS ID #A2327201, Lily Chow, Associate, Re/Max Real Estate (Mountain View). courtesy of Pillar9 System
- C$849,9004 bd4 ba1.6k sqft8916 33rd Ave NW #2, Calgary, AB T3B 1M6New ConstructionCentury 21 Canada
- C$849,9004 bd4 ba2.2k sqft66 Crestmont Dr W, Calgary, AB T3B 5X7For SaleMLS ID #A2315287, Zaki Keskich, Associate, Century 21 Bamber Realty Ltd.. courtesy of Pillar9 System
- C$849,9004 bd4 ba2.2k sqft66 Crestmont Dr SW, Calgary, AB T3B 5X7For SaleCentury 21 Canada
- C$429,8002 bd3 ba1.8k sqft184 W Valley Ridge Hts NW, Calgary, AB T3B 5T3For SaleMLS ID #A2329663, Brian Currey, Associate, Re/Max Realty Professionals. courtesy of Pillar9 System
- C$642,0004 bd4 ba1.6k sqft171 S Greenbriar Pl NW, Calgary, AB T3B 6J1For SaleMLS ID #A2329897, Andreas Angellakis, Associate, Re/Max House Of Real Estate. courtesy of Pillar9 System
- C$609,9003 bd3 ba2k sqft102 E Crestridge Cmn SW, Calgary, AB T3B 6J5For SaleMLS ID #A2328705, Jenny Jin, Associate, Grand Realty. courtesy of Pillar9 System
- C$1,075,0004 bd3 ba2.3k sqft124 SE Valley Creek Cres NW, Calgary, AB T3B 5V3For SaleMLS ID #A2325536, Maria Shettler, Associate, Sotheby's International Realty Canada. courtesy of Pillar9 System
