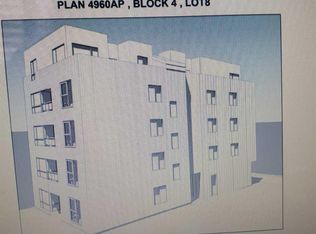
Attention builders and investors! Prime development opportunity in the heart of Bowness, one of Calgary’s rapidly developing inner-city communities. This MC-2 zoned property is ideally located just steps from transit, close to shopping, parks, and the Bow River pathway system, with Canada Olympic Park nearby. The MC-2 zoning provides potential for multi-residential development subject to City of Calgary approval. The property is currently tenant-occupied, with a new roof (2025) - drive by only please. Please do not disturb the tenants. Contact your Realtor or reach out directly for more information. Land value only.
For sale
C$1,199,950
7728 S Bowness Rd NW, Calgary, AB T3B 0H1
2beds
785sqft
Single Family Residence
Built in 1946
7,405 Square Feet Lot
$-- Zestimate®
C$1,529/sqft
C$-- HOA
What's special
- 151 days
- 2
- 0
Zillow last checked:
Listing updated:
Listed by:
Dani Staicu, Associate,
Century 21 Bravo Realty
Source: courtesy of Pillar9 System,MLS®#: A2291540 Originating MLS®#: Calgary
Originating MLS®#: CalgaryFacts & features
Interior
Bedrooms & bathrooms
- Bedrooms: 2
- Bathrooms: 2
- Full bathrooms: 2
Bedroom
- Level: Main
- Dimensions: 9`11" x 9`7"
Other
- Level: Main
- Dimensions: 9`7" x 9`6"
Other
- Level: Lower
Other
- Level: Main
Dining room
- Level: Main
- Dimensions: 8`8" x 5`9"
Family room
- Level: Lower
- Dimensions: 20`2" x 16`11"
Kitchen
- Level: Main
- Dimensions: 11`2" x 7`8"
Laundry
- Level: Lower
- Dimensions: 11`1" x 10`6"
Living room
- Level: Main
- Dimensions: 17`6" x 13`2"
Storage
- Level: Lower
- Dimensions: 9`1" x 5`6"
Heating
- Central
Cooling
- None
Appliances
- Included: Dryer, Stove(s), Washer
- Laundry: In Basement
Features
- See Remarks
- Flooring: Ceramic Tile, Hardwood
- Basement: Full
- Number of fireplaces: 2
- Fireplace features: Gas
Interior area
- Total interior livable area: 785 sqft
Property
Parking
- Total spaces: 2
- Parking features: Double Garage Detached
- Garage spaces: 1
Features
- Levels: One
- Stories: 1
- Patio & porch: None
- Exterior features: None
- Fencing: Partial
- Frontage length: 22.88M 75`1"
Lot
- Size: 7,405 Square Feet
- Features: Back Lane, Back Yard, Front Yard
Details
- Parcel number: 101233459
- Zoning: M-C2
Construction
Type & style
- Home type: SingleFamily
- Architectural style: Bungalow
- Property subtype: Single Family Residence
Materials
- Stucco, Wood Frame
- Foundation: Concrete Perimeter
- Roof: Asphalt Shingle
Condition
- New construction: No
- Year built: 1946
Community & HOA
Community
- Features: Park, Sidewalks
- Subdivision: Bowness
HOA
- Has HOA: No
Location
- Region: Calgary
Financial & listing details
- Price per square foot: C$1,529/sqft
- Date on market: 5/4/2026
- Inclusions: N/A
Price history
Price history is unavailable.
Public tax history
Tax history is unavailable.
Climate risks
Neighborhood: Bowness
Nearby schools
GreatSchools rating
No schools nearby
We couldn't find any schools near this home.
Similar homes
- C$874,9002 bd1 ba1.1k sqft1523 E 23rd St NW, Calgary, AB T2N 2P6For Sale
 MLS ID #A2349428, Josie Kirkpatrick, Associate, Real Estate Professionals Inc.. courtesy of Pillar9 System
 - C$999,0003 bd1 ba881 sqft8611 N 47th Ave NW, Calgary, AB T3B 2A1For Sale
 MLS ID #A2281590, Jaswinder Johal, Associate, Real Estate Professionals Inc.. courtesy of Pillar9 System
 - C$979,9003 bd2 ba1.1k sqft4632 SW Montana Dr NW, Calgary, AB T3B 1G1For Sale
 MLS ID #A2344105, Joe Perri, Associate, Comox Realty. courtesy of Pillar9 System
 - C$949,9005 bd5 ba1.1k sqft6208 W Dalton Dr NW, Calgary, AB T3A 1E3For Sale
 MLS ID #A2347715, Gurjit Birring, Associate, Pro Broker. courtesy of Pillar9 System
