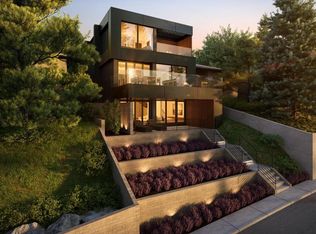
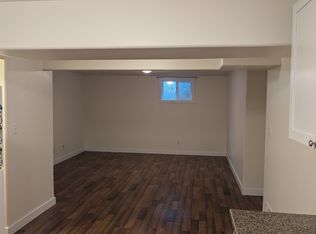
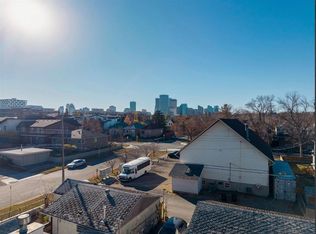
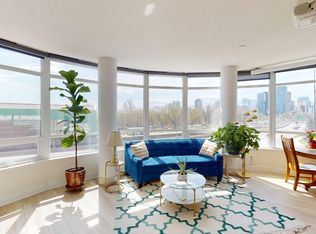
Opportunity knocks to own and build on one of the most desirable lots in the entire city! Located on the coveted Bridgeland Hill with panoramic views of downtown Calgary, rarely do lots of this caliber come to the market! This is one of the LARGEST lots on the street at just over 6,000 sq ft with dual access from Jamieson avenue at the front and Drury avenue from the rear! DEVELOPMENT PERMITS are APPROVED for a 2,900+ sq ft (above grade - per side) duplex. Simply bring your tools and start the build! Architectural plans and renderings are available. Both main floor and lower suites are fully rented with long term tenants in place making this an ideal holding property while you finalize your build plans. Bridgeland is a sought-after inner city community known for its restaurants, cafes, shops and has a high walk score with easy access to downtown, bow river pathways, parks, schools and transit routes. Call to book your private showing today!
For sale
C$1,050,000
1118 SW Jamieson Ave NE, Calgary, AB T2E 0L5
4beds
1,162sqft
Single Family Residence
Built in 1960
6,098 Square Feet Lot
$-- Zestimate®
C$904/sqft
C$-- HOA
What's special
- 2 days
- 9
- 0
Zillow last checked:
Listing updated:
Listed by:
Jett Rao, Associate,
Exp Realty,
Mitch Siemens, Associate,
Exp Realty
Source: courtesy of Pillar9 System,MLS®#: A2355605 Originating MLS®#: Calgary
Facts & features
Interior
Bedrooms & bathrooms
- Bedrooms: 4
- Bathrooms: 2
- Full bathrooms: 2
Bedroom
- Level: Main
- Dimensions: 13`0" x 11`8"
Bedroom
- Level: Main
- Dimensions: 13`0" x 12`6"
Bedroom
- Level: Basement
- Dimensions: 12`6" x 12`1"
Bedroom
- Level: Basement
- Dimensions: 12`6" x 11`1"
Other
- Level: Main
- Dimensions: 6`11" x 6`9"
Other
- Level: Basement
- Dimensions: 6`11" x 6`5"
Kitchen
- Level: Main
- Dimensions: 17`6" x 11`2"
Kitchen
- Level: Basement
- Dimensions: 16`11" x 10`7"
Living room
- Level: Main
- Dimensions: 23`10" x 13`3"
Living room
- Level: Basement
- Dimensions: 23`3" x 12`9"
Storage
- Level: Basement
- Dimensions: 6`6" x 4`11"
Heating
- Forced Air
Cooling
- None
Appliances
- Included: Electric Stove, Range Hood, Refrigerator, Washer/Dryer
- Laundry: Common Area
Features
- No Smoking Home, Separate Entrance
- Flooring: Ceramic Tile, Hardwood, Linoleum
- Basement: Full
- Has fireplace: No
Interior area
- Total interior livable area: 1,162 sqft
- Finished area below ground: 1,040
Property
Parking
- Total spaces: 2
- Parking features: Off Street
Features
- Levels: One
- Stories: 1
- Patio & porch: Balcony(s)
- Exterior features: Balcony, Private Yard
- Fencing: Fenced
- Has view: Yes
- Frontage length: 14.90M 48`11"
Lot
- Size: 6,098 Square Feet
- Features: Back Lane, Views
Details
- Parcel number: 112184657
- Zoning: R-C2
Construction
Type & style
- Home type: SingleFamily
- Architectural style: Bungalow
- Property subtype: Single Family Residence
Materials
- Stucco, Wood Frame
- Foundation: Concrete Perimeter
- Roof: Asphalt Shingle
Condition
- New construction: No
- Year built: 1960
Community & HOA
Community
- Features: Park, Playground, Sidewalks, Street Lights
- Subdivision: Bridgeland/Riverside
HOA
- Has HOA: No
Location
- Region: Calgary
Financial & listing details
- Price per square foot: C$904/sqft
- Date on market: 11/3/2026
- Inclusions: N/A
Price history
Price history is unavailable.
Public tax history
Tax history is unavailable.
Climate risks
Neighborhood: Bridgeland
Nearby schools
GreatSchools rating
No schools nearby
We couldn't find any schools near this home.
Similar homes
- C$1,015,0004 bd1 ba1.1k sqft1616 S 11th Ave NW, Calgary, AB T2N 1G9For Sale
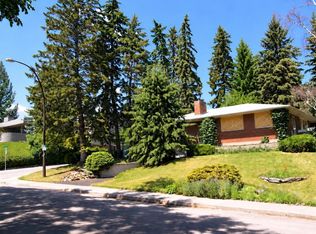 MLS ID #A2353011, Elaine Pippi, Associate, Diamond Realty & Associates Ltd. courtesy of Pillar9 System
- C$949,9003 bd3 ba1.4k sqft3351 E Upton Pl NW, Calgary, AB T2N 4G9For Sale
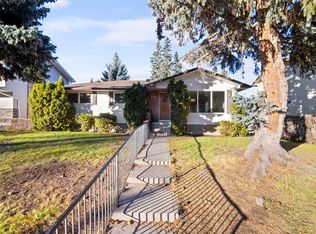 MLS ID #A2354156, Joanna Barstad, Associate, Royal Lepage Benchmark. courtesy of Pillar9 System
- C$1,399,9003 bd2 ba1.2k sqft1231 S 17th St NW, Calgary, AB T2N 2E6For Sale
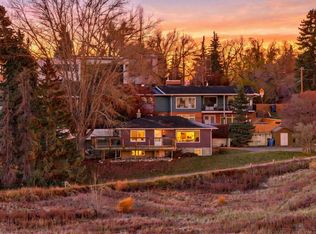 MLS ID #A2355874, Trevor Ramage, Associate, Re/Max First. courtesy of Pillar9 System
- C$1,075,0005 bd2 ba1.4k sqft2110 NE 26th Ave SW, Calgary, AB T2T 1E6For Sale
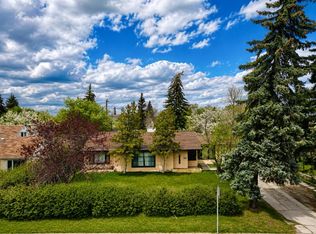 MLS ID #A2341794, Jeff Neustaedter, Associate, Re/Max First. courtesy of Pillar9 System
