With the Bow River just moments away and an exceptional range of amenities, schools and major destinations within easy reach, this beautifully designed home pairs an outstanding location with the comfort and functionality of a move-in ready, beautifully designed interior. Lovingly maintained by its original owners, the property places pathways, parks and everyday conveniences close at hand, while quick connections west make mountain escapes simple and nearby Foothills Medical Centre and the University of Calgary add further convenience. Families will appreciate access to a diverse NW and west Calgary education corridor encompassing CBE programs as well as charter, gifted and independent school options. Then come home to a gorgeous retreat. Gleaming hardwood floors carry through an open main level where oversized windows fill the home with natural light and a built-in sound system extends across all 3 levels. Gather around the massive centre island in the gourmet kitchen, where quartz countertops, full-height cabinetry, stainless steel appliances and a gas stove make both entertaining and everyday meals effortless. Adjacently, generous windows brighten the dining area, while the inviting living room centres around a full-height stone fireplace framed by custom built-ins. Keep daily clutter contained in the practical mudroom with built-in storage and appreciate the convenience of a tucked-away powder room. Extra windows and cascading lighting illuminate your accent up the stairs giving a polished feel to the upper level. Unwind in the spacious primary retreat, complete with oversized windows, a custom walk-in closet and a luxurious ensuite appointed with dual sinks, a deep soaker tub and an oversized shower. Two additional bedrooms each having custom closets, a 4-piece bathroom and convenient upper-level laundry with a sink round out this well-planned floor. The finished basement expands the living space with a large rec room anchored by an entire wall of built-ins for media and games, while a wet bar sets the stage for relaxed evenings with friends. A 4th bedroom and 4-piece bathroom add flexibility for guests, older children or a private home office. Central A/C keeps summer days comfortable and the integrated sound system lets music follow you from floor to floor. Outside, barbecue and unwind on the deck, move the gathering to the separate patio or let kids and pets play on the grassy lawn. Established gardens bring colour and character to the private backyard, all tucked behind the double detached garage. From evenings along the Bow River to weekends heading west toward the mountains, this is a home designed to make the most of both city life and Calgary’s outdoor lifestyle.
For sale
C$799,900
4407 NE 17th Ave NW, Calgary, AB T3B 0N7
4beds
1,934sqft
Semi Detached (Half Duplex)
Built in 2013
-- sqft lot
$-- Zestimate®
C$414/sqft
C$-- HOA
What's special
Beautifully designed interiorGleaming hardwood floorsOpen main levelQuartz countertopsFull-height cabinetryStainless steel appliancesGas stove
- 28 days
- 39
- 4
Zillow last checked:
Listing updated:
Listed by:
Jeff Grohn, Associate,
Grassroots Realty Group
Source: courtesy of Pillar9 System,MLS®#: A2347688 Originating MLS®#: Calgary
Facts & features
Interior
Bedrooms & bathrooms
- Bedrooms: 4
- Bathrooms: 4
- Full bathrooms: 3
- 1/2 bathrooms: 1
Other
- Level: Upper
- Dimensions: 12`3" x 14`6"
Bedroom
- Level: Upper
- Dimensions: 9`8" x 12`2"
Bedroom
- Level: Upper
- Dimensions: 9`6" x 12`11"
Bedroom
- Level: Basement
- Dimensions: 13`3" x 12`4"
Other
- Level: Main
- Dimensions: 6`0" x 4`7"
Other
- Level: Upper
- Dimensions: 8`10" x 7`5"
Other
- Level: Basement
- Dimensions: 7`0" x 9`11"
Other
- Level: Upper
- Dimensions: 9`2" x 16`9"
Dining room
- Level: Main
- Dimensions: 13`3" x 14`11"
Foyer
- Level: Main
- Dimensions: 4`11" x 11`9"
Other
- Level: Basement
- Dimensions: 6`0" x 20`11"
Game room
- Level: Basement
- Dimensions: 19`7" x 32`1"
Kitchen
- Level: Main
- Dimensions: 19`7" x 17`6"
Laundry
- Level: Upper
- Dimensions: 8`10" x 6`4"
Living room
- Level: Main
- Dimensions: 15`0" x 13`1"
Walk in closet
- Level: Upper
- Dimensions: 8`10" x 4`9"
Heating
- Forced Air, Natural Gas
Cooling
- Central Air
Appliances
- Included: Dryer, Garage Control(s), Gas Stove, Microwave, Refrigerator, Washer
- Laundry: Upper Level
Features
- Bookcases, Breakfast Bar, Built-in Features, Closet Organizers, Double Vanity, Kitchen Island, Open Floorplan, Quartz Counters, Recessed Lighting, Soaking Tub, Storage, Walk-In Closet(s), Wet Bar, Wired for Sound
- Flooring: Carpet, Hardwood, Tile
- Windows: Window Coverings
- Basement: Full
- Number of fireplaces: 1
- Fireplace features: Gas, Living Room
- Common walls with other units/homes: 1 Common Wall
Interior area
- Total interior livable area: 1,934 sqft
- Finished area above ground: 1,934
- Finished area below ground: 928
Property
Parking
- Total spaces: 2
- Parking features: Double Garage Detached
- Garage spaces: 2
Features
- Levels: Two,2 Storey
- Stories: 1
- Patio & porch: Deck
- Exterior features: Private Yard
- Fencing: Fenced
- Frontage length: 7.64M 25`1"
Lot
- Size: 3,049 Square Feet
- Features: Back Lane, Back Yard, Garden, Landscaped, Lawn
Details
- Parcel number: 112772207
- Zoning: M-CG
Construction
Type & style
- Home type: MultiFamily
- Property subtype: Semi Detached (Half Duplex)
- Attached to another structure: Yes
Materials
- Stone, Stucco, Wood Frame, Wood Siding
- Foundation: Concrete Perimeter
- Roof: Asphalt Shingle
Condition
- New construction: No
- Year built: 2013
Community & HOA
Community
- Features: Park, Playground
- Subdivision: Montgomery
HOA
- Has HOA: No
Location
- Region: Calgary
Financial & listing details
- Price per square foot: C$414/sqft
- Date on market: 9/25/2026
- Inclusions: None
Price history
Price history is unavailable.
Public tax history
Tax history is unavailable.
Climate risks
Neighborhood: Montgomery
Nearby schools
GreatSchools rating
No schools nearby
We couldn't find any schools near this home.


Similar homes
- C$679,9004 bd3 ba1.3k sqft4418 S 20th Ave NW, Calgary, AB T3B 0T6For Sale
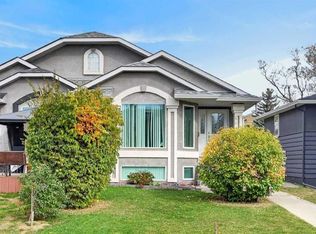 MLS ID #A2350855, Ken Richter, Associate, Re/Max House Of Real Estate. courtesy of Pillar9 System
- C$850,0004 bd4 ba1.8k sqft203 W West Springs Close SW, Calgary, AB T3H 5G6For Sale
 MLS ID #A2345954, Hayley Green, Associate, Exp Realty. courtesy of Pillar9 System
- C$899,0005 bd5 ba2.6k sqft4640 S 15th Ave NW, Calgary, AB T3B 0L7For Sale
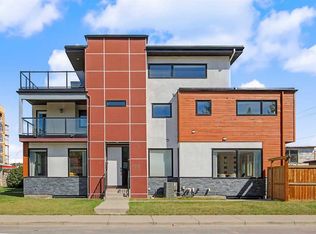 MLS ID #A2344110, Julie Vesuwalla, Associate Broker, Century 21 Bamber Realty Ltd.. courtesy of Pillar9 System
- C$838,0004 bd3 ba2.1k sqft71 W Strathclair Rise SW, Calgary, AB T3H 1G3For Sale
 MLS ID #A2353953, Natalie Scollard, Associate, Cir Realty. courtesy of Pillar9 System
