"" OPEN HOUSE: MONDAY, AUGUST 3, 2:00 - 4:00 PM "" Welcome to this beautifully maintained family home in the highly sought-after community of Kincora. Featuring a bright, open-concept layout with soaring ceilings and abundant natural light, this home is designed for comfortable everyday living and effortless entertaining. The well-appointed kitchen offers ample cabinetry, generous counter space, a large island, and a walk-in pantry, flowing seamlessly into the dining area and spacious living room. Upstairs, the vaulted bonus room is filled with natural light and features a ceiling fan, making it the perfect space for family movie nights, a children's playroom, or a home office. Three generously sized bedrooms include a spacious primary retreat with a walk-in closet and a luxurious 5-piece ensuite. Step outside to enjoy the professionally landscaped front and backyard(artificial grass) complete with a low-maintenance deck, gas fire pit,(gas lines for BBQ and Firepit) and underground sprinkler system—an ideal setting for relaxing or entertaining family and friends. This home has been thoughtfully updated for peace of mind, including a new roof, gutters, fascia, and downspouts (2025), updated exterior siding (2025), new hot water tank (2024), new garage door with keypad (2026), fresh exterior paint (2026), new dishwasher, and a Level 2 EV charger in the garage, transferable warranties available on many of the major upgrades. Located directly across the street from a playground and just minutes from Creekside Shopping Centre, Costco, Walmart, schools, scenic walking paths, and major routes including Stoney Trail and Symons Valley Parkway, this move-in-ready home offers the perfect blend of comfort, convenience, and family-friendly living in one of Northwest Calgary's most desirable communities. Immediate possession is available.
For sale
C$680,000
325 S Kincora Glen Rise NW, Calgary, AB T3R 0B5
3beds
1,747sqft
Single Family Residence
Built in 2009
3,484 Square Feet Lot
$-- Zestimate®
C$389/sqft
C$-- HOA
What's special
Bright open-concept layoutSoaring ceilingsAbundant natural lightWell-appointed kitchenAmple cabinetryGenerous counter spaceLarge island
- 11 hours |
- 12 |
- 0 |
Zillow last checked:
Listing updated:
Listed by:
Gene Yamada, Associate Broker,
Royal Lepage Solutions
Source: courtesy of Pillar9 System,MLS®#: A2333013 Originating MLS®#: Calgary
Originating MLS®#: CalgaryFacts & features
Interior
Bedrooms & bathrooms
- Bedrooms: 3
- Bathrooms: 3
- Full bathrooms: 2
- 1/2 bathrooms: 1
Other
- Level: Second
- Dimensions: 11`11" x 11`11"
Bedroom
- Level: Second
- Dimensions: 9`11" x 9`11"
Bedroom
- Level: Second
- Dimensions: 9`11" x 9`11"
Other
- Level: Main
Other
- Level: Second
Other
- Level: Second
Bonus room
- Level: Second
- Dimensions: 16`0" x 12`11"
Dining room
- Level: Main
- Dimensions: 10`5" x 9`10"
Great room
- Level: Main
- Dimensions: 17`8" x 11`7"
Kitchen
- Level: Main
- Dimensions: 12`4" x 10`9"
Laundry
- Level: Second
- Dimensions: 7`9" x 5`6"
Heating
- High Efficiency
Cooling
- None
Appliances
- Included: Dishwasher, Electric Stove, Garage Control(s), Microwave, Range Hood, Refrigerator, Washer/Dryer, Water Softener
- Laundry: Laundry Room
Features
- Central Vacuum, Closet Organizers, High Ceilings, Open Floorplan, Walk-In Closet(s)
- Flooring: Hardwood, Linoleum, Tile
- Windows: Vinyl Windows, Window Coverings
- Basement: Full
- Number of fireplaces: 1
- Fireplace features: Gas, Great Room
Interior area
- Total interior livable area: 1,747 sqft
- Finished area above ground: 1,747
Property
Parking
- Total spaces: 4
- Parking features: Double Garage Attached, Private Electric Vehicle Charging Station(s)
- Attached garage spaces: 2
Features
- Levels: Two,2 Storey
- Stories: 1
- Patio & porch: Deck
- Exterior features: BBQ gas line, Fire Pit
- Fencing: Fenced
- Frontage length: 9.80M 32`2"
Lot
- Size: 3,484 Square Feet
- Features: Back Yard, Few Trees, Landscaped, Rectangular Lot
Details
- Parcel number: 112602614
- Zoning: R-G
Construction
Type & style
- Home type: SingleFamily
- Property subtype: Single Family Residence
Materials
- Stone, Vinyl Siding, Wood Frame
- Foundation: Concrete Perimeter
- Roof: Asphalt Shingle
Condition
- New construction: No
- Year built: 2009
Community & HOA
Community
- Features: Park, Playground, Tennis Court(s)
- Subdivision: Kincora
HOA
- Has HOA: No
Location
- Region: Calgary
Financial & listing details
- Price per square foot: C$389/sqft
- Date on market: 7/30/2026
- Inclusions: Level 2 EV Charger in garage
Gene Yamada, Associate Broker
Gene Yamada, Associate Broker
(403) 252-5900
By pressing Contact Agent, you agree that the real estate professional identified above may call/text you about your search, which may involve use of automated means and pre-recorded/artificial voices. You don't need to consent as a condition of buying any property, goods, or services. Message/data rates may apply. You also agree to our Terms of Use. Zillow does not endorse any real estate professionals. We may share information about your recent and future site activity with your agent to help them understand what you're looking for in a home.
Price history
Price history is unavailable.
Public tax history
Tax history is unavailable.
Climate risks
Neighborhood: Kincora
Nearby schools
GreatSchools rating
No schools nearby
We couldn't find any schools near this home.
- C$655,9003 bd3 ba1.9k sqft124 N Kincora Glen Rd NW, Calgary, AB T3R0C6For Sale
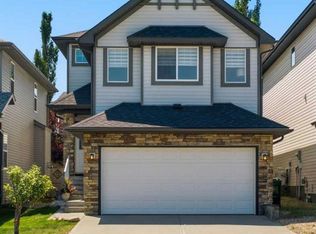
- C$649,9003 bd3 ba1.7k sqft102 W Kincora Glen Mews NW, Calgary, AB T3R0B6For Sale

- C$--1 bd1 ba837 sqft140 NE Kinlea Way NW, Calgary, AB T3R0C5Off Market

- C$--4 bd4 ba3.1k sqft28 Kincora Glen Rise NW, Calgary, AB T3R0B4Off Market
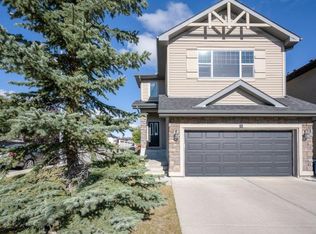
- C$--3 bd3 ba1.8k sqft218 Kincora Glen Rise NW, Calgary, AB T3R0B8Off Market
- C$--3 bd1 ba-- sqft164 Kinlea Line NW, Calgary, AB T3R0C2Off Market
- C$310,0002 bd2 ba773 sqft195 E Kincora Glen Rd NW #423, Calgary, AB T3R0S3For Sale
- C$315,0002 bd2 ba773 sqft195 E Kincora Glen Rd NW #404, Calgary, AB T3R0S3For Sale
Similar homes
- C$778,0003 bd3 ba2.3k sqft12 S Kincora Mews NW, Calgary, AB T3R 0N3For Sale
 MLS ID #A2333156, Ken Yeoh, Broker, Maple Leaf Realty Inc.. courtesy of Pillar9 System
 - C$655,9003 bd3 ba1.9k sqft124 N Kincora Glen Rd NW, Calgary, AB T3R 0C6For SaleMLS ID #A2306701, Shelley Soles, Associate, Royal Lepage Benchmark. courtesy of Pillar9 System
- C$649,9003 bd3 ba1.7k sqft102 W Kincora Glen Mews NW, Calgary, AB T3R 0B6For SaleMLS ID #A2318093, Belinda Parkes, Associate, Re/Max House Of Real Estate. courtesy of Pillar9 System
- C$650,0003 bd3 ba2k sqft57 Sherwood Ter NW, Calgary, AB T3R 1M9For Sale
 Century 21 Canada
 - C$599,0003 bd3 ba1.5k sqft150 S Hidden Hills Ter NW, Calgary, AB T3A 6E3For SaleMLS ID #A2332026, George Costa, Associate, Royal Lepage Blue Sky. courtesy of Pillar9 System
- C$650,0003 bd3 ba2k sqft57 E Sherwood Ter NW, Calgary, AB T3R 1M9For SaleMLS ID #A2300886, Jad Itani, Associate, Century 21 Bravo Realty. courtesy of Pillar9 System
- C$665,0003 bd3 ba1.7k sqft90 S Hidden Ranch Ter NW, Calgary, AB T3A 5Z4For SaleMLS ID #A2321487, Kari-Ann Macdougall, Associate, Cir Realty. courtesy of Pillar9 System
- C$649,9903 bd3 ba1.6k sqft34 SW Kincora Dr NW, Calgary, AB T3R 1K8For SaleMLS ID #A2315442, Simmi Aujla, Associate, Real Broker. courtesy of Pillar9 System
- C$696,0003 bd3 ba2.1k sqft28 E Evansview Mnr NW, Calgary, AB T3P 0J7For SaleMLS ID #A2302691, Debra Molzan, Associate Broker, Re/Max Complete Realty. courtesy of Pillar9 System
- C$649,9003 bd3 ba2k sqft99 N Evansbrooke Mnr NW, Calgary, AB T3P 1C9For SaleMLS ID #A2301438, Christine Hill, Associate, Re/Max First. courtesy of Pillar9 System
- C$554,9004 bd3 ba1.1k sqft564 N Evanston Dr NW, Calgary, AB T3P 0H4For SaleMLS ID #A2332438, Jamie Cheung, Associate, The Real Estate District. courtesy of Pillar9 System
- C$635,0003 bd3 ba1.8k sqft288 N Evansbrooke Way NW, Calgary, AB T3P 1H2For SaleMLS ID #A2322823, Justin Havre, Associate, Exp Realty. courtesy of Pillar9 System
- C$684,9004 bd4 ba2k sqft305 N Evanston Vw NW, Calgary, AB T3P 1G2For SaleMLS ID #A2312328, Khaled El Rafih, Associate, Lpt Realty. courtesy of Pillar9 System
- C$709,9003 bd4 ba1.9k sqft106 Sage Meadows Way NW, Calgary, AB T3P 0G3For SaleMLS ID #A2314394, Alnoor Velji, Associate, Re/Max Complete Realty. courtesy of Pillar9 System
- C$649,9993 bd3 ba2k sqft172 N Kincora Dr NW, Calgary, AB T3R 1L5For SaleMLS ID #A2305907, Jessica Chan, Broker, Jessica Chan Real Estate & Management Inc.. courtesy of Pillar9 System
- C$675,0004 bd4 ba1.6k sqft67 N Hidden Ranch Ter NW, Calgary, AB T3A 5Z4For SaleMLS ID #A2321925, Big John Peterson, Associate, Re/Max Realty Professionals. courtesy of Pillar9 System
- C$720,0004 bd4 ba2k sqft15 E Sherwood Cmn NW, Calgary, AB T3R 1P6For SaleMLS ID #A2328220, Jun Ho Lee, Associate, Re/Max Landan Real Estate. courtesy of Pillar9 System
- C$660,0003 bd3 ba2k sqft153 NE Kincora Bay NW, Calgary, AB T3R 1L4For SaleMLS ID #A2284623, Sergey Korostensky, Broker, Comox Realty. courtesy of Pillar9 System
- C$725,0003 bd3 ba1.9k sqft357 SW Kincora Dr NW, Calgary, AB T3R 1N3For SaleMLS ID #A2305802, Eric Lee, Associate, Remax Innovations. courtesy of Pillar9 System
- C$715,0003 bd2 ba1.7k sqft450 N Kincora Glen Rd NW #1403, Calgary, AB T3R 1S2For SaleMLS ID #A2323948, Justin Havre, Associate, Exp Realty. courtesy of Pillar9 System
