Welcome to this exceptional walkout open to below home, ideally situated on a premium corner lot in the growing community of Homestead, NE Calgary. This impressive property offers breathtaking views, outstanding privacy, a rare oversized pie-shaped lot, and more than enough space for large or multigenerational families. Featuring a total of 8 spacious bedrooms, 6 full bathrooms, a three-bedroom basement legal suite, and a triple-car garage, this home combines luxury, functionality, and excellent income-generating potential. The main floor welcomes you with an elegant open to below living room featuring beautiful wallpaper and custom woodwork, a separate family room, one generously sized bedroom, and a full bathroom. The heart of the home is the massive kitchen, complete with built-in wall ovens, a gas cooktop, abundant cabinetry, and a separate spice kitchen. Step outside onto the oversized covered patio, where you can relax, entertain, and enjoy the peaceful farmland views in comfort. Upstairs, you will find a spacious bonus room, two luxurious primary bedrooms with tray ceiling, each featuring a private ensuite and walk-in closet. Two additional large bedrooms share another full bathroom. The conveniently located upper-floor laundry room includes built-in storage cabinets, making everyday living effortless. The fully developed walkout 3 bedrooms basement legal suite offers an open-concept kitchen with a gas stove, a spacious living room highlighted by custom woodwork, and three well-sized bedrooms. One bedroom includes its own ensuite bathroom and walk-in closet, while an additional full bathroom serves the rest of the legal suite. The basement is currently tenant-occupied, offering immediate rental income potential. Additional features include central air conditioning, decorative wallpaper throughout selected living areas and bathrooms, custom wood detailing, a fully fenced backyard, and an enormous pie-shaped outdoor space perfect for entertaining, gardening, or family activities. Enjoy an excellent location just a one-minute walk from a nearby park and only minutes from Stoney Trail, East Hills Costco, Walmart, and East Hills Shopping Centre. Tim Hortons is approximately three minutes away, with additional future amenities planned nearby, including Anytime Fitness, grocery options, and restaurants. This is a rare opportunity to own a spacious, income-generating walkout property with spectacular views, premium upgrades, and one of the largest lots in the community. Book your private showing today with your favourite Realtor!
New construction
C$1,149,000
101 NW Homestead Cres NE, Calgary, AB T3J 2K8
8beds
2,964sqft
Single Family Residence
Built in 2024
8,712 Square Feet Lot
$-- Zestimate®
C$388/sqft
C$-- HOA
What's special
Premium corner lotBreathtaking viewsOutstanding privacyRare oversized pie-shaped lotThree-bedroom basement legal suiteTriple-car garageBeautiful wallpaper
- 12 hours |
- 2 |
- 0 |
Zillow last checked:
Listing updated:
Listed by:
Asmaira Javed, Associate,
Diamond Realty & Associates Ltd
Source: courtesy of Pillar9 System,MLS®#: A2328002 Originating MLS®#: Calgary
Originating MLS®#: CalgaryFacts & features
Interior
Bedrooms & bathrooms
- Bedrooms: 8
- Bathrooms: 6
- Full bathrooms: 6
Bedroom
- Level: Main
- Dimensions: 12`4" x 9`1"
Bedroom
- Level: Second
- Dimensions: 15`4" x 13`3"
Bedroom
- Level: Second
- Dimensions: 12`2" x 10`0"
Bedroom
- Level: Second
- Dimensions: 12`2" x 11`1"
Other
- Level: Second
- Dimensions: 17`2" x 14`8"
Bedroom
- Level: Basement
- Dimensions: 11`3" x 8`5"
Bedroom
- Level: Basement
- Dimensions: 11`5" x 13`10"
Bedroom
- Level: Basement
- Dimensions: 11`6" x 13`9"
Other
- Level: Main
- Dimensions: 9`11" x 4`11"
Other
- Level: Second
- Dimensions: 12`0" x 4`11"
Other
- Level: Basement
- Dimensions: 8`0" x 5`0"
Other
- Level: Basement
- Dimensions: 8`0" x 4`11"
Other
- Level: Second
- Dimensions: 11`6" x 4`11"
Other
- Level: Second
- Dimensions: 10`4" x 14`8"
Bonus room
- Level: Second
- Dimensions: 12`7" x 11`9"
Dining room
- Level: Basement
- Dimensions: 10`9" x 6`6"
Family room
- Level: Main
- Dimensions: 20`3" x 14`11"
Foyer
- Level: Main
- Dimensions: 11`9" x 10`8"
Other
- Level: Basement
- Dimensions: 11`5" x 13`9"
Kitchen
- Level: Main
- Dimensions: 12`4" x 18`7"
Kitchen
- Level: Basement
- Dimensions: 10`9" x 9`10"
Laundry
- Level: Second
- Dimensions: 9`6" x 6`11"
Living room
- Level: Main
- Dimensions: 12`4" x 17`1"
Living room
- Level: Basement
- Dimensions: 20`0" x 8`7"
Other
- Level: Main
- Dimensions: 12`4" x 6`1"
Walk in closet
- Level: Second
- Dimensions: 11`0" x 5`1"
Walk in closet
- Level: Basement
- Dimensions: 4`7" x 3`11"
Heating
- Forced Air, Natural Gas
Cooling
- Central Air
Appliances
- Included: Built-In Oven, Dishwasher, Gas Cooktop, Gas Stove, Microwave, Refrigerator, Washer/Dryer
- Laundry: In Basement, Upper Level
Features
- Built-in Features, High Ceilings, No Animal Home, Open Floorplan, Pantry, Separate Entrance, Walk-In Closet(s)
- Flooring: Tile
- Basement: Full
- Number of fireplaces: 1
- Fireplace features: Electric, Family Room
Interior area
- Total interior livable area: 2,964 sqft
- Finished area above ground: 2,964
- Finished area below ground: 1,313
Property
Parking
- Total spaces: 6
- Parking features: Garage - Attached
- Attached garage spaces: 3
Features
- Levels: Two,2 Storey
- Stories: 1
- Patio & porch: Deck, Patio
- Exterior features: BBQ gas line, Private Entrance, Private Yard
- Fencing: Fenced
- Has view: Yes
- Frontage length: 7.32M 24`0"
Lot
- Size: 8,712 Square Feet
- Features: Back Yard, Corner Lot, Landscaped, No Neighbours Behind, Pie Shaped Lot, Views
Details
- Parcel number: 112553859
- Zoning: R-G
Construction
Type & style
- Home type: SingleFamily
- Property subtype: Single Family Residence
Materials
- Asphalt, Concrete, Wood Frame
- Foundation: Concrete Perimeter
- Roof: Asphalt Shingle
Condition
- New construction: Yes
- Year built: 2024
Details
- Builder name: Genesis
Community & HOA
Community
- Features: Park, Playground, Sidewalks, Street Lights
- Subdivision: Homestead
HOA
- Has HOA: No
Location
- Region: Calgary
Financial & listing details
- Price per square foot: C$388/sqft
- Date on market: 7/10/2026
- Inclusions: Window Coverings,
Asmaira Javed, Associate
Asmaira Javed, Associate
(403) 835-0802
By pressing Contact Agent, you agree that the real estate professional identified above may call/text you about your search, which may involve use of automated means and pre-recorded/artificial voices. You don't need to consent as a condition of buying any property, goods, or services. Message/data rates may apply. You also agree to our Terms of Use. Zillow does not endorse any real estate professionals. We may share information about your recent and future site activity with your agent to help them understand what you're looking for in a home.
Price history
Price history is unavailable.
Public tax history
Tax history is unavailable.
Climate risks
Neighborhood: T3J
Nearby schools
GreatSchools rating
No schools nearby
We couldn't find any schools near this home.
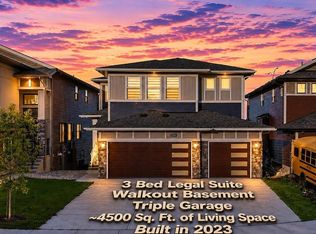
- C$1,223,7297 bd5 ba2.9k sqft109 W Homestead Cres NE, Calgary, AB T3J2K8New Construction
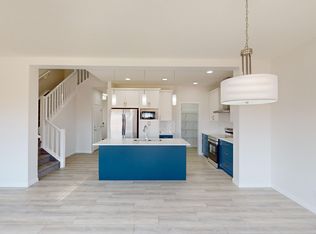
- C$969,0005 bd4 ba2.8k sqft106 N Homestead Cres NE, Calgary, AB T3J2K8For Sale

- C$--4 bd3 ba-- sqft10 Homestead Blvd NE, Calgary, AB T3J2H1Off Market
- C$469,9003 bd3 ba1.3k sqft138 Homestead Blvd NE, Calgary, AB T3J2G8For Sale

- C$469,9003 bd3 ba1.3k sqft138 S Homestead Blvd NE, Calgary, AB T3J2G8For Sale
- C$665,0003 bd3 ba1.9k sqft15 E Homestead Close NE, Calgary, AB T3J2H2For Sale
- C$--5 bd4 ba-- sqft71 Homestead Clos NE, Calgary, AB T3J4N3Off Market
- C$688,8886 bd4 ba1.7k sqft179 E Homestead Dr NE, Calgary, AB T3J2G9For Sale
Similar homes
- C$1,223,7297 bd5 ba2.9k sqft109 W Homestead Cres NE, Calgary, AB T3J 2K8New ConstructionMLS ID #A2327548, Amit Gupta, Associate Broker, Re/Max Real Estate (Mountain View). courtesy of Pillar9 System
- C$969,0005 bd4 ba2.8k sqft106 N Homestead Cres NE, Calgary, AB T3J 2K8For SaleMLS ID #A2314358, Manbir Kaur, Associate, Lpt Realty. courtesy of Pillar9 System
- C$978,0007 bd5 ba2.6k sqft43 N Homestead Close NE, Calgary, AB T3J 2H2For Sale
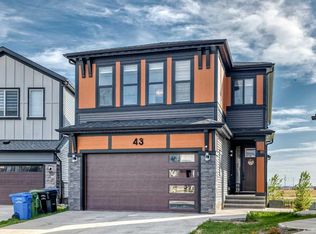 MLS ID #A2318418, Murtaza Sadat, Associate, Exp Realty. courtesy of Pillar9 System
 - C$919,9006 bd5 ba2.4k sqft4831 N 87th Ave NE, Calgary, AB T3J 2J5For Sale
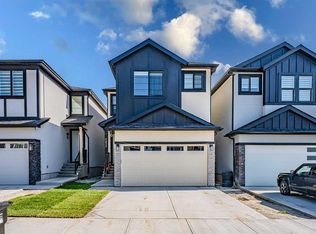 MLS ID #A2328104, Arvind Sharma, Associate, Exa Realty. courtesy of Pillar9 System
 - C$999,9007 bd5 ba2.9k sqft30 SW Saddlelake Vw NE, Calgary, AB T3J 0R6For SaleMLS ID #A2324099, Asmaira Javed, Associate, Diamond Realty & Associates Ltd. courtesy of Pillar9 System
- C$884,9007 bd5 ba2.6k sqft50 S Saddlestone Pl NE, Calgary, AB T3J 0Z6For SaleMLS ID #A2308828, Aman Virk, Associate, Century 21 Bravo Realty. courtesy of Pillar9 System
- C$965,0006 bd6 ba2.4k sqft248 W Homestead Grv NE, Calgary, AB T3J 5R8For SaleMLS ID #A2294606, Fatehdev Josan, Associate, M3m Real Estate. courtesy of Pillar9 System
- C$869,9008 bd6 ba2.8k sqft177 W Saddlelake Ter NE, Calgary, AB T3J 2E8For SaleMLS ID #A2299149, Raman Chahal, Associate, Re/Max Crown. courtesy of Pillar9 System
- C$1,149,9005 bd5 ba2.1k sqft219 N 18th Ave NE, Calgary, AB T2E 1N3For SaleMLS ID #A2328029, Arvind Sharma, Associate, Exa Realty. courtesy of Pillar9 System
- C$1,195,0005 bd4 ba2.3k sqft234 W Grove Point SW, Calgary, AB T3H 1Y7For SaleMLS ID #A2327805, Yuan Liu, Associate, Skyrock. courtesy of Pillar9 System
- C$949,9007 bd5 ba2.7k sqft15 Saddlecrest Line NE, Calgary, AB T3J 0Z3For SaleMLS ID #A2307305, Manny Toor, Associate, Prep Realty Inc.. courtesy of Pillar9 System
- C$949,9998 bd4 ba2.7k sqft23 Red Sky Mnr E, Calgary, AB T3N 1N3For SaleMLS ID #A2319149, Jaskaran Gandhok, Associate, Century 21 Bravo Realty. courtesy of Pillar9 System
- C$688,8886 bd4 ba1.7k sqft179 E Homestead Dr NE, Calgary, AB T3J 2G9For SaleMLS ID #A2311985, Shaukat Hayat, Associate, Remax Innovations. courtesy of Pillar9 System
- C$1,198,0008 bd5 ba1.9k sqft2424 S 25th Ave NW, Calgary, AB T2M 2C5New ConstructionMLS ID #A2326854, Fei Ye, Associate, Trec The Real Estate Company. courtesy of Pillar9 System
- C$799,8885 bd4 ba2k sqft241 S Homestead Cres NE, Calgary, AB T3J 5S4For SaleMLS ID #A2324172, Bhupinder Maan, Associate, Creekside Realty. courtesy of Pillar9 System
- C$849,9007 bd5 ba2.5k sqft156 S Savanna Dr NE, Calgary, AB T3J 2H5For SaleMLS ID #A2307318, Amaninder Ghumman, Associate, Executive Real Estate Services. courtesy of Pillar9 System
- C$759,8006 bd5 ba2.1k sqft70 N Saddlestone Grn NE, Calgary, AB T3J 2C8For SaleMLS ID #A2311991, Naseem Ahmad, Associate, Re/Max House Of Real Estate. courtesy of Pillar9 System
- C$899,9005 bd4 ba2.7k sqft114 S Corner Meadows Grv NE, Calgary, AB T3N 2C3For SaleMLS ID #A2320835, Jarnail Toura, Associate, Royal Lepage Metro. courtesy of Pillar9 System
- C$974,9006 bd5 ba2.6k sqft375 SW Corner Meadows Ave NE, Calgary, AB T3N 1X7For SaleMLS ID #A2312606, David Lofthaug, Broker, Bode Platform Inc.. courtesy of Pillar9 System
- C$839,9005 bd4 ba2.2k sqft215 E Lucas Ter NW, Calgary, AB T3P 1X3For SaleMLS ID #A2326202, Michael Kuzyk, Associate, Remax Innovations. courtesy of Pillar9 System
- Alberta
- Division No. 6
- Calgary
- T3J 2K8
- 101 NW Homestead Cres NE
Nearby cities
Nearby neighborhoods
Nearby zip codes
Other Calgary Topics
