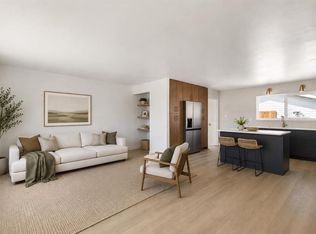
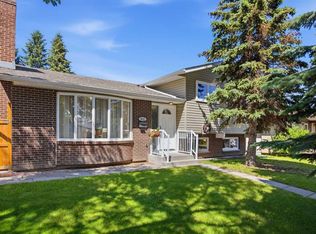
Located in the established and family-friendly community of Acadia, this detached bungalow offers over 2,100 sq. ft. of living space with excellent potential for both homeowners and investors. Acadia offers close proximity to schools, parks, and walking/biking paths, making it a great place to call home. This property features a spacious main level with its own entrance, while the lower level offers an illegal suite with a separate entrance—an excellent opportunity to live upstairs while renting downstairs. The home sits on a large lot that backs onto a peaceful greenspace and is just steps from a playground. A double detached garage, along with two additional parking spots in the back alley, makes this property even more practical for families, tenants, or future redevelopment. With R-CG zoning, this home also presents an exciting opportunity for developers or buyers looking to renovate, or build multiple dwellings. Whether you’re seeking a revenue property, a development project, or simply a well-located bungalow with room to grow, this Acadia home has all the right features.
For sale
C$700,000
100 S Allandale Close SE, Calgary, AB T2H 1V9
5beds
1,103sqft
Single Family Residence
Built in 1969
5,227 Square Feet Lot
$-- Zestimate®
C$634/sqft
C$-- HOA
What's special
Detached bungalowDouble detached garage
- 87 days |
- 12 |
- 0 |
Zillow last checked:
Listing updated:
Listed by:
James Lewis, Associate,
Re/Max House Of Real Estate
Source: courtesy of Pillar9 System,MLS®#: A2300744 Originating MLS®#: Calgary
Originating MLS®#: CalgaryFacts & features
Interior
Bedrooms & bathrooms
- Bedrooms: 5
- Bathrooms: 2
- Full bathrooms: 2
Other
- Level: Main
- Dimensions: 11`11" x 13`7"
Bedroom
- Level: Main
- Dimensions: 11`11" x 9`1"
Bedroom
- Level: Main
- Dimensions: 8`5" x 10`4"
Bedroom
- Level: Lower
- Dimensions: 12`11" x 17`2"
Bedroom
- Level: Lower
- Dimensions: 12`11" x 11`4"
Other
- Level: Main
- Dimensions: 8`6" x 4`11"
Other
- Level: Lower
- Dimensions: 9`0" x 4`6"
Dining room
- Level: Main
- Dimensions: 9`3" x 9`4"
Other
- Level: Lower
- Dimensions: 4`0" x 5`8"
Kitchen
- Level: Main
- Dimensions: 12`3" x 12`9"
Kitchen
- Level: Lower
- Dimensions: 13`5" x 8`2"
Laundry
- Level: Lower
- Dimensions: 6`9" x 6`9"
Living room
- Level: Main
- Dimensions: 19`8" x 12`0"
Living room
- Level: Lower
- Dimensions: 17`9" x 10`8"
Heating
- Forced Air
Cooling
- None
Appliances
- Included: Dishwasher, Dryer, Electric Stove, Refrigerator, Washer
- Laundry: Lower Level
Features
- Ceiling Fan(s), Kitchen Island, Separate Entrance
- Flooring: Carpet, Ceramic Tile, Laminate, Linoleum
- Basement: Full
- Number of fireplaces: 1
- Fireplace features: Gas, Living Room
Interior area
- Total interior livable area: 1,103 sqft
- Finished area above ground: 1,103
- Finished area below ground: 930
Property
Parking
- Total spaces: 4
- Parking features: Double Garage Detached
- Garage spaces: 2
Features
- Levels: One
- Stories: 1
- Patio & porch: Deck
- Exterior features: Private Yard
- Pool features: Community
- Fencing: Fenced
- Frontage length: 15.24M 50`0"
Lot
- Size: 5,227 Square Feet
- Features: Back Lane, Back Yard, Backs on to Park/Green Space, Front Yard, Garden, Landscaped, Lawn, Street Lighting
Details
- Parcel number: 101149713
- Zoning: R-CG
Construction
Type & style
- Home type: SingleFamily
- Architectural style: Bungalow
- Property subtype: Single Family Residence
Materials
- Vinyl Siding, Wood Frame
- Foundation: Concrete Perimeter
- Roof: Asphalt Shingle
Condition
- New construction: No
- Year built: 1969
Community & HOA
Community
- Features: Park, Playground, Sidewalks, Street Lights
- Subdivision: Acadia
HOA
- Has HOA: No
Location
- Region: Calgary
Financial & listing details
- Price per square foot: C$634/sqft
- Date on market: 4/10/2026
- Inclusions: N/A
James Lewis, Associate
James Lewis, Associate
(403) 830-5066
By pressing Contact Agent, you agree that the real estate professional identified above may call/text you about your search, which may involve use of automated means and pre-recorded/artificial voices. You don't need to consent as a condition of buying any property, goods, or services. Message/data rates may apply. You also agree to our Terms of Use. Zillow does not endorse any real estate professionals. We may share information about your recent and future site activity with your agent to help them understand what you're looking for in a home.
Price history
Price history is unavailable.
Public tax history
Tax history is unavailable.
Climate risks
Neighborhood: Arcadia
Nearby schools
GreatSchools rating
No schools nearby
We couldn't find any schools near this home.




- Alberta
- Division No. 6
- Calgary
- T2H 1V9
- Arcadia
- 100 S Allandale Close SE
Nearby cities
Nearby neighborhoods
Nearby zip codes
Other Calgary Topics
