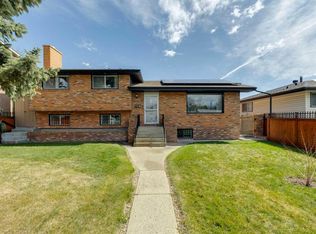
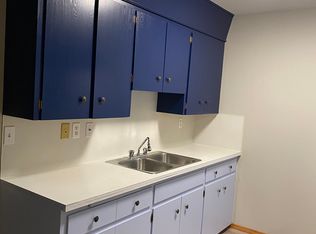
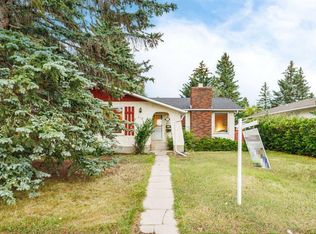
Welcome to a beautifully updated family home in the heart of Huntington Hills, where thoughtful renovations, a warm modern feel and an exceptional location come together. This turn-key 5-bedroom, 2.5-bathroom four-level split offers comfortable living spaces and plenty of room for the whole family. The main floor has been refreshed with new flooring, countertops, sink, a new kitchen island and stainless steel appliances, creating a bright and welcoming kitchen that flows naturally into the dining and living areas. Updated light fixtures and new curtains throughout add to the home’s fresh, cohesive feel. All three bathrooms have been renovated, including the primary bedroom’s ensuite, the upper 4-piece bathroom and the lower-level 3-piece bathroom. The lower levels provide excellent flexibility for bedrooms, family space and storage, along with a partially finished office tucked into the mechanical room—ideal for working from home or a quiet study area. Numerous additional improvements include new front and rear doors, a new washer and dryer, hot water tank, new windows and new flooring throughout the lowest level. New front stairs and an access ramp, along with updated steps at the rear entrance, improve both appearance and accessibility. Outside, enjoy a large fenced backyard with mature landscaping, fruit trees and plenty of space for kids, pets and summer gatherings. The oversized double detached garage provides abundant parking, storage and workspace. Location is a standout feature. Situated directly across from Alex Munro School, with a baseball diamond and soccer field nearby, this home offers an ideal setting for families. Schools, parks, the community pool, library, shopping and transit are all close by, with convenient access to major routes, Nose Hill Park and the airport. Thoughtfully refreshed and move-in ready, this is a home that offers the space, flexibility and location to settle in and make it your own.
For sale
C$690,000
412 S 78th Ave NE, Calgary, AB T2K 0R8
5beds
1,158sqft
Single Family Residence
Built in 1971
6,534 Square Feet Lot
$-- Zestimate®
C$596/sqft
C$-- HOA
What's special
Beautifully updated family homeWarm modern feelNew flooringNew kitchen islandStainless steel appliancesBright and welcoming kitchenUpdated light fixtures
- 15 days
- 29
- 1
Zillow last checked:
Listing updated:
Listed by:
Dusko Sremac, Associate,
Real Broker,
Adam Collis, Associate,
Real Broker
Source: courtesy of Pillar9 System,MLS®#: A2342763 Originating MLS®#: Calgary
Originating MLS®#: CalgaryFacts & features
Interior
Bedrooms & bathrooms
- Bedrooms: 5
- Bathrooms: 3
- Full bathrooms: 2
- 1/2 bathrooms: 1
Other
- Level: Main
- Dimensions: 13`0" x 11`3"
Bedroom
- Level: Main
- Dimensions: 9`5" x 9`4"
Bedroom
- Level: Main
- Dimensions: 12`10" x 8`7"
Bedroom
- Level: Basement
- Dimensions: 17`5" x 10`7"
Bedroom
- Level: Basement
- Dimensions: 12`11" x 8`11"
Other
- Level: Main
- Dimensions: 8`6" x 4`11"
Other
- Level: Basement
- Dimensions: 9`7" x 5`0"
Other
- Level: Main
- Dimensions: 5`0" x 4`6"
Dining room
- Level: Main
- Dimensions: 10`7" x 8`0"
Kitchen
- Level: Main
- Dimensions: 13`8" x 12`1"
Laundry
- Level: Basement
- Dimensions: 20`4" x 13`1"
Living room
- Level: Main
- Dimensions: 16`8" x 13`3"
Living room
- Level: Basement
- Dimensions: 19`11" x 12`9"
Mud room
- Level: Basement
- Dimensions: 5`8" x 3`1"
Heating
- Forced Air
Cooling
- None
Appliances
- Included: Dryer, Electric Stove, Garage Control(s), Microwave Hood Fan, Refrigerator, Washer
- Laundry: In Basement
Features
- Built-in Features, See Remarks
- Flooring: Hardwood, Laminate, Linoleum
- Windows: Window Coverings
- Basement: Full
- Has fireplace: No
Interior area
- Total interior livable area: 1,158 sqft
- Finished area above ground: 1,158
- Finished area below ground: 760
Video & virtual tour
Property
Parking
- Total spaces: 2
- Parking features: Double Garage Detached, Oversized
- Garage spaces: 2
Features
- Levels: 4 Level Split
- Stories: 1
- Patio & porch: Patio, See Remarks
- Exterior features: Private Yard
- Fencing: Fenced
- Frontage length: 18.30M 60`0"
Lot
- Size: 6,534 Square Feet
- Features: Back Lane, Back Yard, Few Trees, Fruit Trees/Shrub(s), Garden
Details
- Parcel number: 112583814
- Zoning: R-CG
Construction
Type & style
- Home type: SingleFamily
- Property subtype: Single Family Residence
Materials
- Mixed, Wood Frame
- Foundation: Concrete Perimeter
- Roof: Asphalt Shingle
Condition
- New construction: No
- Year built: 1971
Community & HOA
Community
- Features: Park, Playground, Sidewalks, Street Lights
- Subdivision: Huntington Hills
HOA
- Has HOA: No
Location
- Region: Calgary
Financial & listing details
- Price per square foot: C$596/sqft
- Date on market: 9/9/2026
- Date available: 11/24/2026
- Inclusions: Dishwasher - as is
Price history
Price history is unavailable.
Public tax history
Tax history is unavailable.
Climate risks
Neighborhood: Huntington Hills
Nearby schools
GreatSchools rating
No schools nearby
We couldn't find any schools near this home.

Similar homes
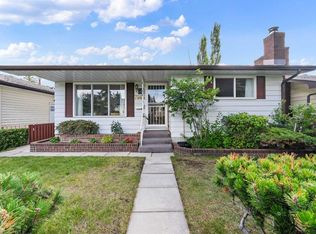
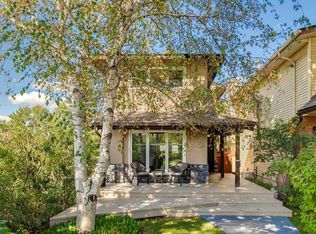
- C$740,0004 bd3 ba1.1k sqft542 S 27th Ave NW, Calgary, AB T2M 2H8For Sale
 MLS ID #A2344385, Breanna Albrecht, Associate, Re/Max First. courtesy of Pillar9 System
 - C$675,0006 bd3 ba1.3k sqft112 SE Silverthorn Rd NW, Calgary, AB T3B 4G1For Sale
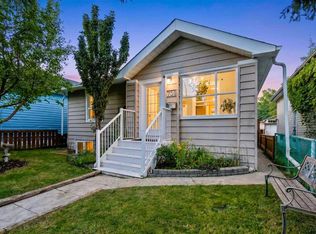
 MLS ID #A2343389, Cathy Chen, Associate, Ko Realty Ltd.. courtesy of Pillar9 System
 - C$715,0004 bd3 ba927 sqft708 S 18th Ave NW, Calgary, AB T2M 0V1For Sale
 MLS ID #A2342163, Malissa Holstein, Associate, Maxwell Canyon Creek. courtesy of Pillar9 System
 - C$699,0005 bd5 ba1.6k sqft509 S Hawkhill Pl NW, Calgary, AB T3G 3M3For Sale
 MLS ID #A2343246, Patrick Krause, Associate, Re/Max Complete Realty. courtesy of Pillar9 System
