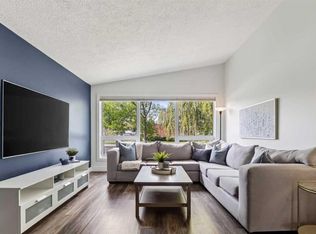
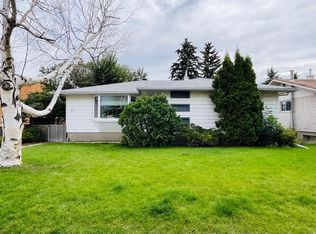
Welcome to 4553 PASSCHENDAELE ROAD SW, a FULLY RENOVATED DETACHED HOME in highly sought-after GARRISON WOODS, just steps from the incredible lifestyle of Marda Loop. Offering stylish modern finishes, a WEST-FACING BACKYARD and DOUBLE DETACHED GARAGE, this move-in-ready home delivers the location, lifestyle and features today’s inner-city Calgary buyer is looking for. Step inside to a bright, beautifully updated interior where thoughtful renovations create a fresh, contemporary feel throughout. The inviting main living spaces are filled with natural light and designed for both comfortable everyday living and entertaining. The renovated kitchen flows seamlessly into the surrounding living and dining areas, creating a functional layout perfect for hosting friends, family dinners or quiet evenings at home. Outside, the WEST-FACING BACKYARD is made for Calgary summers, offering afternoon and evening sunshine with plenty of room to relax, entertain, garden or BBQ. A DOUBLE DETACHED GARAGE provides valuable parking, storage and year-round convenience. The location is exceptional. Garrison Woods is one of Calgary’s most desirable inner-city communities, known for its charming streets, mature landscaping, parks and walkability. Enjoy quick access to the restaurants, cafés, boutiques, fitness studios and amenities of MARDA LOOP, along with nearby schools, pathways, green spaces and an easy commute to downtown Calgary. For buyers searching for a RENOVATED HOME IN GARRISON WOODS, a DETACHED HOME NEAR MARDA LOOP or a move-in-ready property in Southwest Calgary, this is an opportunity you won’t want to miss. FULLY RENOVATED. WEST BACKYARD. DOUBLE GARAGE. INCREDIBLE INNER-CITY LOCATION. Welcome home.
For sale
C$699,000
4553 E Passchendaele Rd SW, Calgary, AB T2T 6C9
2beds
977sqft
Single Family Residence
Built in 2000
3,484 Square Feet Lot
$-- Zestimate®
C$715/sqft
C$-- HOA
What's special
Stylish modern finishesWest-facing backyardDouble detached garageBright beautifully updated interiorRenovated kitchenMature landscaping
- 1 day
- 18
- 5
Zillow last checked:
Listing updated:
Listed by:
Justin Warthe, Associate,
Real Broker
Source: courtesy of Pillar9 System,MLS®#: A2341717 Originating MLS®#: Calgary
Originating MLS®#: CalgaryFacts & features
Interior
Bedrooms & bathrooms
- Bedrooms: 2
- Bathrooms: 2
- Full bathrooms: 2
Bedroom
- Level: Second
- Dimensions: 11`1" x 9`11"
Bedroom
- Level: Second
- Dimensions: 9`3" x 11`10"
Other
- Level: Main
- Dimensions: 7`7" x 5`0"
Other
- Level: Basement
- Dimensions: 6`5" x 7`10"
Dining room
- Level: Main
- Dimensions: 9`3" x 8`7"
Game room
- Level: Basement
- Dimensions: 17`10" x 22`4"
Kitchen
- Level: Main
- Dimensions: 7`10" x 13`11"
Laundry
- Level: Basement
- Dimensions: 6`10" x 8`0"
Living room
- Level: Main
- Dimensions: 16`0" x 17`2"
Pantry
- Level: Main
- Dimensions: 6`0" x 0`0"
Storage
- Level: Basement
- Dimensions: 10`4" x 11`3"
Storage
- Level: Basement
- Dimensions: 6`0" x 0`0"
Walk in closet
- Level: Second
- Dimensions: 13`0" x 0`0"
Heating
- Forced Air
Cooling
- None
Appliances
- Included: Dryer, Garage Control(s), Microwave, Refrigerator, Stove(s), Washer
- Laundry: In Basement
Features
- Closet Organizers, Recessed Lighting, Sump Pump(s)
- Flooring: Carpet, Ceramic Tile
- Windows: Window Coverings
- Basement: Full
- Number of fireplaces: 1
- Fireplace features: Gas
Interior area
- Total interior livable area: 977.79 sqft
- Finished area above ground: 977
- Finished area below ground: 511
Video & virtual tour
Property
Parking
- Total spaces: 2
- Parking features: Double Garage Detached
- Garage spaces: 2
Features
- Levels: Two,2 Storey
- Stories: 1
- Patio & porch: Deck
- Exterior features: None
- Fencing: Fenced
- Frontage length: 10.05M 33`0"
Lot
- Size: 3,484 Square Feet
- Features: Back Lane, Back Yard, Front Yard, Level, Rectangular Lot
Details
- Parcel number: 112169884
- Zoning: R-CG
Construction
Type & style
- Home type: SingleFamily
- Property subtype: Single Family Residence
Materials
- Aluminum Siding
- Foundation: Concrete Perimeter
- Roof: Asphalt Shingle
Condition
- New construction: No
- Year built: 2000
Community & HOA
Community
- Features: Park, Playground, Sidewalks, Street Lights
- Subdivision: Garrison Woods
HOA
- Has HOA: No
Location
- Region: Calgary
Financial & listing details
- Price per square foot: C$715/sqft
- Date on market: 9/3/2026
- Inclusions: None
Price history
Price history is unavailable.
Public tax history
Tax history is unavailable.
Climate risks
Neighborhood: Garrison Woods
Nearby schools
GreatSchools rating
No schools nearby
We couldn't find any schools near this home.
Similar homes
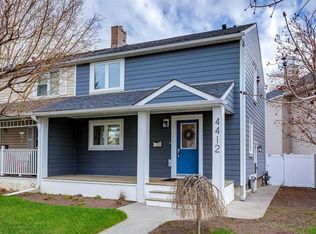
- C$699,9002 bd3 ba1.2k sqft159 W Somme Mnr SW, Calgary, AB T2T 6J3For Sale
 MLS ID #A2341244, Joel Semmens, Associate, Re/Max House Of Real Estate. courtesy of Pillar9 System
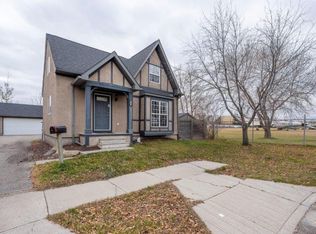
 - C$724,9004 bd1 ba1.1k sqft6516 S Crowchild Trl SW, Calgary, AB T3E 5R5For Sale
 MLS ID #A2341347, Kyle Gillespie, Broker, Apollo Realty Advisors. courtesy of Pillar9 System
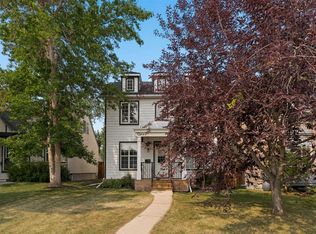
 - C$675,0002 bd3 ba1.1k sqft172 Somme Mnr SW, Calgary, AB T2T 6L5For Sale
 Century 21 Canada
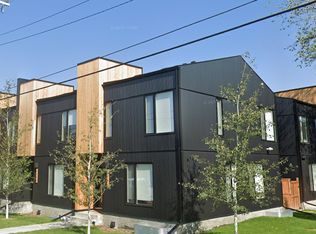
 - C$780,0004 bd3 ba1.2k sqft3 N Glenway Dr SW, Calgary, AB T3E 4T7For Sale
 MLS ID #A2341536, Leona Mirosnikov, Associate, Maxwell Capital Realty. courtesy of Pillar9 System
