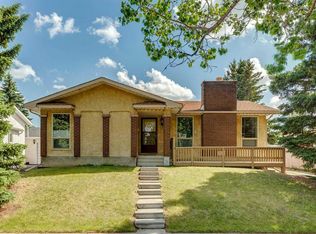
*Watch the video* Home Sweet Home! An excellent opportunity to own a fully finished, upgraded DETACHED bungalow with a SIDE ENTRANCE, offered at a stellar price! Located just a 2-minute walk from green space and scenic walking trails, this bright and spacious home offers almost 2,000 SQ FT of developed living space and is an excellent option for first-time buyers, downsizers, families, and investors alike. 4 BEDROOMS + DEN | 2.5 BATHROOMS | SOUTH-FACING LIVING ROOM | SIDE ENTRANCE | TRIPLE-PANE WINDOWS (2024) | NEWER ROOF, EAVESTROUGHS, DOWNSPOUTS & FASCIA (2023) | LVP FLOORING & PAINT (2023) | HOT WATER TANK (2020) | FURNACE (2019) | OVERSIZED SINGLE GARAGE (21'8" x 15'9") | SIDE PORCH + BACKYARD. The moment you step inside, you'll appreciate the spacious, sun-filled living room, enhanced by its desirable south exposure and flowing effortlessly into the dining area—an inviting space for everyday living and entertaining. The tucked-away kitchen offers plenty of cabinetry and counter space, along with a convenient corner pantry. The main level features 2 spacious bedrooms, including the primary retreat complete with a walk-in closet and private 2-piece ensuite. Another full bathroom conveniently located near the second bedroom completes this level. Walking downstairs, you have your own side entrance to your fully finished basement - a great income potential to convert into a LEGAL SUITE (subject to approval and permitting by the city/municipality). This level offers you a den to set up your work from home office, 2 spacious bedrooms, a huge rec room for your family gatherings, a designated laundry area, and an upgraded bathroom with standing glass shower. You'll appreciate the side yard and the backyard space for your kids to play at and for your summer bbq's. Excellent location with easy access to Glenmore Trail, 20 minutes to Downtown Calgary, Bow River pathways, Carburn Park, tons of green space, schools, plus everyday conveniences at Riverbend Shopping Centre and The Market at Quarry Park. An excellent home awaits you! A fantastic opportunity to own an upgraded, fully developed DETACHED home in one of Calgary's mature and established communities—offering space, versatility, numerous recent upgrades, and outstanding value!
For sale
C$519,900
91 S Riverbrook Way SE, Calgary, AB T2C 3R3
4beds
1,034sqft
Single Family Residence
Built in 1984
4,356 Square Feet Lot
$-- Zestimate®
C$503/sqft
C$-- HOA
What's special
Side entranceBright and spacious homeConvenient corner pantryFully finished basementDesignated laundry area
- 7 days
- 70
- 7
Zillow last checked:
Listing updated:
Listed by:
Shravan Chawla, Associate,
Diamond Realty & Associates Ltd
Source: courtesy of Pillar9 System,MLS®#: A2344884 Originating MLS®#: Calgary
Originating MLS®#: CalgaryFacts & features
Interior
Bedrooms & bathrooms
- Bedrooms: 4
- Bathrooms: 3
- Full bathrooms: 2
- 1/2 bathrooms: 1
Bedroom
- Level: Main
- Dimensions: 10`8" x 12`2"
Other
- Level: Main
- Dimensions: 14`1" x 13`8"
Bedroom
- Level: Basement
- Dimensions: 11`4" x 11`9"
Bedroom
- Level: Basement
- Dimensions: 12`9" x 10`11"
Other
- Level: Main
- Dimensions: 5`0" x 7`10"
Other
- Level: Basement
- Dimensions: 9`1" x 5`2"
Other
- Level: Main
- Dimensions: 5`0" x 4`10"
Den
- Level: Basement
- Dimensions: 6`5" x 11`3"
Dining room
- Level: Main
- Dimensions: 10`7" x 10`1"
Game room
- Level: Basement
- Dimensions: 11`4" x 18`8"
Kitchen
- Level: Main
- Dimensions: 10`11" x 9`8"
Laundry
- Level: Basement
- Dimensions: 8`10" x 8`10"
Living room
- Level: Main
- Dimensions: 14`11" x 13`8"
Walk in closet
- Level: Basement
- Dimensions: 5`1" x 10`11"
Heating
- Forced Air
Cooling
- None
Appliances
- Included: Dishwasher, Dryer, Microwave, Range Hood, Refrigerator, Stove(s), Washer
- Laundry: In Basement
Features
- Natural Woodwork, Open Floorplan, Separate Entrance, Walk-In Closet(s)
- Flooring: Laminate
- Basement: Full
- Has fireplace: No
Interior area
- Total interior livable area: 1,034 sqft
- Finished area above ground: 1,034
- Finished area below ground: 923
Video & virtual tour
Property
Parking
- Total spaces: 2
- Parking features: Single Garage Detached
- Garage spaces: 1
Features
- Levels: One
- Stories: 1
- Patio & porch: See Remarks, Side Porch
- Exterior features: None
- Fencing: Fenced
- Frontage length: 19.81M 65`0"
Lot
- Size: 4,356 Square Feet
- Features: Back Yard, Reverse Pie Shaped Lot
Details
- Parcel number: 112049029
- Zoning: R-CG
Construction
Type & style
- Home type: SingleFamily
- Architectural style: Bungalow
- Property subtype: Single Family Residence
Materials
- Vinyl Siding, Wood Frame
- Foundation: Concrete Perimeter
- Roof: Asphalt Shingle
Condition
- New construction: No
- Year built: 1984
Community & HOA
Community
- Features: Park, Playground
- Subdivision: Riverbend
HOA
- Has HOA: No
Location
- Region: Calgary
Financial & listing details
- Price per square foot: C$503/sqft
- Date on market: 9/12/2026
- Date available: 10/15/2026
- Inclusions: none
Price history
Price history is unavailable.
Public tax history
Tax history is unavailable.
Climate risks
Neighborhood: Riverbend
Nearby schools
GreatSchools rating
No schools nearby
We couldn't find any schools near this home.


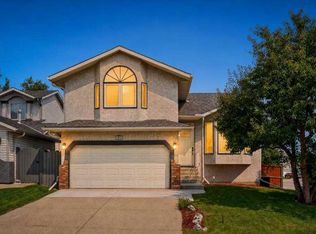
Similar homes
- C$499,0005 bd2 ba1k sqft7807 E 20a St SE, Calgary, AB T2C 1M5For Sale
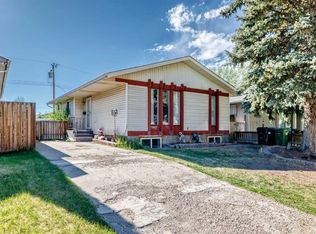 MLS ID #A2333031, Emmy Chu, Associate, Town Residential. courtesy of Pillar9 System
 - C$519,9004 bd3 ba1k sqft27 NE Dovercrest Way SE, Calgary, AB T2B 1X1For Sale
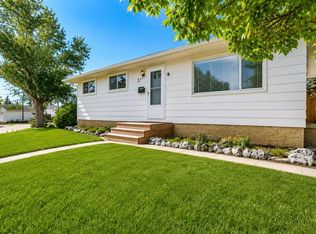 MLS ID #A2333265, Brett Mote, Associate, Maxwell Capital Realty. courtesy of Pillar9 System
 - C$575,0004 bd3 ba1.1k sqft224 E Erin Dale Pl SE, Calgary, AB T2B 2R7For Sale
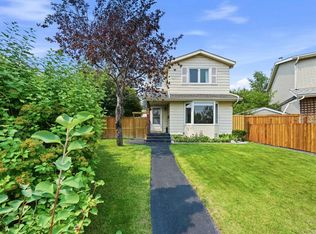 MLS ID #A2343769, Derek Thistle, Associate, Real Broker. courtesy of Pillar9 System
 - C$624,9003 bd3 ba1.2k sqft11248 N Braeside Dr SW, Calgary, AB T2W 3E4For Sale
 MLS ID #A2346233, Jon Dick, Associate Broker, Re/Max Realty Professionals. courtesy of Pillar9 System
