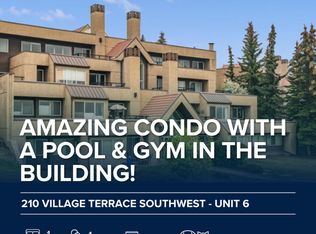
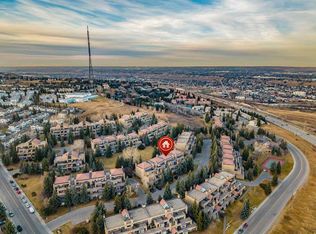
Welcome to The News in Broadcast Hill—one of Patterson’s most distinctive, serene condo communities nestled beside Edworthy Park. Offering over 1,041 sq. ft. of bright, two-level living, this top-floor residence pairs architectural charm with everyday comfort. The main level greets you with dramatic vaulted ceilings, oversized windows framing peaceful greenspace views, and a cozy wood-burning fireplace in the open living and dining area. Step directly onto your private west-facing patio for afternoon sun, fresh air, and outdoor dining. The adjoining kitchen features granite countertops, stainless steel appliances, ample cabinetry, and a convenient breakfast bar, complemented by a main-floor 2-piece powder room and in-suite laundry. Upstairs, a versatile open loft/flex space overlooks the main living area—ideal for a home office, studio, or reading lounge. The primary bedroom offers a private 2-piece ensuite and its own east-facing balcony, while a generous second bedroom and full 4-piece bath complete the upper level. Additional highlights include TWO assigned underground parking stalls, a separate storage locker, and access to an impressive amenities building featuring an indoor pool, hot tub, fitness centre, party room, and outdoor tennis courts. Pet-friendly with board approval and ideally situated just minutes from downtown, Bow Trail, Stoney Trail, transit, shopping, and river valley pathways. Book your private showing today!
For sale
C$345,000
203 W Village Ter SW #10, Calgary, AB T3H 2L4
2beds
1,041sqft
Apartment
Built in 1989
-- sqft lot
$-- Zestimate®
C$331/sqft
C$675/mo HOA
What's special
Nestled beside edworthy parkDramatic vaulted ceilingsKitchen features granite countertopsStainless steel appliancesAmple cabinetryConvenient breakfast barIn-suite laundry
- 30 minutes
- 0
- 0
Zillow last checked:
Listing updated:
Listed by:
John Sheridan, Associate,
Stonemere Real Estate Solutions
Source: courtesy of Pillar9 System,MLS®#: A2358729 Originating MLS®#: Calgary
Facts & features
Interior
Bedrooms & bathrooms
- Bedrooms: 2
- Bathrooms: 3
- Full bathrooms: 1
- 1/2 bathrooms: 2
Bedroom
- Level: Second
- Dimensions: 9`2" x 11`9"
Other
- Level: Second
- Dimensions: 9`3" x 14`11"
Other
- Level: Main
- Dimensions: 3`0" x 7`10"
Other
- Level: Second
- Dimensions: 8`4" x 9`0"
Other
- Level: Second
- Dimensions: 6`1" x 5`0"
Dining room
- Level: Main
- Dimensions: 5`11" x 13`9"
Family room
- Level: Second
- Dimensions: 12`1" x 9`5"
Kitchen
- Level: Main
- Dimensions: 11`11" x 10`0"
Living room
- Level: Main
- Dimensions: 12`10" x 14`0"
Heating
- Baseboard, Electric
Cooling
- None
Appliances
- Included: Dishwasher, Dryer, Electric Stove, Microwave Hood Fan, Refrigerator, Washer
- Laundry: In Unit, Main Level
Features
- Breakfast Bar, Ceiling Fan(s), Granite Counters, High Ceilings, No Animal Home, Open Floorplan, Separate Entrance
- Flooring: Carpet, Cork, Laminate
- Windows: Window Coverings
- Basement: None
- Number of fireplaces: 1
- Fireplace features: Living Room, Mantle, Wood Burning
- Common walls with other units/homes: 1 Common Wall,No One Above
Interior area
- Total interior livable area: 1,041 sqft
- Finished area above ground: 1,041
Video & virtual tour
Property
Parking
- Total spaces: 2
- Parking features: Assigned, Underground, Attached Garage
Features
- Levels: Multi Level Unit
- Stories: 3
- Entry location: Top
- Patio & porch: Balcony(s), Patio
- Exterior features: Balcony, Private Entrance
- Pool features: Indoor
- Spa features: Association
Details
- Parcel number: 112071683
- Zoning: MC-1
Construction
Type & style
- Home type: Apartment
- Property subtype: Apartment
- Attached to another structure: Yes
Materials
- Concrete, Stucco, Wood Frame
- Foundation: Concrete Perimeter
- Roof: Tar/Gravel
Condition
- New construction: No
- Year built: 1989
Community & HOA
Community
- Features: Park, Playground, Sidewalks, Street Lights, Tennis Court(s)
- Subdivision: Patterson
HOA
- Has HOA: Yes
- Amenities included: Clubhouse, Fitness Center, Indoor Pool, Parking, Party Room, Racquet Courts, Recreation Facilities, Visitor Parking
- Services included: Caretaker, Common Area Maintenance, Gas, Heat, Insurance, Interior Maintenance, Maintenance Grounds, Parking, Professional Management, Reserve Fund Contributions, Sewer, Snow Removal, Trash, Water
- HOA fee: C$675 monthly
Location
- Region: Calgary
Financial & listing details
- Price per square foot: C$331/sqft
- Date on market: 11/20/2026
- Inclusions: Window Coverings (including electric blinds), Two (2) Garage Door Remotes, One (1) Amenities Building Access FOB
Price history
Price history is unavailable.
Public tax history
Tax history is unavailable.
Climate risks
Neighborhood: Patterson
Nearby schools
GreatSchools rating
No schools nearby
We couldn't find any schools near this home.

Similar homes
- C$318,8002 bd2 ba858 sqft125 E Village Hts SW #3, Calgary, AB T3H 2L2For Sale
 MLS ID #A2351276, Shauna Yawney, Associate, Re/Max Real Estate (Mountain View). courtesy of Pillar9 System
- C$349,9002 bd2 ba865 sqft2233 N 34th Ave SW #329, Calgary, AB T2T 6N2For Sale
 MLS ID #A2358976, Sarah Graham, Associate, 2% Realty. courtesy of Pillar9 System
- C$319,9002 bd2 ba913 sqft126 S 14th Ave SW #211, Calgary, AB T2R 0L9For Sale
 MLS ID #A2358405, Julio Florez, Associate Broker, Royal Lepage Benchmark. courtesy of Pillar9 System
- C$299,0001 bd1 ba828 sqft110 W 7th St SW #503, Calgary, AB T2P 5M9For Sale
 MLS ID #A2358811, Brandy Hegseth, Associate, Century 21 Bamber Realty Ltd.. courtesy of Pillar9 System
