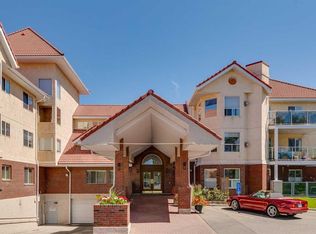
Nestled in the desirable Southwest community of Springbank Hill, this exceptionally spacious, main-floor home stands out as one of the largest units in the complex. Freshly painted and boasting brand-new flooring throughout, the light-filled, open-concept floor plan features an ideal split-bedroom layout—maximizing privacy with the living, dining, and kitchen areas set right in the center. The airy kitchen flows seamlessly into the dining space and inviting living room, complete with a cozy gas fireplace that serves as the home's centerpiece. The generous primary retreat offers a tranquil space to unwind, featuring a private 4-piece ensuite bathroom and a large walk-in closet. On the opposite side of the unit, the second bedroom includes ample closet space and convenient direct access to the second full bathroom, making it perfect for guests, roommates, or a home office. Stepping outside, the ground-floor positioning affords an oversized, south-facing private patio—one of the largest in the entire building—providing an incredible outdoor sanctuary for relaxing or entertaining in the sun. Complete with a secure, titled underground parking stall and a dedicated storage locker on the parking level, this move-in-ready condo delivers unbeatable value and space in a prime location.
For sale
C$359,900
69 Springborough Ct SW #123, Calgary, AB T3H 5V5
2beds
888sqft
Apartment
Built in 2005
-- sqft lot
$-- Zestimate®
C$405/sqft
C$628/mo HOA
What's special
Exceptionally spacious main-floor homeFreshly paintedBrand-new flooring throughoutLight-filled open-concept floor planGenerous primary retreatLarge walk-in closet
- 6 hours |
- 1 |
- 0 |
Zillow last checked:
Listing updated:
Listed by:
Craig Lamb, Associate,
Real Estate Professionals Inc.
Source: courtesy of Pillar9 System,MLS®#: A2336012 Originating MLS®#: Calgary
Originating MLS®#: CalgaryFacts & features
Interior
Bedrooms & bathrooms
- Bedrooms: 2
- Bathrooms: 2
- Full bathrooms: 2
Bedroom
- Level: Main
- Dimensions: 13`8" x 12`11"
Other
- Level: Main
- Dimensions: 12`1" x 10`3"
Other
- Level: Main
- Dimensions: 10`4" x 5`4"
Other
- Level: Main
- Dimensions: 9`0" x 5`11"
Dining room
- Level: Main
- Dimensions: 10`7" x 6`6"
Foyer
- Level: Main
- Dimensions: 8`5" x 6`8"
Kitchen
- Level: Main
- Dimensions: 11`7" x 8`5"
Living room
- Level: Main
- Dimensions: 20`4" x 13`6"
Heating
- Baseboard
Cooling
- None
Appliances
- Included: Dishwasher, Dryer, Electric Stove, Microwave Hood Fan, Refrigerator, Washer
- Laundry: In Unit
Features
- Breakfast Bar, No Smoking Home, Open Floorplan, See Remarks, Walk-In Closet(s)
- Flooring: Laminate
- Windows: Window Coverings
- Number of fireplaces: 1
- Fireplace features: Gas
- Common walls with other units/homes: 2+ Common Walls
Interior area
- Total interior livable area: 888.75 sqft
Video & virtual tour
Property
Parking
- Total spaces: 1
- Parking features: Titled, Underground
Features
- Levels: Single Level Unit
- Stories: 3
- Entry location: Ground
- Patio & porch: Patio
- Exterior features: Other
Details
- Parcel number: 112031446
- Zoning: M-1 d100
Construction
Type & style
- Home type: Apartment
- Property subtype: Apartment
- Attached to another structure: Yes
Materials
- Stucco, Wood Frame
Condition
- New construction: No
- Year built: 2005
Community & HOA
Community
- Features: Park, Playground, Sidewalks, Street Lights, Tennis Court(s)
- Subdivision: Springbank Hill
HOA
- Has HOA: Yes
- Amenities included: Bicycle Storage, Car Wash Area, Elevator(s)
- Services included: Common Area Maintenance, Heat, Insurance, Parking, Professional Management, Reserve Fund Contributions, Sewer, Snow Removal, Trash, Water
- HOA fee: C$628 monthly
Location
- Region: Calgary
Financial & listing details
- Price per square foot: C$405/sqft
- Date on market: 8/10/2026
- Inclusions: N/A
C
Craig Lamb, Associate
(403) 923-0975
By pressing Contact Agent, you agree that the real estate professional identified above may call/text you about your search, which may involve use of automated means and pre-recorded/artificial voices. You don't need to consent as a condition of buying any property, goods, or services. Message/data rates may apply. You also agree to our Terms of Use. Zillow does not endorse any real estate professionals. We may share information about your recent and future site activity with your agent to help them understand what you're looking for in a home.
Price history
Price history is unavailable.
Public tax history
Tax history is unavailable.
Climate risks
Neighborhood: Springbank Hill
Nearby schools
GreatSchools rating
No schools nearby
We couldn't find any schools near this home.
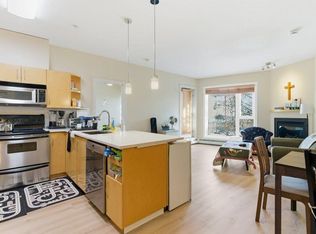
- C$364,9002 bd2 ba830 sqft69 E Springborough Ct SW #210, Calgary, AB T3H5V5For Sale
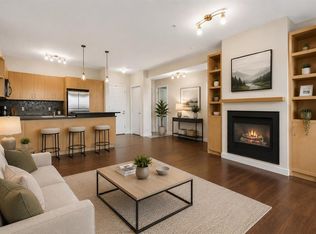
- C$249,8001 bd1 ba643 sqft69 Springborough Ct SW #119, Calgary, AB T3H5V5For Sale
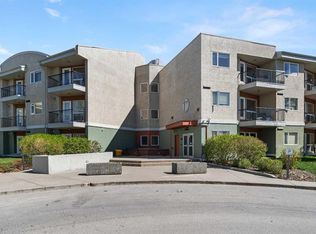
- C$234,9001 bd1 ba645 sqft69 S Springborough Ct SW #107, Calgary, AB T3H5V5For Sale
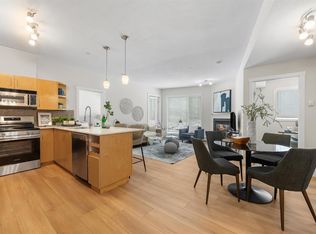
- C$--2 bd2 ba850 sqft69 Springborough Ct SW #125, Calgary, AB T3H5V5Off Market
- C$449,0003 bd3 ba707 sqft29 NW Springborough Blvd SW #21, Calgary, AB T3H5V7For Sale
- C$430,0002 bd3 ba1.4k sqft43 NW Springborough Blvd SW #21, Calgary, AB T3H5V8For Sale
- C$--2 bd3 ba-- sqft43 Springborough Blvd SW #21, Calgary, AB T3H5V8Off Market
- C$445,0003 bd3 ba1.1k sqft172 E Simcoe Pl SW, Calgary, AB T3H4T7For Sale
Similar homes
- C$364,9002 bd2 ba830 sqft69 E Springborough Ct SW #210, Calgary, AB T3H 5V5For SaleMLS ID #A2314275, Chan Hu, Associate, Royal Lepage Mission Real Estate. courtesy of Pillar9 System
- C$299,8002 bd2 ba991 sqft1818 W Simcoe Blvd SW #3238, Calgary, AB T3H 3L9For Sale
 MLS ID #A2333279, Grant Hunter, Associate, The Home Hunters Real Estate Group Ltd.. courtesy of Pillar9 System
 - C$249,8001 bd1 ba643 sqft69 Springborough Ct SW #119, Calgary, AB T3H 5V5For SaleMLS ID #A2335248, Jonathan Popowich, Associate Broker, Exp Realty. courtesy of Pillar9 System
- C$285,0002 bd2 ba992 sqft1206 S Sienna Park Grn SW, Calgary, AB T3H 3N7For Sale
 MLS ID #A2334829, Dustin Larocque, Associate, Town Residential. courtesy of Pillar9 System
 - C$339,0002 bd2 ba859 sqft26 N Val Gardena Vw SW #342, Calgary, AB T3H 5Z5For SaleMLS ID #A2330192, Niki Mavani, Associate, Sotheby's International Realty Canada. courtesy of Pillar9 System
- C$399,9002 bd2 ba1.3k sqft1997 N Sirocco Dr SW #101, Calgary, AB T3H 3E6For SaleMLS ID #A2334370, Dave Rhydderch, Associate, Re/Max First. courtesy of Pillar9 System
- C$379,9002 bd2 ba848 sqft7451 N Springbank Blvd SW #1207, Calgary, AB T3H 4K5For SaleMLS ID #A2332216, Trent Gustus, Associate, Re/Max First. courtesy of Pillar9 System
- C$365,0002 bd2 ba920 sqft25 E Aspenmont Hts SW #103, Calgary, AB T3H 0E4For SaleMLS ID #A2326175, Ricky Easthope, Associate, Real Broker. courtesy of Pillar9 System
- C$360,0002 bd2 ba912 sqft25 E Aspenmont Hts SW #306, Calgary, AB T3H 0E4For SaleMLS ID #A2319962, Eric Smith, Associate Broker, The Real Estate District. courtesy of Pillar9 System
- C$275,0002 bd2 ba1k sqft6550 W Old Banff Coach Rd SW #114, Calgary, AB T3H 4J4For SaleMLS ID #A2335767, Aleksey Julanov, Associate, Re/Max First. courtesy of Pillar9 System
- C$359,0002 bd3 ba1.1k sqft211 S Aspen Stone Blvd SW #2205, Calgary, AB T3H 0K1For SaleMLS ID #A2327443, Jamie Kanashiro, Associate, Century 21 Bamber Realty Ltd.. courtesy of Pillar9 System
- C$419,9002 bd3 ba1.1k sqft2003 Signal Hill Grn SW, Calgary, AB T3H 2Y4For SaleMLS ID #A2335981, Olivia Ohuegbe, Associate, Real Estate Professionals Inc.. courtesy of Pillar9 System
- C$355,0002 bd3 ba1.1k sqft211 S Aspen Stone Blvd SW #1222, Calgary, AB T3H 0K1For SaleMLS ID #A2324654, Thomas Yeung, Associate, Sotheby's International Realty Canada. courtesy of Pillar9 System
- C$309,9002 bd2 ba1k sqft1818 W Simcoe Blvd SW #2327, Calgary, AB T3H 3L9For SaleMLS ID #A2287679, Michele Swiggum, Associate, Re/Max Realty Professionals. courtesy of Pillar9 System
- C$310,0002 bd2 ba1k sqft2850 W 51st St SW #204, Calgary, AB T3E 6S7For SaleMLS ID #A2331826, Laura Mol, Associate, Century 21 Bamber Realty Ltd.. courtesy of Pillar9 System
- C$389,9002 bd2 ba908 sqft15 E Aspenmont Hts SW #214, Calgary, AB T3H 0E3For SaleMLS ID #A2318511, Reza Golshani Saket, Associate, Real Estate Professionals Inc.. courtesy of Pillar9 System
- C$295,0002 bd2 ba1.2k sqft550 S Westwood Dr SW #305, Calgary, AB T3C 3T9For SaleMLS ID #A2334800, Alex Cowie, Associate, Cir Realty. courtesy of Pillar9 System
- C$324,9002 bd2 ba1k sqft20 W Sierra Morena Mews SW #118, Calgary, AB T3H 3K6For SaleMLS ID #A2316285, Simon D. Hunt, Associate, Re/Max House Of Real Estate. courtesy of Pillar9 System
- C$325,0002 bd2 ba798 sqft10 N Sierra Morena Mews SW #418, Calgary, AB T3H 3K5For SaleMLS ID #A2314513, Rose Calvelo, Associate, Exp Realty. courtesy of Pillar9 System
- C$299,9002 bd2 ba741 sqft5305 32nd Ave W #4313, Calgary, AB T3E 8A2For SaleMLS ID #A2332935, Ken Rigel, Associate, Exp Realty. courtesy of Pillar9 System
