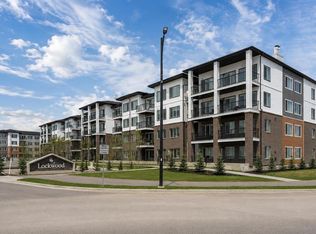
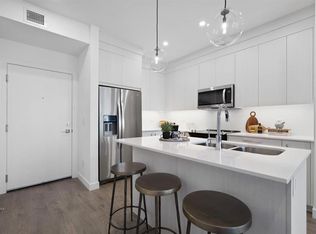
Three bedrooms, two full bathrooms, and two titled parking stalls are getting harder to find in newer condos. Welcome to Unit 3201 in Lockwood, located in Chelsea on the west edge of Chestermere, just minutes from Calgary. This unit stands out with a nearly 30 foot south facing balcony overlooking greenspace and a playground, giving you both light and privacy. Inside, the kitchen is sharp and functional with quartz countertops, a large island with breakfast bar, full height cabinetry, and stainless steel appliances. The layout works. A comfortable living area, a dedicated workspace, and smart separation between bedrooms that suits a small family, roommates, or a home office setup. The building adds real value with a top floor gym and access to a resident lounge in a neighbouring building. Chelsea is a fast growing community with planned schools, pathways, parks, and easy access to 17 Avenue and Stoney Trail, making the commute into Calgary simple. If you are trying to find space, functionality, and future upside without stretching your budget, this is one worth a look.
New construction
C$315,000
6 N Merganser Dr W #3201, Chestermere, AB T1X 1K9
3beds
840sqft
Apartment
Built in 2025
-- sqft lot
$-- Zestimate®
C$375/sqft
C$356/mo HOA
What's special
- 2 days |
- 5 |
- 2 |
Zillow last checked:
Listing updated:
Listed by:
Justin Havre, Associate,
Exp Realty,
Glenn Mccormick, Associate,
Exp Realty
Source: courtesy of Pillar9 System,MLS®#: A2332585 Originating MLS®#: Calgary
Originating MLS®#: CalgaryFacts & features
Interior
Bedrooms & bathrooms
- Bedrooms: 3
- Bathrooms: 2
- Full bathrooms: 2
Other
- Level: Main
- Dimensions: 10`8" x 9`4"
Bedroom
- Level: Main
- Dimensions: 9`2" x 9`0"
Bedroom
- Level: Main
- Dimensions: 9`8" x 9`0"
Other
- Level: Main
- Dimensions: 7`7" x 4`10"
Other
- Level: Main
- Dimensions: 7`4" x 4`10"
Other
- Level: Main
- Dimensions: 29`9" x 6`2"
Breakfast nook
- Level: Main
- Dimensions: 7`0" x 5`5"
Foyer
- Level: Main
- Dimensions: 10`2" x 5`6"
Kitchen
- Level: Main
- Dimensions: 10`0" x 8`4"
Living room
- Level: Main
- Dimensions: 10`9" x 10`0"
Heating
- Baseboard
Cooling
- None
Appliances
- Included: Dishwasher, Dryer, Electric Range, Microwave Hood Fan, Refrigerator, Washer
- Laundry: In Unit
Features
- Breakfast Bar, High Ceilings, Kitchen Island, Quartz Counters, Walk-In Closet(s)
- Flooring: Vinyl
- Windows: Window Coverings
- Has fireplace: No
- Common walls with other units/homes: 2+ Common Walls
Interior area
- Total interior livable area: 840 sqft
- Finished area above ground: 840
Video & virtual tour
Property
Parking
- Total spaces: 2
- Parking features: Stall, Titled
Features
- Levels: Single Level Unit
- Stories: 4
- Entry location: Other
- Patio & porch: Balcony(s)
- Exterior features: Balcony, BBQ gas line
Details
- Zoning: M-2
Construction
Type & style
- Home type: Apartment
- Property subtype: Apartment
- Attached to another structure: Yes
Materials
- Brick, Concrete, Wood Frame
Condition
- New construction: Yes
- Year built: 2025
Details
- Builder name: Truman
Community & HOA
Community
- Features: Park, Playground, Sidewalks, Street Lights
- Subdivision: Chelsea_CH
HOA
- Has HOA: Yes
- Amenities included: Bicycle Storage, Elevator(s), Fitness Center, Party Room, Snow Removal, Trash, Visitor Parking
- Services included: Common Area Maintenance, Gas, Heat, Maintenance Grounds, Professional Management, Reserve Fund Contributions, Sewer, Snow Removal, Trash, Water
- HOA fee: C$356 monthly
Location
- Region: Chestermere
Financial & listing details
- Price per square foot: C$375/sqft
- Date on market: 7/27/2026
- Inclusions: N/A
Justin Havre, Associate
Justin Havre, Associate
(403) 217-0003
By pressing Contact Agent, you agree that the real estate professional identified above may call/text you about your search, which may involve use of automated means and pre-recorded/artificial voices. You don't need to consent as a condition of buying any property, goods, or services. Message/data rates may apply. You also agree to our Terms of Use. Zillow does not endorse any real estate professionals. We may share information about your recent and future site activity with your agent to help them understand what you're looking for in a home.
Price history
Price history is unavailable.
Public tax history
Tax history is unavailable.
Climate risks
Neighborhood: T1X
Nearby schools
GreatSchools rating
No schools nearby
We couldn't find any schools near this home.
- C$438,0003 bd2 ba839 sqft6 S Merganser Dr W #4102, Chestermere, AB T1X1K9For Sale

- C$290,0002 bd2 ba699 sqft6 E Merganger Dr W #1314, Chestermere, AB T1X2Y2New Construction
- C$299,0002 bd2 ba693 sqft6 N Merganser Dr W #4313, Chestermere, AB T1X1K9New Construction

- C$294,9002 bd2 ba694 sqft6 S Merganser Dr W #3314, Chestermere, AB T1X1K9New Construction
- C$399,9994 bd3 ba1.6k sqft280 S Chelsea Rd #703, Chestermere, AB T1X1Z4For Sale
- C$415,0004 bd3 ba1.6k sqft280 E Chelsea Rd #604, Chestermere, AB T1X1Z4For Sale
- C$--2 bd4 ba1.3k sqft285 Chelsea Ct #113, Chestermere, AB T1X2W7Off Market
- C$--3 bd3 ba-- sqft33 Merganser Dr W #303-1, Chestermere, AB T1X2S3Off Market
Similar homes
- C$290,0002 bd2 ba699 sqft6 E Merganger Dr W #1314, Chestermere, AB T1X 2Y2New ConstructionMLS ID #A2316605, Phuong Trang, Associate, Stonemere Real Estate Solutions. courtesy of Pillar9 System
- C$334,8002 bd2 ba858 sqft20 S Seton Park SE #305, Calgary, AB T3M 2V4For Sale
 MLS ID #A2320844, Parker Xiong, Associate, Homecare Realty Ltd.. courtesy of Pillar9 System
 - C$305,0003 bd2 ba683 sqft76 Cornerstone Ave NE #2303, Calgary, AB T3N 1G6For Sale
 MLS ID #A2331836, Purnima Nalbo, Associate, Cir Realty. courtesy of Pillar9 System
 - C$299,0003 bd2 ba682 sqft76 Cornerstone Pass NE #2403, Calgary, AB T3N 0Y5For Sale
 MLS ID #A2331543, Joseph Nguyen, Associate, Cir Realty. courtesy of Pillar9 System
 - C$304,0002 bd2 ba702 sqft8500 S 19th Ave SE #1213, Calgary, AB T2B 0A5For SaleMLS ID #A2324785, Tanya D'abadie, Associate, Century 21 Bamber Realty Ltd.. courtesy of Pillar9 System
- C$315,0002 bd2 ba837 sqft200 S Harvest Hills Pl NE #305, Calgary, AB T3K 2N3For SaleMLS ID #A2328952, Graham Terryberry, Associate, Real Broker. courtesy of Pillar9 System
- C$320,0002 bd2 ba935 sqft611 E Edmonton Trl NE #107, Calgary, AB T2E 3J3For SaleMLS ID #A2315986, Mark Foster, Associate, First Place Realty. courtesy of Pillar9 System
- C$299,9002 bd2 ba640 sqft455 E 1st Ave NE #401, Calgary, AB T2E 0B6For SaleMLS ID #A2328247, Jeff Sexsmith, Associate, Re/Max House Of Real Estate. courtesy of Pillar9 System
- C$314,9002 bd2 ba847 sqft28 Auburn Bay Line SE #305, Calgary, AB T3M 1Z7For SaleMLS ID #A2313095, Erich Binner, Associate, The Real Estate District. courtesy of Pillar9 System
- C$304,9002 bd2 ba722 sqft19489 E Main St SE #2203, Calgary, AB T3M 3J3For SaleMLS ID #A2322385, Priya Sri Balachandran, Associate, Century 21 Bamber Realty Ltd.. courtesy of Pillar9 System
- C$319,9002 bd2 ba859 sqft681 N Savanna Blvd NE #1415, Calgary, AB T3J 0Z1For SaleMLS ID #A2309606, Arthur Leslie, Associate, Exp Realty. courtesy of Pillar9 System
- C$329,9002 bd2 ba816 sqft681 W Savanna Blvd NE #1216, Calgary, AB T3J 0Z1For SaleMLS ID #A2322007, Arthur Leslie, Associate, Exp Realty. courtesy of Pillar9 System
- C$329,9001 bd1 ba683 sqft370 N Dieppe Dr SW #311, Calgary, AB T3E 7A6For SaleMLS ID #A2330841, Ben Pinckney, Associate, Re/Max House Of Real Estate. courtesy of Pillar9 System
- C$344,9002 bd2 ba960 sqft300 Auburn Meadows Mnr SE #114, Calgary, AB T3M 2Y3For SaleMLS ID #A2320205, Samuel Coyne, Associate, Exp Realty. courtesy of Pillar9 System
- C$314,0002 bd2 ba805 sqft15 N Sage Meadows Lndg NW #5216, Calgary, AB T3P 1E5For SaleMLS ID #A2328048, Saeed Mohammad, Associate, Royal Lepage Mission Real Estate. courtesy of Pillar9 System
- C$279,9002 bd2 ba858 sqft302 W Skyview Ranch Dr NE #2303, Calgary, AB T3N 0P5For SaleMLS ID #A2314041, Rose Lokiru, Associate, Lpt Realty. courtesy of Pillar9 System
- C$319,9002 bd2 ba764 sqft138 W Sage Valley Cmn NW #405, Calgary, AB T3R 1X8For SaleMLS ID #A2309826, Amar Wadhwani, Associate, Century 21 Bamber Realty Ltd.. courtesy of Pillar9 System
- C$349,9003 bd2 ba1k sqft60 S Skyview Ranch Rd NE #2301, Calgary, AB T3N 2J8For SaleMLS ID #A2329881, Injot Kaur, Associate, Exp Realty. courtesy of Pillar9 System
- C$360,0002 bd2 ba912 sqft25 E Aspenmont Hts SW #306, Calgary, AB T3H 0E4For SaleMLS ID #A2319962, Eric Smith, Associate Broker, The Real Estate District. courtesy of Pillar9 System
- C$294,0002 bd2 ba715 sqft80 E Carrington Plz NW #417, Calgary, AB T3P 1Y3For SaleMLS ID #A2315195, Zhigang Zhang, Associate, Skyrock. courtesy of Pillar9 System
