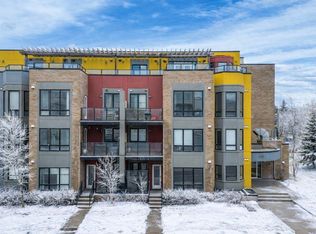

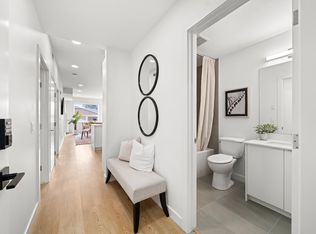
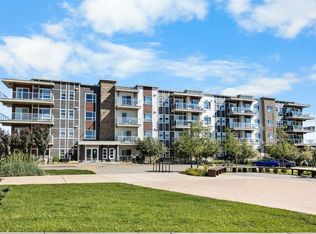
Welcome to your ideal home in highly sought-after Crescent Heights—where inner-city convenience meets quiet, comfortable living. This vacant, move-in-ready main-level condo features 2 bedrooms, 2 bathrooms, and soaring 9-foot ceilings, along with a rare west-facing patio that does not face Edmonton Trail, offering a peaceful and private retreat right in the heart of the city. Inside, the bright, functional layout is designed for everyday comfort. You’ll find in-suite laundry, matching quartz countertops in the kitchen and both bathrooms, and durable laminate flooring throughout. Best of all, you’re steps away from walking paths that showcase stunning views of Downtown and Bridgeland—a standout feature for both first-time buyers and investors. Crescent Heights truly sets this home apart. Rotary Park is just moments away, offering tennis courts, a playground, splash park, dog-friendly spaces, and one of Calgary’s most breathtaking downtown viewpoints. You’re also only a 10–15 minute walk to the Bow River and Downtown, with shops, schools, playgrounds, and daily essentials all close at hand. Transit access is right out front, and the property includes titled underground parking to make city living effortless. This is Crescent Heights living at its best—quiet, convenient, walkable, and beautifully connected.
For sale
C$320,000
611 E Edmonton Trl NE #107, Calgary, AB T2E 3J3
2beds
935sqft
Apartment
Built in 2014
-- sqft lot
$-- Zestimate®
C$342/sqft
C$634/mo HOA
What's special
Vacant move-in-ready main-level condoPeaceful and private retreatBright functional layoutIn-suite laundryDurable laminate flooring throughout
- 52 days |
- 16 |
- 0 |
Zillow last checked:
Listing updated:
Listed by:
Mark Foster, Associate,
First Place Realty
Source: courtesy of Pillar9 System,MLS®#: A2315986 Originating MLS®#: Calgary
Originating MLS®#: CalgaryFacts & features
Interior
Bedrooms & bathrooms
- Bedrooms: 2
- Bathrooms: 2
- Full bathrooms: 2
Other
- Level: Main
- Dimensions: 13`10" x 11`0"
Bedroom
- Level: Main
- Dimensions: 10`6" x 10`3"
Other
- Level: Main
- Dimensions: 8`5" x 4`11"
Other
- Level: Main
- Dimensions: 8`4" x 4`11"
Other
- Level: Main
- Dimensions: 10`6" x 6`5"
Dining room
- Level: Main
- Dimensions: 10`7" x 7`9"
Kitchen
- Level: Main
- Dimensions: 10`5" x 9`3"
Laundry
- Level: Main
- Dimensions: 7`9" x 5`6"
Living room
- Level: Main
- Dimensions: 11`10" x 11`1"
Walk in closet
- Level: Main
- Dimensions: 7`6" x 5`6"
Walk in closet
- Level: Main
- Dimensions: 6`10" x 4`1"
Heating
- Baseboard
Cooling
- None
Appliances
- Included: Dishwasher, Garage Control(s), Microwave Hood Fan, Oven, Range, Refrigerator, Stove(s), Washer/Dryer Stacked
- Laundry: In Unit
Features
- Elevator, Granite Counters
- Flooring: Ceramic Tile, Laminate
- Windows: Window Coverings
- Has fireplace: No
- Common walls with other units/homes: 2+ Common Walls
Interior area
- Total interior livable area: 935 sqft
Video & virtual tour
Property
Parking
- Total spaces: 1
- Parking features: Parkade, Titled, Underground
Features
- Levels: Single Level Unit
- Stories: 4
- Entry location: Ground
- Patio & porch: Balcony(s)
- Exterior features: Balcony
Details
- Zoning: M-C1
Construction
Type & style
- Home type: Apartment
- Property subtype: Apartment
- Attached to another structure: Yes
Materials
- Stucco, Wood Frame
- Roof: Asphalt Shingle
Condition
- New construction: No
- Year built: 2014
Community & HOA
Community
- Features: Park, Sidewalks, Tennis Court(s)
- Subdivision: Crescent Heights
HOA
- Has HOA: Yes
- Amenities included: Bicycle Storage, Elevator(s), Secured Parking
- Services included: Common Area Maintenance, Electricity, Gas, Heat, Insurance, Maintenance Grounds, Professional Management, Reserve Fund Contributions, Sewer, Snow Removal, Trash, Water
- HOA fee: C$634 monthly
Location
- Region: Calgary
Financial & listing details
- Price per square foot: C$342/sqft
- Date on market: 5/29/2026
- Inclusions: n/a
Mark Foster, Associate
Mark Foster, Associate
(403) 923-1334
By pressing Contact Agent, you agree that the real estate professional identified above may call/text you about your search, which may involve use of automated means and pre-recorded/artificial voices. You don't need to consent as a condition of buying any property, goods, or services. Message/data rates may apply. You also agree to our Terms of Use. Zillow does not endorse any real estate professionals. We may share information about your recent and future site activity with your agent to help them understand what you're looking for in a home.
Price history
Price history is unavailable.
Public tax history
Tax history is unavailable.
Climate risks
Neighborhood: Crescent Heights
Nearby schools
GreatSchools rating
No schools nearby
We couldn't find any schools near this home.
- C$--2 bd2 ba950 sqft611 Edmonton Trl NE #101, Calgary, AB T2E3J3Off Market
- C$--2 bd2 ba985 sqft611 Edmonton Trl NE #205, Calgary, AB T2E3J3Off Market
- C$---- bd1 ba325 sqft12 Edmonton Trl NE #302, Calgary, AB T2E3J4Off Market
- C$--1 bd1 ba453 sqft12 Edmonton Trl NE #211, Calgary, AB T2E3J4Off Market
- C$--1 bd1 ba432 sqft12 Edmonton Trl NE #210, Calgary, AB T2E3J4Off Market
- C$--1 bd1 ba364 sqft12 Edmonton Trl NE #304, Calgary, AB T2E3J4Off Market
- C$---- bd1 ba315 sqft12 Edmonton Trl NE #201, Calgary, AB T2E3J4Off Market
- C$--1 bd1 ba419 sqft12 Edmonton Trl NE #213, Calgary, AB T2E3J4Off Market
Similar homes
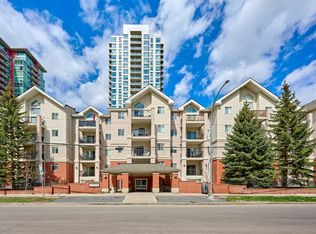
- C$309,9002 bd2 ba1k sqft126 N 14th Ave SW #106, Calgary, AB T2R 0L9For Sale
 MLS ID #A2308720, Ella Yao, Broker, E-Trinity Realty And Management Ltd. courtesy of Pillar9 System
 - C$349,9002 bd2 ba918 sqft605 N 17th Ave NW #205, Calgary, AB T2M 0N6For Sale
 MLS ID #A2326171, Gary Banipal, Associate, Real Broker. courtesy of Pillar9 System
 - C$289,9002 bd2 ba969 sqft126 S 14th Ave SW #121, Calgary, AB T2R 0L9For Sale
 MLS ID #A2322669, Jonathan Popowich, Associate Broker, Exp Realty. courtesy of Pillar9 System
 - C$344,9002 bd2 ba974 sqft360 S Harvest Hills Cmn NE #107, Calgary, AB T3K 2N1For Sale
 MLS ID #A2327112, Jessica Chan, Broker, Jessica Chan Real Estate & Management Inc.. courtesy of Pillar9 System
 - C$355,0002 bd2 ba1k sqft2134 S Kensington Rd NW #106, Calgary, AB T2N 3R7For SaleMLS ID #A2317329, Tej Gill, Associate, Real Broker. courtesy of Pillar9 System
- C$308,0002 bd2 ba836 sqft70 E Panamount Dr NW #3304, Calgary, AB T3K 6G8For SaleMLS ID #A2318852, Warren Kwan, Associate, Hope Street Real Estate Corp.. courtesy of Pillar9 System
- C$310,0001 bd1 ba593 sqft323 N 20th Ave SW #102, Calgary, AB T2S 2G5For SaleMLS ID #A2310968, Charlene Martindale, Associate, Exp Realty. courtesy of Pillar9 System
- C$365,0002 bd2 ba920 sqft25 E Aspenmont Hts SW #103, Calgary, AB T3H 0E4For SaleMLS ID #A2326175, Ricky Easthope, Associate, Real Broker. courtesy of Pillar9 System
- C$318,0002 bd2 ba815 sqft10 W Kincora Glen Park NW #312, Calgary, AB T3R 1K1For SaleMLS ID #A2323173, Durgesh Vavilala, Associate, Real Broker. courtesy of Pillar9 System
- C$375,0002 bd2 ba1k sqft35 W Inglewood Park SE #414, Calgary, AB T2G 1B5For SaleMLS ID #A2321639, Geoffrey Price, Associate, The Real Estate District. courtesy of Pillar9 System
- C$289,9991 bd1 ba623 sqft328 S 21st Ave SW #511, Calgary, AB T2S 0G8For SaleMLS ID #A2324436, Rachel Vanderveen, Associate, Exp Realty. courtesy of Pillar9 System
- C$299,0002 bd2 ba883 sqft11811 N Lake Fraser Dr SE #3604, Calgary, AB T2J 7J4For SaleMLS ID #A2323944, Ashley Doull, Associate, Cir Realty. courtesy of Pillar9 System
- C$314,0002 bd2 ba805 sqft15 N Sage Meadows Lndg NW #5216, Calgary, AB T3P 1E5For SaleMLS ID #A2328048, Saeed Mohammad, Associate, Royal Lepage Mission Real Estate. courtesy of Pillar9 System
- C$379,0002 bd2 ba938 sqft3410 N 20th St SW #309, Calgary, AB T2T 3Z2For SaleMLS ID #A2314783, Art Lee, Associate, Real Broker. courtesy of Pillar9 System
- C$319,9001 bd1 ba655 sqft95 Burma Star Rd SW #2210, Calgary, AB T3E 8A9For SaleMLS ID #A2307376, Mohiz Ilyas, Associate, Exp Realty. courtesy of Pillar9 System
- C$479,9002 bd3 ba1.2k sqft116 E 7a St NE #201, Calgary, AB T2E 0C4For SaleMLS ID #A2318662, Blair Legault, Associate, Re/Max Landan Real Estate. courtesy of Pillar9 System
- C$319,9002 bd2 ba764 sqft138 W Sage Valley Cmn NW #405, Calgary, AB T3R 1X8For SaleMLS ID #A2309826, Amar Wadhwani, Associate, Century 21 Bamber Realty Ltd.. courtesy of Pillar9 System
- C$369,9002 bd2 ba912 sqft25 E Aspenmont Hts SW #306, Calgary, AB T3H 0E4For SaleMLS ID #A2319962, Eric Smith, Associate Broker, The Real Estate District. courtesy of Pillar9 System
- C$239,9002 bd1 ba701 sqft1740 W 9th St NW #407, Calgary, AB T2M 4Z5For SaleMLS ID #A2313971, Jinny Jin, Broker, Classic Property Management & Realty Ltd. courtesy of Pillar9 System
- C$299,9001 bd1 ba611 sqft95 Burma Star Rd N #1119, Calgary, AB T3E 8A9For SaleMLS ID #A2319957, Chynna Winter, Broker, Engel & Völkers Calgary. courtesy of Pillar9 System
