
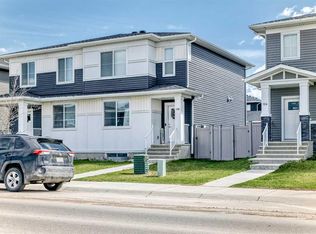
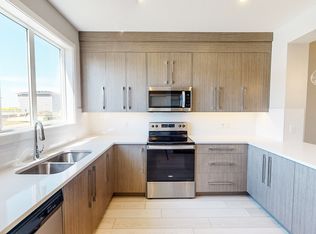
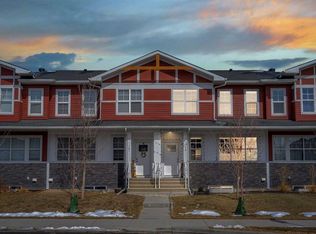
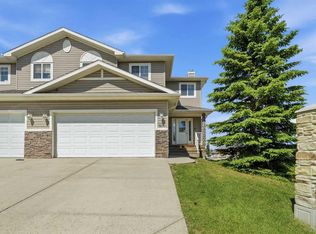
Here’s a great opportunity to become the new owner of this amazing half duplex, located in the sought after community of Chelsea. Your future home comes with a LOT of upgrades and is perfect for a family or investment. Here are 7 MAIN REASONS YOU SHOULD BUY THIS HOME: 1) Central air conditioning- awesome feature for the hot summer months. 2) Oversized garage, 20’ x 24’ (extra long) which means more room for your cars and extra stuff you have. It also comes with a fancy WI-FI garage opener. 3) Maintenance free backyard - concrete surface throughout the whole backyard space. This is a great place to hang out with friends and family, and no need to mow the grass! 4) State of the art CHEF’S KITCHEN which offers extra high (to the ceiling) cabinets, upgraded backsplash tile, quartz countertops, an island, and stainless steel appliances (including a GAS STOVE!). 5) Durable vinyl plank flooring throughout the whole house on both levels, which means LESS DUST! 6) Gorgeous master bedroom with a walk in closet and mind blowing 5PC ENSUITE with a STANDALONE BATHTUB (you’ll love it!!!). There’s also extra high ceiling in the master bedroom! 7) As a bonus, you will get 6 service visits from a lawn care company to mow your front lawn this summer. The seller has just pre-paid for it, so it’s absolutely free for you! Do you see how this is the best house for you and your family???! On top of all of the benefits listed above, please note that the house offers an open layout on the main floor with a large living room space, kitchen and 2PC bathroom; and the upper floor comes with 3 bedrooms/2 full bathrooms and a laundry room. The basement is unfinished and is awaiting your creative ideas - it has the ROUGH-INS for your future bathroom! Dear buyer, this home has been EXTREMELY WELL MAINTAINED, so you will fully enjoy living here. The location is super convenient - 2 blocks away from a new upcoming school and 3 existing schools, Chestermere Lake and playground. Easy access to Calgary, YYC, Deerfoot and the Ring Road. Make an appointment to see this beautiful home now!!!
For sale
C$489,900
153 E Chelsea Dr, Chestermere, AB T1X 1Z2
3beds
1,620sqft
Semi Detached (Half Duplex)
Built in 2021
-- sqft lot
$-- Zestimate®
C$302/sqft
C$-- HOA
What's special
Central air conditioningFancy wi-fi garage openerUpgraded backsplash tileQuartz countertopsGorgeous master bedroomWalk in closet
- 40 days |
- 27 |
- 3 |
Zillow last checked:
Listing updated:
Listed by:
Aleksey Julanov, Associate,
Re/Max First
Source: courtesy of Pillar9 System,MLS®#: A2313980 Originating MLS®#: Calgary
Originating MLS®#: CalgaryFacts & features
Interior
Bedrooms & bathrooms
- Bedrooms: 3
- Bathrooms: 3
- Full bathrooms: 2
- 1/2 bathrooms: 1
Bedroom
- Level: Upper
- Dimensions: 9`10" x 10`7"
Bedroom
- Level: Upper
- Dimensions: 9`0" x 14`1"
Other
- Level: Upper
- Dimensions: 13`6" x 11`5"
Other
- Level: Main
- Dimensions: 5`7" x 4`9"
Other
- Level: Upper
- Dimensions: 9`0" x 5`0"
Other
- Level: Upper
- Dimensions: 9`0" x 8`11"
Dining room
- Level: Main
- Dimensions: 15`2" x 10`3"
Kitchen
- Level: Main
- Dimensions: 12`9" x 15`4"
Living room
- Level: Main
- Dimensions: 14`11" x 13`5"
Storage
- Level: Lower
- Dimensions: 17`11" x 37`9"
Walk in closet
- Level: Upper
- Dimensions: 5`3" x 10`0"
Heating
- Forced Air, Natural Gas
Cooling
- Central Air
Appliances
- Included: Dishwasher, Dryer, Gas Stove, Microwave, Refrigerator, Washer
- Laundry: Upper Level
Features
- Kitchen Island, Open Floorplan, Walk-In Closet(s)
- Flooring: Carpet
- Basement: Full
- Has fireplace: No
- Common walls with other units/homes: 1 Common Wall
Interior area
- Total interior livable area: 1,620 sqft
- Finished area above ground: 1,620
- Finished area below ground: 662
Video & virtual tour
Property
Parking
- Total spaces: 2
- Parking features: Double Garage Detached
- Garage spaces: 2
Features
- Levels: Two,2 Storey
- Stories: 1
- Patio & porch: None
- Exterior features: Private Yard
- Fencing: Fenced
- Frontage length: 8.00M 26`3"
Lot
- Size: 2,613 Square Feet
- Features: Low Maintenance Landscape
Details
- Parcel number: 57477553
- Zoning: R3
Construction
Type & style
- Home type: MultiFamily
- Property subtype: Semi Detached (Half Duplex)
- Attached to another structure: Yes
Materials
- Vinyl Siding
- Foundation: Concrete Perimeter
- Roof: Asphalt Shingle
Condition
- New construction: No
- Year built: 2021
Community & HOA
Community
- Features: Clubhouse, Fishing, Golf, Lake, Park, Playground, Sidewalks, Street Lights
- Subdivision: Chelsea_CH
HOA
- Has HOA: No
Location
- Region: Chestermere
Financial & listing details
- Price per square foot: C$302/sqft
- Date on market: 5/26/2026
- Inclusions: n/a
Aleksey Julanov, Associate
Aleksey Julanov, Associate
(403) 617-5780
By pressing Contact Agent, you agree that the real estate professional identified above may call/text you about your search, which may involve use of automated means and pre-recorded/artificial voices. You don't need to consent as a condition of buying any property, goods, or services. Message/data rates may apply. You also agree to our Terms of Use. Zillow does not endorse any real estate professionals. We may share information about your recent and future site activity with your agent to help them understand what you're looking for in a home.
Price history
Price history is unavailable.
Public tax history
Tax history is unavailable.
Climate risks
Neighborhood: T1X
Nearby schools
GreatSchools rating
No schools nearby
We couldn't find any schools near this home.


- Alberta
- Division No. 6
- Chestermere
- T1X 1Z2
- 153 E Chelsea Dr
Nearby cities
Nearby zip codes
Other Chestermere Topics
