
Welcome to this beautifully designed front garage home located in the highly desirable community of Cornerstone, Calgary, perfectly positioned on a premium corner lot backing onto tranquil pond-facing green space with additional green space along the side, offering exceptional privacy, scenic views, and an abundance of natural light throughout the day. This impressive property features a bright and spacious open-concept layout with a huge living area that is ideal for both entertaining guests and comfortable family living. The main floor showcases a modern kitchen complete with stainless steel appliances, granite countertops, ample cabinetry, and a dedicated spice kitchen, providing added functionality and convenience for everyday cooking. Large windows throughout the home create a warm and inviting atmosphere while maximizing the surrounding views. Upstairs, you will find four generously sized bedrooms, offering plenty of space for growing families, including a spacious primary retreat designed for relaxation. The thoughtful layout ensures both comfort and practicality in every corner of the home. Step outside to a full deck overlooking the peaceful green space, perfect for outdoor gatherings, summer barbecues, or simply unwinding in a serene setting. The corner lot location enhances curb appeal while providing additional outdoor space and flexibility. This home is ideally situated close to shopping plazas, parks, schools, and a variety of everyday amenities, making it a perfect choice for families seeking both convenience and lifestyle. With its prime location, functional design, and beautiful surroundings, this property presents a rare opportunity to own a stunning home in one of Calgary’s fastest-growing and most sought-after communities.
For sale
C$764,999
678 S Cornerstone Ave NE, Calgary, AB T3N 2B4
4beds
2,357sqft
Single Family Residence
Built in 2022
3,920 Square Feet Lot
$-- Zestimate®
C$324/sqft
C$-- HOA
What's special
Front garage homePremium corner lotGranite countertopsAmple cabinetryDedicated spice kitchenFour generously sized bedrooms
- 50 days |
- 32 |
- 1 |
Zillow last checked:
Listing updated:
Listed by:
Gurpreet Singh Minhas, Associate,
Prep Realty Inc.
Source: courtesy of Pillar9 System,MLS®#: A2314563 Originating MLS®#: Calgary
Originating MLS®#: CalgaryFacts & features
Interior
Bedrooms & bathrooms
- Bedrooms: 4
- Bathrooms: 3
- Full bathrooms: 2
- 1/2 bathrooms: 1
Bedroom
- Level: Upper
- Dimensions: 9`11" x 12`1"
Bedroom
- Level: Upper
- Dimensions: 9`3" x 12`8"
Bedroom
- Level: Upper
- Dimensions: 9`4" x 16`10"
Other
- Level: Upper
- Dimensions: 15`5" x 13`0"
Other
- Level: Main
- Dimensions: 4`11" x 4`11"
Other
- Level: Upper
- Dimensions: 10`8" x 8`3"
Other
- Level: Upper
- Dimensions: 10`8" x 11`2"
Bonus room
- Level: Upper
- Dimensions: 14`0" x 13`1"
Dining room
- Level: Main
- Dimensions: 12`0" x 12`11"
Foyer
- Level: Main
- Dimensions: 12`0" x 8`11"
Kitchen
- Level: Main
- Dimensions: 13`0" x 12`9"
Laundry
- Level: Upper
- Dimensions: 10`2" x 5`4"
Living room
- Level: Main
- Dimensions: 20`7" x 14`7"
Mud room
- Level: Main
- Dimensions: 10`7" x 5`1"
Other
- Level: Main
- Dimensions: 7`5" x 7`10"
Heating
- Exhaust Fan, Fireplace(s), Forced Air
Cooling
- None
Appliances
- Included: Built-In Oven, Dishwasher, Electric Cooktop, Garage Control(s), Gas Range, Microwave, Refrigerator, Washer/Dryer
- Laundry: Upper Level
Features
- Double Vanity, Granite Counters, Kitchen Island, No Animal Home, No Smoking Home, Open Floorplan, Pantry, Quartz Counters, Separate Entrance, Walk-In Closet(s)
- Flooring: Ceramic Tile
- Basement: Full
- Number of fireplaces: 1
- Fireplace features: Electric, Living Room
Interior area
- Total interior livable area: 2,357 sqft
- Finished area above ground: 2,337
Video & virtual tour
Property
Parking
- Total spaces: 4
- Parking features: Double Garage Attached, Garage Door Opener, Garage Faces Front
- Attached garage spaces: 2
- Has uncovered spaces: Yes
Features
- Levels: Two,2 Storey
- Stories: 1
- Patio & porch: Deck
- Exterior features: BBQ gas line, Private Entrance, Rain Gutters
- Fencing: Fenced
- Frontage length: 10.42M 34`2"
Lot
- Size: 3,920 Square Feet
- Features: Back Yard, Backs on to Park/Green Space, Corner Lot, Creek/River/Stream/Pond, Landscaped, No Neighbours Behind, Rectangular Lot
Details
- Parcel number: 101472640
- Zoning: R1
Construction
Type & style
- Home type: SingleFamily
- Property subtype: Single Family Residence
Materials
- Concrete, Vinyl Siding
- Foundation: Concrete Perimeter
- Roof: Asphalt Shingle
Condition
- New construction: No
- Year built: 2022
Community & HOA
Community
- Features: Park, Playground, Sidewalks, Street Lights
- Subdivision: Cornerstone
HOA
- Has HOA: No
Location
- Region: Calgary
Financial & listing details
- Price per square foot: C$324/sqft
- Date on market: 5/25/2026
- Inclusions: NONE
Gurpreet Singh Minhas, Associate
Gurpreet Singh Minhas, Associate
(403) 270-4682
By pressing Contact Agent, you agree that the real estate professional identified above may call/text you about your search, which may involve use of automated means and pre-recorded/artificial voices. You don't need to consent as a condition of buying any property, goods, or services. Message/data rates may apply. You also agree to our Terms of Use. Zillow does not endorse any real estate professionals. We may share information about your recent and future site activity with your agent to help them understand what you're looking for in a home.
Price history
Price history is unavailable.
Public tax history
Tax history is unavailable.
Climate risks
Neighborhood: Cornerstone
Nearby schools
GreatSchools rating
No schools nearby
We couldn't find any schools near this home.
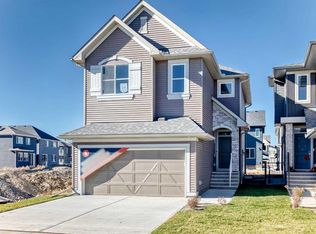
- C$729,9004 bd3 ba1.9k sqft105 E Corner Glen Grn NE, Calgary, AB T3N2P7For Sale
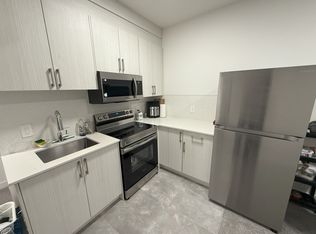
- C$599,9003 bd3 ba1.5k sqft106 S Cornerbrook Mnr NE, Calgary, AB T3N1V3For Sale

- C$--2 bd1 ba-- sqft3634 Cornerstone Blvd NE, Calgary, AB T3N2E3Off Market
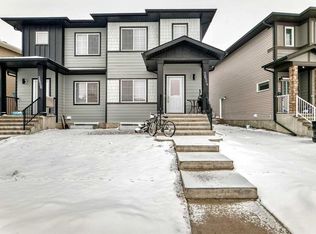
- C$599,9996 bd4 ba1.5k sqft3654 W Cornerstone Blvd NE, Calgary, AB T3N2E3For Sale
- C$--2 bd1 ba-- sqft3656 Cornerstone Blvd NE, Calgary, AB T3N2E3Off Market
- C$525,0003 bd3 ba1.5k sqft467 N Cornerstone Ave NE, Calgary, AB T3N1S1For Sale
- C$419,9003 bd3 ba1.3k sqft21 E Cornergate Pl NE, Calgary, AB T3N1L7New Construction
- C$--3 bd1 ba800 sqft199 Cornerbrook Gate NE, Calgary, AB T3N1L5Off Market
Similar homes
- C$734,9904 bd4 ba2.1k sqft131 E Cityside Ct NE, Calgary, AB T3N 2B6For Sale
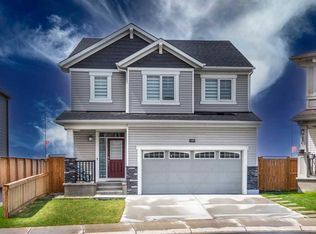 MLS ID #A2312776, Umer Sheikh, Associate, Diamond Realty & Associates Ltd. courtesy of Pillar9 System
 - C$649,8884 bd4 ba1.8k sqft59 N Cornerbrook Ave NE, Calgary, AB T3N 1M1For Sale
 MLS ID #A2324976, Maqbool Hussain, Associate, Remax Innovations. courtesy of Pillar9 System
 - C$599,9003 bd3 ba1.5k sqft106 S Cornerbrook Mnr NE, Calgary, AB T3N 1V3For SaleMLS ID #A2322442, Erik Vanderlinden, Associate, Re/Max First. courtesy of Pillar9 System
- C$769,9006 bd4 ba2.4k sqft152 Redstone Vlg NE, Calgary, AB T3N 0N1For Sale
 MLS ID #A2315109, Justin Havre, Associate, Exp Realty. courtesy of Pillar9 System
 - C$770,0004 bd3 ba2.2k sqft107 NE Lucas Ter NW, Calgary, AB T3P 1P9For SaleMLS ID #A2309133, Jessica Kushnir, Associate, Real Broker. courtesy of Pillar9 System
- C$899,9005 bd4 ba2.7k sqft114 S Corner Meadows Grv NE, Calgary, AB T3N 2C3For SaleMLS ID #A2320835, Jarnail Toura, Associate, Royal Lepage Metro. courtesy of Pillar9 System
- C$659,9003 bd3 ba2.1k sqft338 E Red Sky Ter NE, Calgary, AB T3N 1N1For SaleMLS ID #A2326728, Raman Chahal, Associate, Re/Max Crown. courtesy of Pillar9 System
- C$750,0004 bd4 ba1.8k sqft132 N Howse Cres NE, Calgary, AB T3P 1L5For SaleMLS ID #A2325719, Chiedu Udobi, Associate, Lpt Realty. courtesy of Pillar9 System
- C$739,9003 bd3 ba2.1k sqft152 W Savanna Way NE, Calgary, AB T3J 0Z9For SaleMLS ID #A2311608, Jaswinder Batth, Associate, Royal Lepage Metro. courtesy of Pillar9 System
- C$789,9114 bd4 ba2.1k sqft360 N Calhoun Cmn NE, Calgary, AB T3P 1N8For SaleMLS ID #A2315138, Rory Dewitt, Associate, Royal Lepage Solutions. courtesy of Pillar9 System
- C$595,0004 bd3 ba1.7k sqft286 N Cornerstone Cres NE, Calgary, AB T3N 1R4For SaleMLS ID #A2306046, Gs Mann, Associate, Remax Innovations. courtesy of Pillar9 System
- C$699,0004 bd3 ba2k sqft260 W Homestead Grv NE, Calgary, AB T3J 5R8For SaleMLS ID #A2322546, Gs Mann, Associate, Remax Innovations. courtesy of Pillar9 System
- C$754,9993 bd3 ba2k sqft35 Howse Mnr NE, Calgary, AB T3P 0X2For SaleMLS ID #A2325103, Abid Rasheed, Broker, Exa Realty. courtesy of Pillar9 System
- C$799,9004 bd4 ba2.1k sqft452 Evansglen Dr NW, Calgary, AB T3P 0P6For SaleMLS ID #A2322899, Rahim Dhanji, Associate, Re/Max House Of Real Estate. courtesy of Pillar9 System
- C$875,0007 bd5 ba2.7k sqft49 E Redstone Heath NE, Calgary, AB T3NFor SaleMLS ID #A2312921, Greg Walbergs, Associate, Lpt Realty. courtesy of Pillar9 System
- C$769,9885 bd4 ba2.1k sqft21 W Evansview Mnr NW, Calgary, AB T3P 0J7For SaleMLS ID #A2289460, Mody Ibrahim El Sayed, Associate, Re/Max Realty Professionals. courtesy of Pillar9 System
- C$799,8885 bd4 ba2k sqft241 S Homestead Cres NE, Calgary, AB T3J 5S4For SaleMLS ID #A2324172, Bhupinder Maan, Associate, Creekside Realty. courtesy of Pillar9 System
- C$688,8886 bd4 ba1.7k sqft179 E Homestead Dr NE, Calgary, AB T3J 2G9For SaleMLS ID #A2311985, Shaukat Hayat, Associate, Remax Innovations. courtesy of Pillar9 System
- C$855,0004 bd3 ba2.1k sqft47 Lucas Ter NW, Calgary, AB T3P 1P9For SaleMLS ID #A2322608, Don Wong, Associate, 2% Realty. courtesy of Pillar9 System
- C$884,9007 bd5 ba2.6k sqft50 S Saddlestone Pl NE, Calgary, AB T3J 0Z6For SaleMLS ID #A2308828, Aman Virk, Associate, Century 21 Bravo Realty. courtesy of Pillar9 System
