Price reduction! Priced to sell! Brand new and never occupied, this premium Morrison Homes build offers over 2,700 sq ft of fully finished living space in the sought-after master-planned community of Livingston in Calgary’s vibrant New North. Designed with modern living in mind, the home features an open-concept main floor with a spacious living room highlighted by an electric fireplace, a bright dining area, and a chef-inspired gourmet kitchen complete with upgraded appliances, elegant two-tone glossy cabinetry (dark lower and white upper), quartz countertops, a large central island, and a walk-through pantry. A practical mudroom adds everyday convenience. The second floor offers a flexible family room, a generous primary retreat with a luxurious 5-piece ensuite, two additional bedrooms, and upper-level laundry. The fully finished walk-up basement extends the living space with a bedroom, recreation room, and a 4-piece bathroom, ideal for guests or extended family. Located in Livingston, residents enjoy access to the Livingston Hub HOA facility, over 200 acres of parks and green space, scenic wetlands, and pathways. With quick access to Stoney Trail and Deerfoot Trail, this home combines premium craftsmanship, thoughtful design, and an exceptional community lifestyle.
New construction
C$785,000
31 E Lucas Psge NW, Calgary, AB T3P 1Z4
4beds
2,012sqft
Single Family Residence
Built in 2025
3,484 Square Feet Lot
$-- Zestimate®
C$390/sqft
C$38/mo HOA
What's special
- 157 days |
- 10 |
- 1 |
Zillow last checked:
Listing updated:
Listed by:
Royce Li, Associate,
Century 21 Bravo Realty,
Zhanjie Zhou, Associate,
Century 21 Bravo Realty
Source: courtesy of Pillar9 System,MLS®#: A2283547 Originating MLS®#: Calgary
Originating MLS®#: CalgaryFacts & features
Interior
Bedrooms & bathrooms
- Bedrooms: 4
- Bathrooms: 4
- Full bathrooms: 3
- 1/2 bathrooms: 1
Other
- Level: Second
- Dimensions: 12`8" x 15`7"
Bedroom
- Level: Second
- Dimensions: 11`0" x 12`2"
Bedroom
- Level: Second
- Dimensions: 11`5" x 14`8"
Bedroom
- Level: Lower
- Dimensions: 9`11" x 15`8"
Other
- Level: Second
Other
- Level: Main
Other
- Level: Basement
Other
- Level: Second
Dining room
- Level: Main
- Dimensions: 10`0" x 11`2"
Family room
- Level: Second
- Dimensions: 13`8" x 13`6"
Kitchen
- Level: Main
- Dimensions: 14`2" x 16`1"
Living room
- Level: Main
- Dimensions: 12`8" x 16`5"
Heating
- Forced Air, Natural Gas
Cooling
- None
Appliances
- Included: Dishwasher, Electric Range, Microwave, Range Hood, Refrigerator
- Laundry: Laundry Room, Upper Level
Features
- Built-in Features, Double Vanity, Kitchen Island, No Animal Home, No Smoking Home, Open Floorplan, Pantry, Quartz Counters, Separate Entrance
- Flooring: Carpet, Ceramic Tile
- Basement: Full
- Number of fireplaces: 1
- Fireplace features: Electric
Interior area
- Total interior livable area: 2,012 sqft
- Finished area above ground: 2,012
Property
Parking
- Total spaces: 4
- Parking features: Double Garage Attached, Insulated
- Attached garage spaces: 2
Features
- Levels: Two,2 Storey
- Stories: 1
- Patio & porch: Deck
- Exterior features: Private Yard
- Fencing: None
- Frontage length: 6.84M 22`5"
Lot
- Size: 3,484 Square Feet
- Features: Rectangular Lot
Details
- Parcel number: 101410394
- Zoning: R-G
Construction
Type & style
- Home type: SingleFamily
- Property subtype: Single Family Residence
Materials
- Stone, Vinyl Siding, Wood Frame
- Foundation: Concrete Perimeter
- Roof: Asphalt Shingle
Condition
- New construction: Yes
- Year built: 2025
Community & HOA
Community
- Features: Park, Playground, Sidewalks, Street Lights
- Subdivision: Livingston
HOA
- Has HOA: No
- Amenities included: Clubhouse, Fitness Center, Party Room, Playground
- HOA fee: C$450 annually
Location
- Region: Calgary
Financial & listing details
- Price per square foot: C$390/sqft
- Date on market: 2/8/2026
- Inclusions: N/A
Royce Li, Associate
Royce Li, Associate
(403) 891-3999
By pressing Contact Agent, you agree that the real estate professional identified above may call/text you about your search, which may involve use of automated means and pre-recorded/artificial voices. You don't need to consent as a condition of buying any property, goods, or services. Message/data rates may apply. You also agree to our Terms of Use. Zillow does not endorse any real estate professionals. We may share information about your recent and future site activity with your agent to help them understand what you're looking for in a home.
Price history
Price history is unavailable.
Public tax history
Tax history is unavailable.
Climate risks
Neighborhood: Livingston
Nearby schools
GreatSchools rating
No schools nearby
We couldn't find any schools near this home.
- C$785,0004 bd4 ba2k sqft31 Lucas Psge NW, Calgary, AB T3P1Z4New Construction

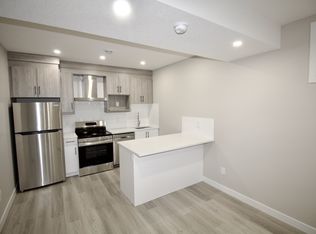
- C$--1 bd1 ba684 sqft64 Lucas Pass NW #BASEMENT, Calgary, AB T3P2E3Off Market
- C$840,0007 bd4 ba2.2k sqft274 Lucas Pl NW, Calgary, AB T3P2E4For Sale

- C$624,9004 bd3 ba981 sqft212 Lucas Pl NW, Calgary, AB T3P2E6For Sale

- C$999,9996 bd5 ba2.5k sqft74 E Lucas Pl NW, Calgary, AB T3P2E5For Sale
- C$624,9004 bd3 ba980 sqft212 W Lucas Pl NW, Calgary, AB T3P2E6For Sale
- C$959,9006 bd4 ba2.2k sqft305 E Lucas Pl NW, Calgary, AB T3P2E4New Construction
- C$812,8004 bd3 ba2.3k sqft167 W Lucas Gdns NW, Calgary, AB T3P2E4New Construction
Similar homes
- C$785,0004 bd4 ba2k sqft31 Lucas Psge NW, Calgary, AB T3P 1Z4New ConstructionCentury 21 Canada
- C$754,9004 bd4 ba2k sqft98 W Lucas Cres NW, Calgary, AB T3P 1M6For Sale
 MLS ID #A2292462, Arthur Verheyde, Associate, Cir Realty. courtesy of Pillar9 System
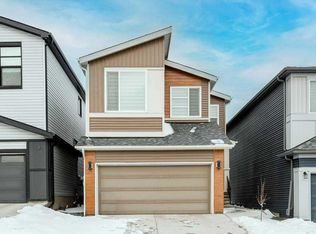
 - C$795,0006 bd4 ba2.2k sqft13 S Calhoun Cres NE, Calgary, AB T3P 1X8For Sale
 MLS ID #A2301436, Angel Godson-Onumejor, Broker, Regent Pointe Realty. courtesy of Pillar9 System
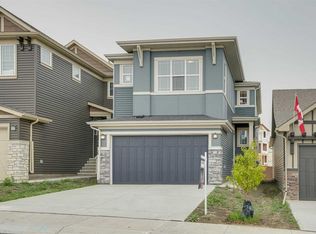
 - C$749,9003 bd3 ba2.2k sqft77 SE Calhoun Cres NE, Calgary, AB T3P 1X9For Sale
 MLS ID #A2301948, Ricky Ahuja, Associate, Maxwell Capital Realty. courtesy of Pillar9 System
 - C$749,0003 bd3 ba2.2k sqft26 W Carringwood St NW, Calgary, AB T3P 2A8For SaleMLS ID #A2285730, Ken Fok, Associate, First Place Realty. courtesy of Pillar9 System
- C$819,9004 bd3 ba2.2k sqft200 E Starling Pl NW, Calgary, AB T3P 2W2New ConstructionMLS ID #A2284232, Jan Graham, Associate, Cir Realty. courtesy of Pillar9 System
- C$675,0003 bd3 ba1.8k sqft43 E Carrington Cres NW, Calgary, AB T3P 1N6For SaleMLS ID #A2306115, Hee Su Kim, Associate, Maxwell Canyon Creek. courtesy of Pillar9 System
- C$859,9003 bd3 ba2.2k sqft47 Carringvue Dr NW, Calgary, AB T3P 0W4For SaleMLS ID #A2324033, John Chen, Associate, Century 21 Bravo Realty. courtesy of Pillar9 System
- C$889,9004 bd4 ba2.4k sqft396 S Herron Lndg NE, Calgary, AB T3P 2R5New ConstructionMLS ID #A2304833, Rick Qi, Associate, Century 21 Bravo Realty. courtesy of Pillar9 System
- C$749,9005 bd3 ba2.2k sqft52 SW Lewisburg Close NE, Calgary, AB T3P 2N4New ConstructionMLS ID #A2284188, Jan Graham, Associate, Cir Realty. courtesy of Pillar9 System
- C$750,0007 bd5 ba2.4k sqft379 W Skyview Shores Mnr NE, Calgary, AB T3N 0H4For SaleMLS ID #A2321025, Guriqbal Chahal, Broker, Dreamhouse Realty Ltd.. courtesy of Pillar9 System
- C$699,6004 bd3 ba2.1k sqft86 S Keystone Creek Ter NE, Calgary, AB T3P 2T6New ConstructionMLS ID #A2301337, David Lofthaug, Broker, Bode Platform Inc.. courtesy of Pillar9 System
- C$619,9004 bd3 ba1.7k sqft150 S Ambleton Dr NW, Calgary, AB T3P 1W6For SaleMLS ID #A2322633, Jeff Lu, Associate, Trec The Real Estate Company. courtesy of Pillar9 System
- C$769,9004 bd5 ba2.5k sqft93 E Saddlestone Pl NE, Calgary, AB T3J 0Z6For SaleMLS ID #A2323715, Raman Chahal, Associate, Re/Max Crown. courtesy of Pillar9 System
- C$789,9996 bd4 ba2k sqft56 NW Corner Glen Grn NE, Calgary, AB T3N 2P5For SaleMLS ID #A2316908, Avtar Singh, Associate, Lpt Realty. courtesy of Pillar9 System
- C$799,9003 bd3 ba2.4k sqft67 E Amber Vw, Balzac, AB T4B 5T7New ConstructionMLS ID #A2313041, Michael Melnychuk, Associate, Century 21 All Stars Realty Ltd.. courtesy of Pillar9 System
- C$569,9003 bd3 ba1.7k sqft121 E Ambleside Heath NW, Calgary, AB T3P 1S4For SaleMLS ID #A2303332, April Isaac, Associate, One Percent Realty. courtesy of Pillar9 System
- C$899,0005 bd3 ba2.3k sqft287 NW Amblehurst Way NW, Calgary, AB T3P 2J8New ConstructionMLS ID #A2308386, Nik Thakkar, Associate, Century 21 Bravo Realty. courtesy of Pillar9 System
- C$852,9004 bd4 ba2.4k sqft127 SE Corner Glen Grv NE, Calgary, AB T3N 2P5New ConstructionMLS ID #A2312341, Ricardo Serrano Toledo, Associate, Kic Realty. courtesy of Pillar9 System
- C$599,0003 bd4 ba1.6k sqft186 Carringvue Park NW, Calgary, AB T3P 1L1For SaleMLS ID #A2304371, Manbir Kaur, Associate, Lpt Realty. courtesy of Pillar9 System
