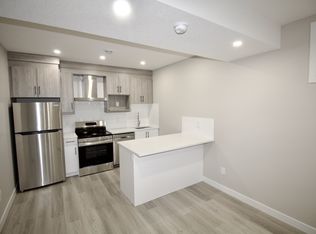
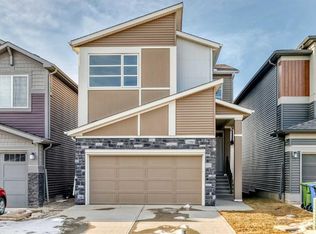
Welcome to 74 Lucas Place NW, a stunning brand-new Excel Homes Hawthorne model in the sought-after community of Livingston. Thoughtfully designed with over 2,576 sq. ft. above grade, this upgraded 2-storey home combines modern style, functional family living, and exceptional income potential with a City of Calgary registered legal secondary suite. The main floor offers a bright open-concept layout with a spacious living room, elegant electric fireplace, dedicated office, dining area, and a beautifully upgraded kitchen featuring quartz counters, a large island, premium cabinetry, and a separate spice kitchen/servery for added convenience. Upstairs, you will find 4 generous bedrooms, including a spacious primary retreat with walk-in closet and 5-piece ensuite, plus a vaulted bonus room, upper laundry, an additional 5-piece bath, and a second ensuite. The fully finished walk-out basement features a legal suite with separate entrance, kitchen, rec room, 2 bedrooms, 4-piece bath, laundry, and storage. Additional highlights include a double attached garage, rear deck, front porch, upgraded finishes, no carpet on the main living areas, and excellent curb appeal with stone and vinyl exterior. Located near parks, playgrounds, schools, shopping, sidewalks, street lights, and Livingston community amenities. A rare opportunity to own a new, highly upgraded home with a registered legal suite in NW Calgary.
For sale
C$999,999
74 E Lucas Pl NW, Calgary, AB T3P 2E5
6beds
2,576sqft
Single Family Residence
Built in 2025
3,920 Square Feet Lot
$-- Zestimate®
C$388/sqft
C$40/mo HOA
What's special
Bright open-concept layoutElegant electric fireplaceDedicated officeDining areaBeautifully upgraded kitchenQuartz countersLarge island
- 36 days |
- 4 |
- 2 |
Zillow last checked:
Listing updated:
Listed by:
Sylvia Wong, Associate,
Evertrust Realty
Source: courtesy of Pillar9 System,MLS®#: A2314543 Originating MLS®#: Calgary
Originating MLS®#: CalgaryFacts & features
Interior
Bedrooms & bathrooms
- Bedrooms: 6
- Bathrooms: 5
- Full bathrooms: 4
- 1/2 bathrooms: 1
Bedroom
- Level: Second
- Dimensions: 13`10" x 12`8"
Bedroom
- Level: Second
- Dimensions: 10`7" x 9`11"
Bedroom
- Level: Second
- Dimensions: 10`4" x 9`3"
Other
- Level: Second
- Dimensions: 12`9" x 15`3"
Bedroom
- Level: Basement
- Dimensions: 9`11" x 11`2"
Bedroom
- Level: Basement
- Dimensions: 9`11" x 9`0"
Other
- Level: Main
- Dimensions: 4`11" x 5`2"
Other
- Level: Second
- Dimensions: 10`8" x 4`11"
Other
- Level: Basement
- Dimensions: 4`11" x 9`0"
Other
- Level: Second
- Dimensions: 4`10" x 7`11"
Other
- Level: Second
- Dimensions: 11`8" x 9`11"
Dining room
- Level: Main
- Dimensions: 11`8" x 9`7"
Family room
- Level: Second
- Dimensions: 19`5" x 18`4"
Foyer
- Level: Main
- Dimensions: 10`6" x 13`11"
Other
- Level: Basement
- Dimensions: 11`2" x 12`5"
Game room
- Level: Basement
- Dimensions: 13`5" x 11`3"
Kitchen
- Level: Main
- Dimensions: 14`6" x 9`3"
Kitchen
- Level: Basement
- Dimensions: 13`7" x 15`3"
Laundry
- Level: Second
- Dimensions: 8`1" x 6`7"
Living room
- Level: Main
- Dimensions: 13`3" x 16`10"
Office
- Level: Main
- Dimensions: 11`9" x 10`5"
Other
- Level: Second
- Dimensions: 11`9" x 4`10"
Storage
- Level: Basement
- Dimensions: 5`5" x 12`8"
Heating
- Forced Air, Natural Gas
Cooling
- None
Appliances
- Included: Dishwasher, Electric Cooktop, Electric Stove, Microwave, Range Hood, Refrigerator, Washer/Dryer, Washer/Dryer Stacked
- Laundry: Laundry Room
Features
- Kitchen Island, No Animal Home, No Smoking Home, Open Floorplan, Pantry, Quartz Counters, Separate Entrance, Vaulted Ceiling(s)
- Flooring: Carpet, Ceramic Tile, Laminate, Tile
- Basement: Full
- Number of fireplaces: 1
- Fireplace features: Electric, Living Room
- Common walls with other units/homes: No Common Walls
Interior area
- Total interior livable area: 2,576 sqft
- Finished area above ground: 2,576
- Finished area below ground: 1,043
Video & virtual tour
Property
Parking
- Total spaces: 2
- Parking features: Double Garage Attached, Garage Door Opener
- Attached garage spaces: 2
- Has uncovered spaces: Yes
Features
- Levels: Two,2 Storey
- Stories: 1
- Patio & porch: Deck, Front Porch
- Exterior features: Rain Gutters
- Fencing: Partial
- Frontage length: 10.43M 34`3"
Lot
- Size: 3,920 Square Feet
- Features: Back Lane, Back Yard, Landscaped, Rectangular Lot, Street Lighting
Details
- Parcel number: 101127795
- Zoning: R-G
Construction
Type & style
- Home type: SingleFamily
- Property subtype: Single Family Residence
Materials
- Stone, Vinyl Siding, Wood Frame
- Foundation: Concrete Perimeter
- Roof: Asphalt Shingle
Condition
- New construction: No
- Year built: 2025
Details
- Builder name: Excel Homes
Community & HOA
Community
- Features: Clubhouse, Park, Playground, Sidewalks, Street Lights
- Subdivision: Livingston
HOA
- Has HOA: No
- Amenities included: Clubhouse
- HOA fee: C$478 annually
Location
- Region: Calgary
Financial & listing details
- Price per square foot: C$388/sqft
- Date on market: 5/31/2026
- Inclusions: See Remarks
Sylvia Wong, Associate
Sylvia Wong, Associate
(403) 998-8196
By pressing Contact Agent, you agree that the real estate professional identified above may call/text you about your search, which may involve use of automated means and pre-recorded/artificial voices. You don't need to consent as a condition of buying any property, goods, or services. Message/data rates may apply. You also agree to our Terms of Use. Zillow does not endorse any real estate professionals. We may share information about your recent and future site activity with your agent to help them understand what you're looking for in a home.
Price history
Price history is unavailable.
Public tax history
Tax history is unavailable.
Climate risks
Neighborhood: Livingston
Nearby schools
GreatSchools rating
No schools nearby
We couldn't find any schools near this home.




- Alberta
- Division No. 6
- Calgary
- T3P 2E5
- Livingston
- 74 E Lucas Pl NW
Nearby cities
Nearby neighborhoods
Nearby zip codes
Other Calgary Topics
