2 BEDROOM LEGAL BASEMENT SUITE — A fantastic opportunity to help offset your monthly mortgage payments by renting the basement and living upstairs! Offering approximately 2,700 Sq. Ft. of developed living space, this beautifully designed home features a total of 6 bedrooms and 4 full bathrooms, including a convenient main floor bedroom and full washroom. As you step inside, you are greeted by a spacious and functional open-concept layout designed for modern family living. The bright living room offers ample space to relax and entertain, while the kitchen is enhanced by a west-facing window that fills the home with natural light throughout the day. Upstairs, you will find 3 generously sized bedrooms, including a spacious primary retreat featuring a walk-in closet and an additional flex area perfect for a home office, study nook, or reading space. The upper-level laundry adds extra convenience for everyday living. Triple-pane windows throughout the home help improve energy efficiency and reduce utility costs year-round. The City-registered 2-bedroom legal basement suite has been thoughtfully designed by the current owners and includes a separate laundry area, a full-sized kitchen with stainless steel appliances, and a comfortable living space — ideal for extended family or rental income potential. Buyers may also explore available City of Calgary incentive programs and rebates for a future backyard/garage suites, making this property even more attractive for homeowners and investors alike. Conveniently located within walking distance of nearby plazas, shopping, restaurants, and everyday amenities, this home also offers quick and easy access to both Stoney Trail and Deerfoot Trail, making daily commuting simple and convenient.
For sale
C$639,000
96 E Red Embers Cres NE, Calgary, AB T3N 0R4
6beds
1,786sqft
Single Family Residence
Built in 2016
3,049 Square Feet Lot
$-- Zestimate®
C$358/sqft
C$11/mo HOA
What's special
Spacious primary retreatWalk-in closetUpper-level laundry
- 49 days |
- 22 |
- 1 |
Zillow last checked:
Listing updated:
Listed by:
Amit Gupta, Associate Broker,
Re/Max Real Estate (Mountain View)
Source: courtesy of Pillar9 System,MLS®#: A2315288 Originating MLS®#: Calgary
Originating MLS®#: CalgaryFacts & features
Interior
Bedrooms & bathrooms
- Bedrooms: 6
- Bathrooms: 4
- Full bathrooms: 4
Bedroom
- Level: Upper
- Dimensions: 9`4" x 11`11"
Bedroom
- Level: Upper
- Dimensions: 9`2" x 13`4"
Other
- Level: Upper
- Dimensions: 13`10" x 14`9"
Bedroom
- Level: Basement
- Dimensions: 10`10" x 12`0"
Bedroom
- Level: Basement
- Dimensions: 10`5" x 10`11"
Bedroom
- Level: Main
- Dimensions: 11`7" x 9`5"
Other
- Level: Upper
- Dimensions: 9`1" x 4`11"
Other
- Level: Basement
- Dimensions: 7`10" x 4`11"
Other
- Level: Main
- Dimensions: 8`0" x 4`11"
Other
- Level: Upper
- Dimensions: 9`1" x 5`0"
Dining room
- Level: Main
- Dimensions: 12`8" x 9`1"
Foyer
- Level: Main
- Dimensions: 10`6" x 9`2"
Other
- Level: Basement
- Dimensions: 6`7" x 12`0"
Kitchen
- Level: Basement
- Dimensions: 14`4" x 9`0"
Kitchen
- Level: Main
- Dimensions: 12`8" x 9`10"
Laundry
- Level: Upper
- Dimensions: 8`10" x 5`5"
Living room
- Level: Basement
- Dimensions: 17`10" x 11`1"
Living room
- Level: Main
- Dimensions: 14`10" x 11`0"
Walk in closet
- Level: Upper
- Dimensions: 5`8" x 8`10"
Heating
- Forced Air
Cooling
- None
Appliances
- Included: Dishwasher, Dryer, Electric Stove, Microwave Hood Fan, Refrigerator, Washer
- Laundry: In Basement, Laundry Room, Multiple Locations, Upper Level
Features
- Kitchen Island, No Animal Home, No Smoking Home, Open Floorplan, Pantry, Separate Entrance, Walk-In Closet(s)
- Flooring: Carpet, Ceramic Tile, Laminate
- Windows: Vinyl Windows, Window Coverings
- Basement: Full
- Has fireplace: No
Interior area
- Total interior livable area: 1,786 sqft
- Finished area above ground: 1,786
- Finished area below ground: 818
Video & virtual tour
Property
Parking
- Total spaces: 2
- Parking features: Double Garage Detached
- Garage spaces: 2
Features
- Levels: Two,2 Storey
- Stories: 1
- Patio & porch: Deck
- Exterior features: Other
- Fencing: Fenced
- Frontage length: 8.31M 27`3"
Lot
- Size: 3,049 Square Feet
- Features: Back Lane, Cul-De-Sac, Level, No Neighbours Behind, Rectangular Lot
Details
- Parcel number: 101695383
- Zoning: R-G
Construction
Type & style
- Home type: SingleFamily
- Property subtype: Single Family Residence
Materials
- Vinyl Siding, Wood Frame
- Foundation: Concrete Perimeter
- Roof: Asphalt Shingle
Condition
- New construction: No
- Year built: 2016
Community & HOA
Community
- Features: Park, Playground, Sidewalks, Street Lights
- Subdivision: Redstone
HOA
- Has HOA: No
- Amenities included: Other
- HOA fee: C$126 annually
Location
- Region: Calgary
Financial & listing details
- Price per square foot: C$358/sqft
- Date on market: 5/27/2026
- Inclusions: Refrigerator (Basement), Washer (Basement), Dryer (Basement), Electric Stove (Basement), Microwave (Basement), Hood-Fan (Basement)
Amit Gupta, Associate Broker
Amit Gupta, Associate Broker
(403) 247-5171
By pressing Contact Agent, you agree that the real estate professional identified above may call/text you about your search, which may involve use of automated means and pre-recorded/artificial voices. You don't need to consent as a condition of buying any property, goods, or services. Message/data rates may apply. You also agree to our Terms of Use. Zillow does not endorse any real estate professionals. We may share information about your recent and future site activity with your agent to help them understand what you're looking for in a home.
Price history
Price history is unavailable.
Public tax history
Tax history is unavailable.
Climate risks
Neighborhood: Redstone
Nearby schools
GreatSchools rating
No schools nearby
We couldn't find any schools near this home.
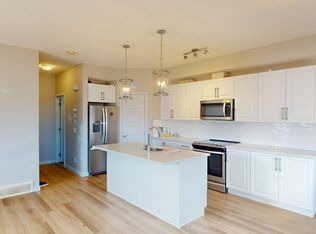
- C$--3 bd4 ba-- sqft270 Red Embers Way NE, Calgary, AB T3N1P7Off Market
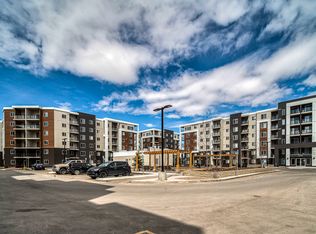
- C$--1 bd1 ba-- sqft73 Skyview Point Cres NE #RADIUS, Calgary, AB T3N0M2Off Market
- C$--2 bd2 ba-- sqft73 Skyview Point Cres NE #EVOLUTION, Calgary, AB T3N0M2Off Market
- C$--2 bd2 ba-- sqft73 Skyview Point Cres NE #CITY-VIBE, Calgary, AB T3N0M2Off Market
- C$--2 bd2 ba750 sqft73 Skyview Point Cres NE #DISCOVERY, Calgary, AB T3N0M2Off Market
- C$--2 bd2 ba-- sqft73 Skyview Point Cres NE #METRO, Calgary, AB T3N0M2Off Market
- C$--2 bd1 ba700 sqft73 Skyview Point Cres NE #AXIS, Calgary, AB T3N0M2Off Market
- C$--2 bd2 ba-- sqft73 Skyview Point Cres NE #PINNACLE, Calgary, AB T3N0M2Off Market
Similar homes
- C$659,9006 bd4 ba1.8k sqft281 Cornerstone Pass NE, Calgary, AB T3N 1G3For Sale
 MLS ID #A2325526, Arun Kaushal, Broker, Prep Realty Inc.. courtesy of Pillar9 System
 - C$599,9994 bd3 ba1.7k sqft31 E Red Embers Ln NE, Calgary, AB T3N 0R2For Sale
 MLS ID #A2324690, Harsh Mishra, Associate, Exp Realty. courtesy of Pillar9 System
 - C$639,0003 bd4 ba1.8k sqft125 N Redstone Cmn NE, Calgary, AB T3N 0P6For Sale
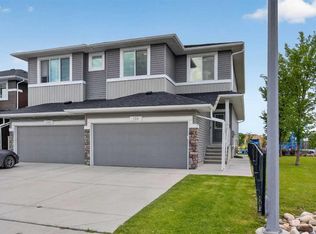 MLS ID #A2328004, Gurmeet Vishram, Associate, Century 21 Bravo Realty. courtesy of Pillar9 System
 - C$649,8884 bd4 ba1.8k sqft59 N Cornerbrook Ave NE, Calgary, AB T3N 1M1For Sale
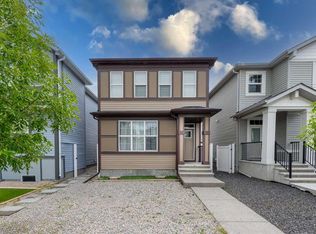 MLS ID #A2324976, Maqbool Hussain, Associate, Remax Innovations. courtesy of Pillar9 System
 - C$679,9006 bd4 ba1.8k sqft38 W Saddleland Cres NE, Calgary, AB T3J 5K5For SaleMLS ID #A2327157, Gurpreet Ghuttora, Associate, Real Broker. courtesy of Pillar9 System
- C$578,9005 bd4 ba1.5k sqft21 E Corner Glen Row NE, Calgary, AB T3N 2L9For SaleMLS ID #A2328306, Salman Bhojani, Associate, Cir Realty. courtesy of Pillar9 System
- C$688,8886 bd4 ba1.7k sqft179 E Homestead Dr NE, Calgary, AB T3J 2G9For SaleMLS ID #A2311985, Shaukat Hayat, Associate, Remax Innovations. courtesy of Pillar9 System
- C$729,9005 bd4 ba1.7k sqft67 N Corner Glen Gdns NE, Calgary, AB T3N 2L3For SaleMLS ID #A2302147, Manjeet Deol, Associate, Real Broker. courtesy of Pillar9 System
- C$639,0004 bd4 ba1.7k sqft62 W Carrington Rise NW, Calgary, AB T3P 0Y8For SaleMLS ID #A2317548, Jing Gao, Associate, Homecare Realty Ltd.. courtesy of Pillar9 System
- C$659,9004 bd4 ba1.4k sqft30 SW Evanscrest Hts NW, Calgary, AB T3P 0S3For SaleMLS ID #A2321726, Arun Wali, Associate, Real Broker. courtesy of Pillar9 System
- C$665,0003 bd3 ba1.9k sqft15 E Homestead Close NE, Calgary, AB T3J 2H2For SaleMLS ID #A2317230, Arvind Sharma, Associate, Exa Realty. courtesy of Pillar9 System
- C$569,9994 bd4 ba1.1k sqft52 Saddlecreek Ter NE, Calgary, AB T3J 4A5For SaleMLS ID #A2316313, Timmy Sharma, Associate, Coldwell Banker Yad Realty. courtesy of Pillar9 System
- C$520,0004 bd4 ba1.5k sqft1628 W Cornerstone Blvd NE, Calgary, AB T3N 1H3For SaleMLS ID #A2324004, Sean De Guzman, Associate, Century 21 Bravo Realty. courtesy of Pillar9 System
- C$572,5004 bd4 ba1.5k sqft86 Cornerstone Line NE, Calgary, AB T3N 2J6For SaleMLS ID #A2319201, Komal Singh, Associate, Real Broker. courtesy of Pillar9 System
- C$600,0003 bd3 ba1.6k sqft226 S 148th Ave NW, Calgary, AB T3P 1N1For SaleMLS ID #A2303689, Justin Havre, Associate, Exp Realty. courtesy of Pillar9 System
- C$619,9003 bd3 ba1.5k sqft416 E Lewiston Lndg NE, Calgary, AB T3P 2H8New ConstructionMLS ID #A2321265, Lindsay Bosma, Associate, Lpt Realty. courtesy of Pillar9 System
- C$599,9003 bd3 ba1.6k sqft858 N Evanston Dr NW, Calgary, AB T3P 0L9For SaleMLS ID #A2315503, Johnathan Akin-Mulrooney, Associate, Century 21 Bamber Realty Ltd.. courtesy of Pillar9 System
- C$589,9004 bd4 ba1.8k sqft137 S Windridge Rd SW, Airdrie, AB T4B 2R4For SaleMLS ID #A2323633, Jeff Pasche, Associate, Royal Lepage Solutions. courtesy of Pillar9 System
- C$769,9004 bd5 ba2.5k sqft93 E Saddlestone Pl NE, Calgary, AB T3J 0Z6For SaleMLS ID #A2323715, Raman Chahal, Associate, Re/Max Crown. courtesy of Pillar9 System
- C$729,9004 bd4 ba2k sqft293 E Carringsby Way NW, Calgary, AB T3P 1T6For SaleMLS ID #A2323022, Vincent Phan, Associate, 2% Realty. courtesy of Pillar9 System
