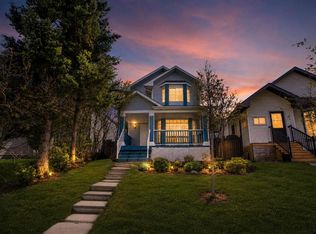
Welcome to this FULLY RENOVATED detached home with a FRONT DOUBLE ATTACHED GARAGE, located in the heart of the highly desirable community of Saddleridge NE! Featuring a NEW ROOF, NEW SHINGLES, and TOP-TO-BOTTOM RENOVATIONS, this MOVE-IN-READY property offers the perfect blend of style, functionality, and convenience. The main floor welcomes you with a SPACIOUS LIVING ROOM filled with natural light. The UPGRADED KITCHEN is a true showstopper, featuring TALL GLOSSY KITCHEN CABINETS, QUARTZ COUNTERTOPS, STAINLESS STEEL APPLIANCES, and a HUGE CENTER ISLAND. A conveniently located 2-PIECE BATHROOM completes this level. Upstairs, you will find 3 GENEROUSLY SIZED BEDROOMS and 2 FULL BATHROOMS, including a PRIMARY RETREAT with its own ENSUITE. For added convenience, this level also features STACKED LAUNDRY. The ILLEGAL BASEMENT SUITE is an incredible MORTGAGE HELPER and offers a SEPARATE SIDE ENTRANCE, FULL KITCHEN, 1 SPACIOUS BEDROOM, FULL BATHROOM, and its own STACKED LAUNDRY, making it ideal for extended family or potential rental income. Situated on a TRADITIONAL LOT, the exterior of this home is equally impressive with a FULLY FENCED AND LANDSCAPED BACKYARD, a GREAT-SIZED DECK, and BACK ALLEY ACCESS. Location is second to none! Enjoy WALKING DISTANCE TO SADDLETOWNE LRT STATION, PARKS, PONDS, SHOPPING AT SAVANNA BAZAAR, AND SCHOOLS. Plus, you are just MINUTES FROM CALGARY INTERNATIONAL AIRPORT and only 20 MINUTES TO DOWNTOWN CALGARY. This home offers MODERN LIVING, EXCEPTIONAL CONVENIENCE, and OUTSTANDING VALUE in one of NE Calgary's most sought-after communities. DON’T MISS THIS INCREDIBLE OPPORTUNITY — BOOK YOUR PRIVATE SHOWING TODAY!
For sale
C$569,999
52 Saddlecreek Ter NE, Calgary, AB T3J 4A5
4beds
1,151sqft
Single Family Residence
Built in 2000
3,049 Square Feet Lot
$-- Zestimate®
C$495/sqft
C$-- HOA
What's special
- 46 days |
- 23 |
- 0 |
Zillow last checked:
Listing updated:
Listed by:
Timmy Sharma, Associate,
Coldwell Banker Yad Realty,
Jimmy Sharma, Associate,
Coldwell Banker Yad Realty
Source: courtesy of Pillar9 System,MLS®#: A2316313 Originating MLS®#: Calgary
Originating MLS®#: CalgaryFacts & features
Interior
Bedrooms & bathrooms
- Bedrooms: 4
- Bathrooms: 4
- Full bathrooms: 3
- 1/2 bathrooms: 1
Bedroom
- Level: Upper
- Dimensions: 10`4" x 12`1"
Bedroom
- Level: Upper
- Dimensions: 10`5" x 9`7"
Other
- Level: Upper
- Dimensions: 13`6" x 10`8"
Bedroom
- Level: Basement
- Dimensions: 8`2" x 10`4"
Other
- Level: Main
- Dimensions: 5`3" x 5`5"
Other
- Level: Upper
- Dimensions: 7`11" x 7`11"
Other
- Level: Basement
- Dimensions: 7`11" x 3`1"
Other
- Level: Upper
- Dimensions: 4`3" x 8`7"
Other
- Level: Basement
- Dimensions: 8`2" x 9`9"
Game room
- Level: Basement
- Dimensions: 8`7" x 12`2"
Kitchen
- Level: Main
- Dimensions: 8`9" x 16`3"
Kitchen
- Level: Basement
- Dimensions: 2`11" x 12`3"
Living room
- Level: Main
- Dimensions: 14`1" x 14`10"
Heating
- Forced Air
Cooling
- None
Appliances
- Included: Dishwasher, Electric Range, Microwave Hood Fan, Range Hood, Refrigerator, Washer/Dryer, Washer/Dryer Stacked
- Laundry: In Basement
Features
- Closet Organizers, Kitchen Island, No Animal Home, No Smoking Home, Open Floorplan, Quartz Counters, Separate Entrance
- Flooring: Tile
- Basement: Full
- Has fireplace: No
Interior area
- Total interior livable area: 1,151 sqft
Video & virtual tour
Property
Parking
- Total spaces: 4
- Parking features: Double Garage Attached
- Attached garage spaces: 2
Features
- Levels: Two,2 Storey
- Stories: 1
- Patio & porch: Deck
- Exterior features: Private Yard
- Pool features: Community
- Fencing: Fenced
- Frontage length: 9.36M 30`8"
Lot
- Size: 3,049 Square Feet
- Features: Back Lane, Level
Details
- Parcel number: 101483672
- Zoning: R-G
Construction
Type & style
- Home type: SingleFamily
- Property subtype: Single Family Residence
Materials
- Concrete, Vinyl Siding, Wood Frame
- Foundation: Concrete Perimeter
- Roof: Asphalt Shingle
Condition
- New construction: No
- Year built: 2000
Community & HOA
Community
- Features: Lake, Park, Playground, Sidewalks, Street Lights
- Subdivision: Saddle Ridge
HOA
- Has HOA: No
Location
- Region: Calgary
Financial & listing details
- Price per square foot: C$495/sqft
- Date on market: 5/30/2026
- Inclusions: N/A
Timmy Sharma, Associate
Timmy Sharma, Associate
(403) 992-0819
By pressing Contact Agent, you agree that the real estate professional identified above may call/text you about your search, which may involve use of automated means and pre-recorded/artificial voices. You don't need to consent as a condition of buying any property, goods, or services. Message/data rates may apply. You also agree to our Terms of Use. Zillow does not endorse any real estate professionals. We may share information about your recent and future site activity with your agent to help them understand what you're looking for in a home.
Price history
Price history is unavailable.
Public tax history
Tax history is unavailable.
Climate risks
Neighborhood: Saddle Ridge
Nearby schools
GreatSchools rating
No schools nearby
We couldn't find any schools near this home.
- C$680,0005 bd4 ba1.5k sqft136 E Saddlecreek Ter NE, Calgary, AB T3J4A6For Sale

- C$689,9006 bd4 ba1.8k sqft183 SE Saddleback Rd NE, Calgary, AB T3J4K6For Sale

- C$339,9003 bd2 ba982 sqft6118 E 80th Ave NE #3407, Calgary, AB T3J0S6For Sale
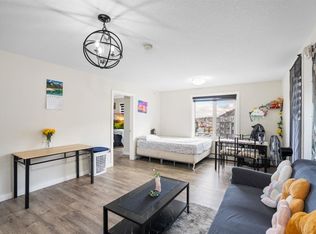
- C$385,0003 bd2 ba977 sqft6118 E 80th Ave NE #3217, Calgary, AB T3J0S6For Sale

- C$359,0003 bd2 ba801 sqft6118 E 80th Ave NE #3209, Calgary, AB T3J0S6For Sale
- C$609,9003 bd3 ba1.6k sqft145 S Martinvalley Cres NE, Calgary, AB T3J4L7For Sale
- C$369,8003 bd2 ba983 sqft6118 80th Ave S #2318, Calgary, AB T3J0S6For Sale
- C$489,0003 bd1 ba1.4k sqft234 SE Martinvalley Mews NE, Calgary, AB T3J4W3For Sale
Similar homes
- C$559,9004 bd4 ba1.4k sqft24 W Martindale Dr NE, Calgary, AB T3J 2V6For Sale
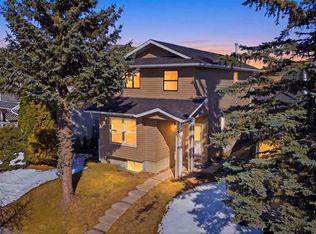 MLS ID #A2312443, Jaskaran Singh Dhillon, Associate, Exp Realty. courtesy of Pillar9 System
 - C$515,0004 bd2 ba849 sqft288 N Saddlemead Rd NE, Calgary, AB T3J 4J4For Sale
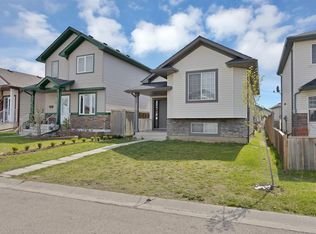 MLS ID #A2314190, Arshdeep Panesar, Associate, Prep Realty Inc.. courtesy of Pillar9 System
 - C$539,9004 bd3 ba1.3k sqft192 S Martin Crossing Cres NE, Calgary, AB T3J 3T1For Sale
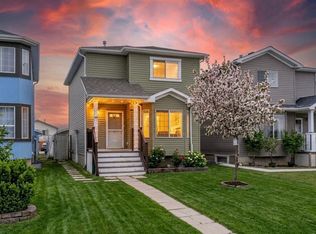 MLS ID #A2315279, Manjeet Deol, Associate, Real Broker. courtesy of Pillar9 System
 - C$570,0005 bd4 ba1.3k sqft51 N Martinridge Grv NE, Calgary, AB T3J 3M2For Sale
 MLS ID #A2310199, Darshan Sidhu, Associate, Royal Lepage Metro. courtesy of Pillar9 System
 - C$549,9005 bd3 ba1k sqft207 W Coral Springs Cir NE, Calgary, AB T3J 3P6For SaleMLS ID #A2302318, Amanpreet Kaur, Associate, Prep Ultra Realty Ltd.. courtesy of Pillar9 System
- C$539,9994 bd3 ba1.1k sqft52 S Martin Crossing Rise NE, Calgary, AB T3J 3P1For SaleMLS ID #A2287684, Navneet Dhillon, Associate, Exp Realty. courtesy of Pillar9 System
- C$529,9004 bd3 ba1k sqft58 S Taraglen Rd NE, Calgary, AB T3J 2N5For SaleMLS ID #A2324184, Will Vo, Associate, Real Broker. courtesy of Pillar9 System
- C$559,9994 bd4 ba1.3k sqft9060 W 52nd St NE, Calgary, AB T3J 0V7For SaleMLS ID #A2324753, Timmy Sharma, Associate, Coldwell Banker Yad Realty. courtesy of Pillar9 System
- C$519,9004 bd4 ba1.1k sqft74 S Castledale Way NE, Calgary, AB T3J 2A2For SaleMLS ID #A2322531, Gurjit Birring, Associate, Re/Max House Of Real Estate. courtesy of Pillar9 System
- C$549,9005 bd3 ba901 sqft4249 W Catalina Blvd NE, Calgary, AB T1Y 6Y5For SaleMLS ID #A2322862, Amrinder Uppal, Associate, Maxwell Central. courtesy of Pillar9 System
- C$494,9003 bd2 ba1k sqft13 Martindale Blvd NE, Calgary, AB T3J 2T8For SaleMLS ID #A2302327, Yogi Jagdev, Associate, Greater Calgary Real Estate. courtesy of Pillar9 System
- C$749,9995 bd4 ba1.6k sqft63 N Saddlemont Cres NE, Calgary, AB T3J 4R7For SaleMLS ID #A2321312, Jasdev Dhillon, Associate, Real Broker. courtesy of Pillar9 System
- C$430,0003 bd2 ba1k sqft33 N Martindale Ct NE, Calgary, AB T3J 2V8For SaleMLS ID #A2327184, Mussa Khan, Associate, Urban-Realty.Ca. courtesy of Pillar9 System
- C$654,9004 bd4 ba1.5k sqft56 S Corner Meadows Park NE, Calgary, AB T3N 1J8For SaleMLS ID #A2326323, Roland Gjelaj, Associate, Exp Realty. courtesy of Pillar9 System
- C$589,9004 bd3 ba1.1k sqft564 N Evanston Dr NW, Calgary, AB T3P 0H4For SaleMLS ID #A2327832, Jamie Cheung, Associate, The Real Estate District. courtesy of Pillar9 System
- C$598,8005 bd3 ba1k sqft8059 E Huntington St NE, Calgary, AB T2K 5B8For SaleMLS ID #A2323239, Gary Banipal, Associate, Real Broker. courtesy of Pillar9 System
- C$578,9005 bd4 ba1.5k sqft21 E Corner Glen Row NE, Calgary, AB T3N 2L9For SaleMLS ID #A2328306, Salman Bhojani, Associate, Cir Realty. courtesy of Pillar9 System
- C$610,0004 bd3 ba998 sqft3504 W 33rd St SE, Calgary, AB T2B 2C2For SaleMLS ID #A2327827, Kevin Aguilar, Associate, Real Broker. courtesy of Pillar9 System
- C$599,9005 bd3 ba956 sqft424 S Penbrooke Cres SE, Calgary, AB T2A 3T7For SaleMLS ID #A2323383, Jamie D'mello-Okoli, Associate, Lpt Realty. courtesy of Pillar9 System
- C$570,0005 bd4 ba1.5k sqft668 W Cornerstone Blvd NE, Calgary, AB T3N 1J6For SaleMLS ID #A2311401, Fahad Walayat, Associate, Prep Ultra Realty Ltd.. courtesy of Pillar9 System
