
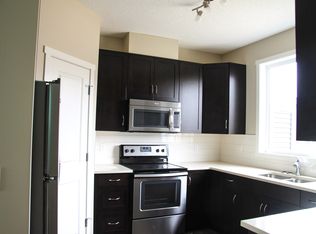
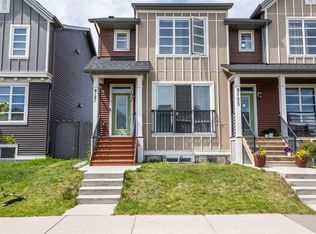
PRIDE OF OWNERSHIP shines throughout this VERY WELL KEPT SEMI-DETACHED HOME located in the highly sought-after community of Savanna NE Calgary. Offering a total of 4 BEDROOMS and 3.5 BATHROOMS, including a 1 BEDROOM ILLEGAL BASEMENT SUITE with SEPARATE SIDE ENTRANCE, this home is perfect for FIRST-TIME HOME BUYERS, GROWING FAMILIES, or INVESTORS alike. The MAIN FLOOR welcomes you with a bright and OPEN CONCEPT LAYOUT featuring a SPACIOUS LIVING ROOM, DEDICATED DINING SPACE, and an UPGRADED KITCHEN loaded with STAINLESS STEEL APPLIANCES, QUARTZ COUNTERTOPS, TALL CABINETS, PANTRY SPACE, and plenty of storage for all your needs. You will also appreciate the conveniently located 2-PIECE BATHROOM and MAIN FLOOR LAUNDRY for added comfort and functionality. Heading upstairs, you will find 3 SPACIOUS BEDROOMS and 2 FULL BATHROOMS. The PRIMARY BEDROOM offers a WALK-IN CLOSET and a private 3-PIECE ENSUITE, creating the perfect retreat after a long day. The FULLY FINISHED BASEMENT comes with a SEPARATE SIDE ENTRANCE and features a 1 BEDROOM ILLEGAL SUITE complete with its own KITCHEN and SPACIOUS LIVING ROOM, providing excellent mortgage helper potential or additional space for extended family. Step outside to your FULLY FENCED AND LANDSCAPED BACKYARD, perfectly set up for SUMMER BBQs, FAMILY GATHERINGS, and relaxing evenings outdoors. This unbeatable location places you within WALKING DISTANCE to Peter Lougheed School, Gobind Sarvar School Calgary, Savanna Bazaar, PARKS, WALKING PATHS, and PONDS. Enjoy quick access to major routes with only 10 MINUTES TO THE AIRPORT and 20 MINUTES TO DOWNTOWN CALGARY. THIS LOCATION TRULY CHECKS ALL THE BOXES! DO NOT MISS THIS AMAZING OPPORTUNITY TO OWN THIS INCREDIBLE VALUE HOME. BOOK YOUR PRIVATE SHOWING TODAY. HAPPY SHOWINGS!
For sale
C$559,999
9060 W 52nd St NE, Calgary, AB T3J 0V7
4beds
1,312sqft
Semi Detached (Half Duplex)
Built in 2018
-- sqft lot
$-- Zestimate®
C$427/sqft
C$-- HOA
What's special
- 9 days |
- 5 |
- 0 |
Zillow last checked:
Listing updated:
Listed by:
Timmy Sharma, Associate,
Coldwell Banker Yad Realty,
Jimmy Sharma, Associate,
Coldwell Banker Yad Realty
Source: courtesy of Pillar9 System,MLS®#: A2324753 Originating MLS®#: Calgary
Originating MLS®#: CalgaryFacts & features
Interior
Bedrooms & bathrooms
- Bedrooms: 4
- Bathrooms: 4
- Full bathrooms: 3
- 1/2 bathrooms: 1
Bedroom
- Level: Upper
- Dimensions: 9`8" x 9`3"
Bedroom
- Level: Upper
- Dimensions: 9`0" x 12`9"
Other
- Level: Upper
- Dimensions: 12`5" x 14`0"
Bedroom
- Level: Basement
- Dimensions: 8`9" x 12`1"
Other
- Level: Main
- Dimensions: 2`5" x 7`1"
Other
- Level: Upper
- Dimensions: 8`11" x 4`11"
Other
- Level: Basement
- Dimensions: 6`7" x 4`11"
Other
- Level: Upper
- Dimensions: 7`6" x 4`11"
Dining room
- Level: Main
- Dimensions: 14`11" x 9`0"
Other
- Level: Basement
- Dimensions: 8`8" x 9`7"
Game room
- Level: Basement
- Dimensions: 18`0" x 13`0"
Kitchen
- Level: Main
- Dimensions: 12`5" x 12`10"
Kitchen
- Level: Basement
- Dimensions: 7`5" x 7`10"
Living room
- Level: Main
- Dimensions: 14`2" x 10`7"
Heating
- Forced Air
Cooling
- None
Appliances
- Included: Dishwasher, Electric Range, Microwave Hood Fan, Refrigerator
- Laundry: Upper Level
Features
- High Ceilings, Kitchen Island, No Animal Home, No Smoking Home, Open Floorplan, Pantry, Quartz Counters, Separate Entrance
- Flooring: Carpet
- Basement: Full
- Has fireplace: No
- Common walls with other units/homes: 1 Common Wall
Interior area
- Total interior livable area: 1,312 sqft
Video & virtual tour
Property
Parking
- Total spaces: 2
- Parking features: Parking Pad
- Has uncovered spaces: Yes
Features
- Levels: Two,2 Storey
- Stories: 1
- Patio & porch: None
- Exterior features: None
- Fencing: Fenced
- Frontage length: 7.35M 24`1"
Lot
- Size: 2,613 Square Feet
- Features: Back Lane
Details
- Parcel number: 112022600
- Zoning: R-2M
Construction
Type & style
- Home type: MultiFamily
- Property subtype: Semi Detached (Half Duplex)
- Attached to another structure: Yes
Materials
- Concrete, Vinyl Siding, Wood Frame
- Foundation: Concrete Perimeter
- Roof: Asphalt Shingle
Condition
- New construction: No
- Year built: 2018
Community & HOA
Community
- Features: Park, Playground, Sidewalks, Street Lights
- Subdivision: Saddle Ridge
HOA
- Has HOA: No
Location
- Region: Calgary
Financial & listing details
- Price per square foot: C$427/sqft
- Date on market: 6/29/2026
- Inclusions: N/A
Timmy Sharma, Associate
Timmy Sharma, Associate
(403) 992-0819
By pressing Contact Agent, you agree that the real estate professional identified above may call/text you about your search, which may involve use of automated means and pre-recorded/artificial voices. You don't need to consent as a condition of buying any property, goods, or services. Message/data rates may apply. You also agree to our Terms of Use. Zillow does not endorse any real estate professionals. We may share information about your recent and future site activity with your agent to help them understand what you're looking for in a home.
Price history
Price history is unavailable.
Public tax history
Tax history is unavailable.
Climate risks
Neighborhood: Saddle Ridge
Nearby schools
GreatSchools rating
No schools nearby
We couldn't find any schools near this home.



- Alberta
- Division No. 6
- Calgary
- T3J 0V7
- Saddle Ridge
- 9060 W 52nd St NE
Nearby cities
Nearby neighborhoods
Nearby zip codes
Other Calgary Topics
