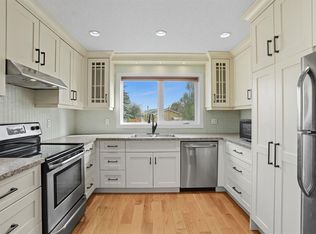
Welcome to this beautifully renovated detached home offering over 1,450 sq ft of developed living space, an exceptional opportunity that truly ticks all the boxes. From the moment you step inside, you’ll be impressed by the stylish upgrades, seamless layout, and bright, inviting ambiance designed for modern living. Enjoy the sleek, contemporary feel of no carpet throughout, adding both elegance and easy maintenance. The upper level features three generously sized bedrooms, perfect for families, along with a well-appointed full bathroom. The fully developed basement illegal suite provides incredible versatility ideal for generating rental income, hosting guests, or creating a private retreat. Step outside to your oversized deck, an entertainer’s dream—perfect for summer gatherings, weekend barbecues, or relaxing in your own outdoor oasis. The location is truly unbeatable within walking distance to the Train station, grocery stores, Sikh Temple and nearby amenities delivering unmatched convenience and a strong sense of community right at your doorstep. Whether you’re looking for your dream home or a smart investment, this move-in-ready gem offers the perfect blend of style, comfort, and location.
For sale
C$494,900
13 Martindale Blvd NE, Calgary, AB T3J 2T8
3beds
1,057sqft
Single Family Residence
Built in 1989
3,049 Square Feet Lot
$-- Zestimate®
C$468/sqft
C$-- HOA
What's special
Stylish upgradesSeamless layoutBright inviting ambianceThree generously sized bedroomsOversized deck
- 82 days |
- 13 |
- 1 |
Zillow last checked:
Listing updated:
Listed by:
Yogi Jagdev, Associate,
Greater Calgary Real Estate
Source: courtesy of Pillar9 System,MLS®#: A2302327 Originating MLS®#: Calgary
Originating MLS®#: CalgaryFacts & features
Interior
Bedrooms & bathrooms
- Bedrooms: 3
- Bathrooms: 2
- Full bathrooms: 2
Other
- Level: Upper
- Dimensions: 18`11" x 9`11"
Bedroom
- Level: Upper
- Dimensions: 9`3" x 11`2"
Bedroom
- Level: Upper
- Dimensions: 9`4" x 8`4"
Other
- Level: Upper
- Dimensions: 4`11" x 7`5"
Other
- Level: Basement
- Dimensions: 4`0" x 8`7"
Dining room
- Level: Main
- Dimensions: 8`11" x 9`0"
Other
- Level: Basement
- Dimensions: 5`9" x 10`9"
Game room
- Level: Basement
- Dimensions: 18`1" x 10`11"
Kitchen
- Level: Main
- Dimensions: 10`1" x 9`0"
Kitchen
- Level: Basement
- Dimensions: 7`7" x 11`0"
Living room
- Level: Main
- Dimensions: 15`3" x 15`3"
Heating
- Forced Air
Cooling
- None
Appliances
- Included: None
- Laundry: In Kitchen, Lower Level, Multiple Locations
Features
- No Animal Home, No Smoking Home, Open Floorplan, Recessed Lighting, Separate Entrance
- Flooring: Ceramic Tile, Vinyl
- Windows: Vinyl Windows
- Basement: Full
- Has fireplace: No
Interior area
- Total interior livable area: 1,057 sqft
- Finished area above ground: 1,057
- Finished area below ground: 439
Video & virtual tour
Property
Parking
- Total spaces: 2
- Parking features: Parking Pad
- Has uncovered spaces: Yes
Features
- Levels: Two,2 Storey
- Stories: 1
- Patio & porch: Deck
- Exterior features: Private Yard
- Fencing: Fenced
- Frontage length: 8.83M 29`0"
Lot
- Size: 3,049 Square Feet
- Features: Back Yard, Landscaped, Level, Private
Details
- Parcel number: 101544726
- Zoning: R-CG
Construction
Type & style
- Home type: SingleFamily
- Property subtype: Single Family Residence
Materials
- Vinyl Siding
- Foundation: Concrete Perimeter
- Roof: Asphalt Shingle
Condition
- New construction: No
- Year built: 1989
Community & HOA
Community
- Features: Other, Park, Playground, Sidewalks, Street Lights, Tennis Court(s)
- Subdivision: Martindale
HOA
- Has HOA: No
Location
- Region: Calgary
Financial & listing details
- Price per square foot: C$468/sqft
- Date on market: 4/24/2026
- Inclusions: LG all-in-one washer/dryer, (Basement) Refrigerator, (Basement) Electric Stove, (Basement) Hood Fan, Dishwasher, Electric Stove, Range Hood, Refrigerator, Washer/Dryer
Yogi Jagdev, Associate
Yogi Jagdev, Associate
(403) 241-7555
By pressing Contact Agent, you agree that the real estate professional identified above may call/text you about your search, which may involve use of automated means and pre-recorded/artificial voices. You don't need to consent as a condition of buying any property, goods, or services. Message/data rates may apply. You also agree to our Terms of Use. Zillow does not endorse any real estate professionals. We may share information about your recent and future site activity with your agent to help them understand what you're looking for in a home.
Price history
Price history is unavailable.
Public tax history
Tax history is unavailable.
Climate risks
Neighborhood: Martindale
Nearby schools
GreatSchools rating
No schools nearby
We couldn't find any schools near this home.
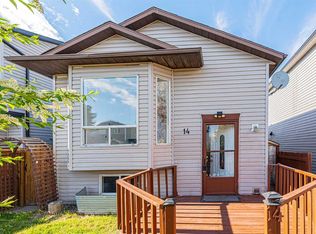
- C$524,9004 bd2 ba896 sqft14 S Martindale Mews NE, Calgary, AB T3J2V5For Sale
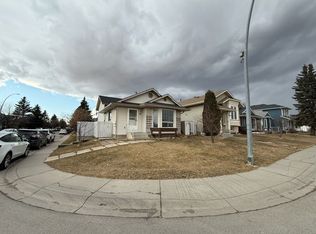
- C$499,9003 bd2 ba849 sqft45 N Taradale Close NE, Calgary, AB T3J3E5For Sale

- C$--1 bd1 ba-- sqft88 Martinwood Way NE, Calgary, AB T3J3G9Off Market

- C$--4 bd3 ba-- sqft75 Taradale Dr NE, Calgary, AB T3J3E4Off Market
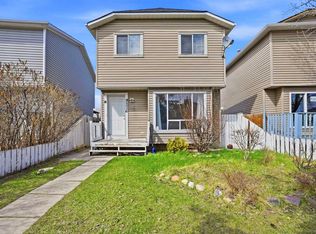
- C$549,0005 bd2 ba1k sqft6087 Martingrove Rd NE, Calgary, AB T3J2S8For Sale
- C$549,0005 bd2 ba1k sqft6087 N Martingrove Rd NE, Calgary, AB T3J2S8For Sale
- C$--3 bd2 ba1.1k sqft109 Taradale Close NE, Calgary, AB T3J3E5Off Market
- C$430,0003 bd2 ba1k sqft33 N Martindale Ct NE, Calgary, AB T3J2V8For Sale
Similar homes
- C$489,9003 bd2 ba1k sqft6016 S Martingrove Rd NE, Calgary, AB T3J 2M8For Sale
 MLS ID #A2307919, Karan Dandiwal, Associate, Prep Realty Inc.. courtesy of Pillar9 System
 - C$430,0003 bd2 ba1k sqft33 N Martindale Ct NE, Calgary, AB T3J 2V8For Sale
 MLS ID #A2327184, Mussa Khan, Associate, Urban-Realty.Ca. courtesy of Pillar9 System
 - C$489,9004 bd3 ba1k sqft108 E Falchurch Cres NE, Calgary, AB T3J 1K1For Sale
 MLS ID #A2327793, Jyothish Janardhanan, Associate, Trec The Real Estate Company. courtesy of Pillar9 System
 - C$529,9004 bd3 ba1k sqft58 S Taraglen Rd NE, Calgary, AB T3J 2N5For Sale
 MLS ID #A2324184, Will Vo, Associate, Real Broker. courtesy of Pillar9 System
 - C$499,9005 bd2 ba887 sqft44 NW Castleridge Close NE, Calgary, AB T3J 1Y9For SaleMLS ID #A2312196, Gurpreet Ghuttora, Associate, Real Broker. courtesy of Pillar9 System
- C$439,9003 bd2 ba904 sqft6509 E 68th St NE, Calgary, AB T3J 2M5For SaleMLS ID #A2319173, Karan Saini, Associate, Real Broker. courtesy of Pillar9 System
- C$519,9003 bd3 ba1k sqft112 W Martinglen Close NE, Calgary, AB T3J 3N1For SaleMLS ID #A2314240, Rajesh Mathew, Associate, Urban-Realty.Ca. courtesy of Pillar9 System
- C$560,0005 bd3 ba1.2k sqft369 E Martinwood Pl NE, Calgary, AB T3J 3H7For SaleMLS ID #A2320392, Arun Verma, Associate, Royal Lepage Blue Sky. courtesy of Pillar9 System
- C$539,9004 bd3 ba1.3k sqft192 S Martin Crossing Cres NE, Calgary, AB T3J 3T1For SaleMLS ID #A2315279, Manjeet Deol, Associate, Real Broker. courtesy of Pillar9 System
- C$515,0004 bd2 ba849 sqft288 N Saddlemead Rd NE, Calgary, AB T3J 4J4For SaleMLS ID #A2314190, Arshdeep Panesar, Associate, Prep Realty Inc.. courtesy of Pillar9 System
- C$465,0004 bd3 ba1k sqft84 E Falconridge Pl NE, Calgary, AB T3J 1A6For SaleMLS ID #A2314837, Kice Tanha, Associate, Century 21 Bravo Realty. courtesy of Pillar9 System
- C$489,9003 bd2 ba845 sqft6420 S 26th Ave NE, Calgary, AB T1Y 3V1For SaleMLS ID #A2318259, Lovepreet Lotey, Associate, Re/Max Complete Realty. courtesy of Pillar9 System
- C$605,0004 bd4 ba1.4k sqft6 S Taralea Pl NE, Calgary, AB T3J 4W6For SaleMLS ID #A2310906, Raman Chahal, Associate, Re/Max Crown. courtesy of Pillar9 System
- C$555,0005 bd2 ba1k sqft128 N Castledale Cres NE, Calgary, AB T3J 1X4For SaleMLS ID #A2311079, Jagpreet Sidhu, Associate, Lpt Realty. courtesy of Pillar9 System
- C$499,0005 bd2 ba1k sqft6907 N 4th Ave NE, Calgary, AB T2A 6M1For SaleMLS ID #A2316241, Achalu Biri, Associate, Prep Realty Inc.. courtesy of Pillar9 System
- C$549,9005 bd3 ba1k sqft207 W Coral Springs Cir NE, Calgary, AB T3J 3P6For SaleMLS ID #A2302318, Amanpreet Kaur, Associate, Prep Ultra Realty Ltd.. courtesy of Pillar9 System
- C$454,5004 bd3 ba1.1k sqft365 S Whitlock Way NE, Calgary, AB T1Y 5C9For SaleMLS ID #A2306699, Menhaz Uddin, Associate, Grand Realty. courtesy of Pillar9 System
- C$569,9994 bd4 ba1.1k sqft52 Saddlecreek Ter NE, Calgary, AB T3J 4A5For SaleMLS ID #A2316313, Timmy Sharma, Associate, Coldwell Banker Yad Realty. courtesy of Pillar9 System
- C$490,0004 bd3 ba1.2k sqft35 NE Penworth Pl SE, Calgary, AB T2A 4G4For SaleMLS ID #A2322832, Marc Philibert, Associate, Lpt Realty. courtesy of Pillar9 System
- C$564,5004 bd3 ba1.1k sqft60 S Whitaker Close NE, Calgary, AB T1Y 5K3For SaleMLS ID #A2320647, Khaled El Rafih, Associate, Lpt Realty. courtesy of Pillar9 System
