This beautifully maintained 4 -bedroom, 3.5-bathroom townhouse offers an inviting open-concept layout filled with natural light, creating a warm and welcoming atmosphere throughout. Ideally located in the heart of a highly desirable and family-friendly community, you’ll enjoy the convenience of schools, shopping, parks, and everyday amenities all within walking distance. Step inside to discover a bright and inviting living room — a warm, welcoming space perfect for relaxing evenings or entertaining guests. The stunning kitchen is truly the heart of the home, showcasing granite countertops, rich maple cabinetry, and premium stainless steel appliances that will inspire your inner chef. Gleaming hardwood floors enhance the main level, adding sophistication and warmth throughout. With 3.5 bathrooms, convenience is seamlessly integrated into the home’s thoughtful design. Upstairs, you’ll find three generously sized bedrooms, including a spacious primary suite complete with a private ensuite bathroom — your own peaceful retreat at the end of the day. Sliding doors lead to a large deck, ideal for hosting summer gatherings, enjoying morning coffee, or simply unwinding outdoors. A dedicated parking pad adds everyday convenience. The fully developed basement with an office room extends your living space with large windows that fill the area with natural light, creating a bright and comfortable environment. You’ll also appreciate the dedicated laundry area and ample storage space. Perfectly located, this home offers easy access to three nearby bus routes, as well as schools and shopping centers — everything you need just minutes away. Don't miss the opportunity to make this exceptional townhouse your new home!
For sale
C$449,900
8339 E Saddlebrook Dr NE, Calgary, AB T3J 0P9
4beds
1,313sqft
Townhouse
Built in 2012
-- sqft lot
$-- Zestimate®
C$343/sqft
C$266/mo HOA
What's special
Stunning kitchenGranite countertopsRich maple cabinetryPremium stainless steel appliancesGleaming hardwood floorsThree generously sized bedroomsDedicated laundry area
- 154 days |
- 5 |
- 0 |
Zillow last checked:
Listing updated:
Listed by:
Clarissa Morales, Associate,
Maxwell Capital Realty
Source: courtesy of Pillar9 System,MLS®#: A2286476 Originating MLS®#: Calgary
Originating MLS®#: CalgaryFacts & features
Interior
Bedrooms & bathrooms
- Bedrooms: 4
- Bathrooms: 4
- Full bathrooms: 3
- 1/2 bathrooms: 1
Other
- Level: Second
- Dimensions: 11`2" x 19`3"
Bedroom
- Level: Second
- Dimensions: 9`6" x 10`0"
Bedroom
- Level: Basement
- Dimensions: 9`7" x 10`0"
Bedroom
- Level: Second
- Dimensions: 8`1" x 9`3"
Other
- Level: Main
- Dimensions: 4`10" x 5`0"
Other
- Level: Second
- Dimensions: 5`0" x 8`0"
Other
- Level: Basement
- Dimensions: 3`8" x 9`2"
Other
- Level: Second
- Dimensions: 5`0" x 9`4"
Dining room
- Level: Main
- Dimensions: 9`0" x 14`7"
Other
- Level: Main
- Dimensions: 4`9" x 5`3"
Flex space
- Level: Basement
- Dimensions: 5`9" x 9`6"
Kitchen
- Level: Main
- Dimensions: 9`2" x 10`4"
Laundry
- Level: Basement
- Dimensions: 5`0" x 9`6"
Living room
- Level: Main
- Dimensions: 11`6" x 13`10"
Office
- Level: Basement
- Dimensions: 8`1" x 8`3"
Storage
- Level: Basement
- Dimensions: 5`5" x 9`5"
Heating
- Forced Air
Cooling
- None
Appliances
- Included: Dishwasher, Dryer, Electric Stove, Range Hood, Refrigerator, Washer
- Laundry: In Unit
Features
- Granite Counters, Pantry
- Flooring: Carpet, Ceramic Tile, Hardwood
- Basement: Full
- Has fireplace: No
- Common walls with other units/homes: 2+ Common Walls
Interior area
- Total interior livable area: 1,313 sqft
- Finished area above ground: 1,313
- Finished area below ground: 607
Property
Parking
- Total spaces: 1
- Parking features: Stall, Assigned
Features
- Levels: Two,2 Storey
- Stories: 1
- Patio & porch: Deck
- Exterior features: Playground
- Fencing: None
Lot
- Features: Level
Details
- Zoning: M-G
Construction
Type & style
- Home type: Townhouse
- Property subtype: Townhouse
Materials
- Vinyl Siding, Wood Frame
- Foundation: Concrete Perimeter
- Roof: Asphalt Shingle
Condition
- New construction: No
- Year built: 2012
Community & HOA
Community
- Features: Playground, Sidewalks
- Subdivision: Saddle Ridge
HOA
- Has HOA: Yes
- Amenities included: None
- Services included: Common Area Maintenance, Insurance, Professional Management, Reserve Fund Contributions, Snow Removal
- HOA fee: C$266 monthly
Location
- Region: Calgary
Financial & listing details
- Price per square foot: C$343/sqft
- Date on market: 2/15/2026
- Inclusions: N/A
Clarissa Morales, Associate
Clarissa Morales, Associate
(587) 969-2028
By pressing Contact Agent, you agree that the real estate professional identified above may call/text you about your search, which may involve use of automated means and pre-recorded/artificial voices. You don't need to consent as a condition of buying any property, goods, or services. Message/data rates may apply. You also agree to our Terms of Use. Zillow does not endorse any real estate professionals. We may share information about your recent and future site activity with your agent to help them understand what you're looking for in a home.
Price history
Price history is unavailable.
Public tax history
Tax history is unavailable.
Climate risks
Neighborhood: Saddle Ridge
Nearby schools
GreatSchools rating
No schools nearby
We couldn't find any schools near this home.
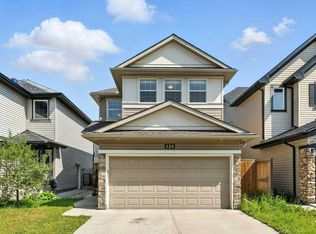
- C$--3 bd3 ba-- sqft125 Saddlelake Grn NE #125, Calgary, AB T3J0M7Off Market
- C$--2 bd1 ba-- sqft125 Saddlelake Grn NE #125B, Calgary, AB T3J0M7Off Market
- C$405,0004 bd4 ba1.3k sqft8407 Saddlebrook Dr NE, Calgary, AB T3J0P9For Sale

- C$360,0002 bd3 ba1.4k sqft52 S Saddlestone Dr NE, Calgary, AB T3J0W8For Sale

- C$799,9007 bd5 ba2.3k sqft360 Saddlemont Blvd NE, Calgary, AB T3J0M8For Sale
- C$--2 bd3 ba1.4k sqft70 Saddlestone Dr NE #204, Calgary, AB T3J0W4Off Market
- C$--2 bd3 ba1.6k sqft70 Saddlestone Dr NE #92, Calgary, AB T3J0W4Off Market
- C$--3 bd3 ba-- sqft70 Saddlestone Dr NE, Calgary, AB T3J0W4Off Market
Similar homes
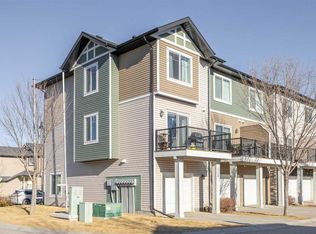
- C$418,0003 bd3 ba1.2k sqft319 N Taralake Way NE, Calgary, AB T3J 0R5For Sale
 MLS ID #A2285400, Megha Jagga, Associate, Brilliant Realty. courtesy of Pillar9 System
 - C$445,0003 bd4 ba1.4k sqft314 W Redstone Blvd NE, Calgary, AB T3N 1K3For Sale
 MLS ID #A2324399, Jenna Nguyen, Associate, Re/Max First. courtesy of Pillar9 System
 - C$460,0003 bd2 ba1.2k sqft6 W Saddlemont Way NE, Calgary, AB T3J 4V2For Sale
 MLS ID #A2312953, Purnima Nalbo, Associate, Cir Realty. courtesy of Pillar9 System
 - C$419,9003 bd2 ba1.2k sqft155 N Tuscany Springs Gdns NW, Calgary, AB T3L 2R5For Sale
 MLS ID #A2330025, Chantelle Grenier, Associate, Re/Max First. courtesy of Pillar9 System
 - C$499,9904 bd4 ba1.3k sqft10614 E Cityscape Dr NE, Calgary, AB T3N 0P3For SaleMLS ID #A2318606, Jaskaran Singh Dhillon, Associate, Exp Realty. courtesy of Pillar9 System
- C$429,9004 bd4 ba1.3k sqft126 S Harvest Gold Pl NE, Calgary, AB T3K 4Y2For SaleMLS ID #A2313690, Rob Mcintyre, Associate, Real Broker. courtesy of Pillar9 System
- C$429,0003 bd2 ba1.2k sqft50 N Taravista Gdns NE, Calgary, AB T3J 4K9For SaleMLS ID #A2305021, Gs Mann, Associate, Remax Innovations. courtesy of Pillar9 System
- C$489,0003 bd3 ba1.3k sqft33 E Saddlebrook Cmn NE, Calgary, AB T3J 5M4For SaleMLS ID #A2320688, Amandeep Singh, Associate, Century 21 Bravo Realty. courtesy of Pillar9 System
- C$324,9002 bd3 ba1.1k sqft111 E Tarawood Ln NE #51, Calgary, AB T3J 0G9For SaleMLS ID #A2322248, Umer Sheikh, Associate, Diamond Realty & Associates Ltd. courtesy of Pillar9 System
- C$550,0004 bd4 ba1.3k sqft269 W Tarington Close NE, Calgary, AB T3J 3Z2For SaleMLS ID #A2325779, Rachelle Blades, Associate, Cir Realty. courtesy of Pillar9 System
- C$549,0004 bd4 ba1.3k sqft59 E Taravista St NE, Calgary, AB T3J 4P1For SaleMLS ID #A2313729, Alain Alviar, Associate, Exp Realty. courtesy of Pillar9 System
- C$569,9003 bd4 ba1.4k sqft91 E Saddlebrook Way NE, Calgary, AB T3J 5M8For SaleMLS ID #A2326030, Amandeep Singh, Associate, Century 21 Bravo Realty. courtesy of Pillar9 System
- C$489,0005 bd2 ba972 sqft11 N Martinwood Rd NE, Calgary, AB T3J 3G6For SaleMLS ID #A2309678, Achalu Biri, Associate, Prep Realty Inc.. courtesy of Pillar9 System
- C$549,9994 bd3 ba1.1k sqft66 W Martin Crossing Close NE, Calgary, AB T3J 3S2For SaleMLS ID #A2321908, Sandeep Sidhu, Associate, Lpt Realty. courtesy of Pillar9 System
- C$529,9004 bd4 ba1.5k sqft31 E Skyview Ranch Ln NE, Calgary, AB T3N 0L9For SaleMLS ID #A2312348, Happe Dhillon, Associate, Re/Max Crown. courtesy of Pillar9 System
- C$447,0004 bd4 ba1.5k sqft119 W Baysprings Ter SW, Airdrie, AB T4B 4A8For SaleMLS ID #A2318864, Shawn Mcelroy, Associate, Grassroots Realty Group. courtesy of Pillar9 System
- C$459,9003 bd3 ba1.4k sqft37 Auburn Bay Park SE, Calgary, AB T3M 1K8For SaleMLS ID #A2322239, Ryan Phelan, Associate, Re/Max Complete Realty. courtesy of Pillar9 System
- C$560,0006 bd3 ba1.2k sqft216 W Taracove Rd NE, Calgary, AB T3J 5A2For SaleMLS ID #A2320883, Preeti Pawar, Associate, Exp Realty. courtesy of Pillar9 System
- C$399,9993 bd3 ba1.3k sqft112 S Country Village Cpe NE, Calgary, AB T3K 5K2For SaleMLS ID #A2306155, Gordon Chow, Associate, Homecare Realty Ltd.. courtesy of Pillar9 System
- C$599,9004 bd4 ba1.7k sqft39 N Saddleridge Close NE, Calgary, AB T3J 4X2For SaleMLS ID #A2309873, Mubarik Ali, Associate, Urban-Realty.Ca. courtesy of Pillar9 System
