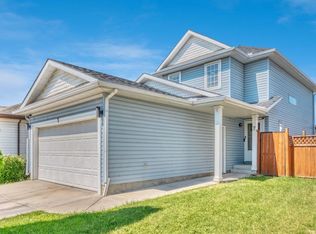
Welcome to this well-located corner-lot bi-level home in Monterey Park, ideally situated close to transit services, schools, playgrounds, shopping centres, and major highways, offering excellent convenience for families and commuters. The main level features a welcoming foyer with an open-to-below design and a large bay window that fills the space with natural light. The functional kitchen includes a dedicated eating area and a convenient side door leading to the backyard deck, perfect for easy outdoor access. The main floor offers three bedrooms, including a spacious primary bedroom, along with a full 4-piece bathroom. The partially finished basement provides additional living space with a recreation room, fourth bedroom, and another full bathroom. A laundry area and furnace room complete the basement. With 4 bedrooms and 2 full bathrooms, a corner-lot location, and a convenient layout, this home offers plenty of potential for families and buyers looking for additional living space. Be the first to view this property! Contact your favourite REALTOR® today to book your private showing.
For sale
C$474,800
55 E San Diego Mnr NE, Calgary, AB T1Y 7B6
4beds
910sqft
Single Family Residence
Built in 1996
3,484 Square Feet Lot
$-- Zestimate®
C$522/sqft
C$-- HOA
What's special
Corner-lot bi-level homeFunctional kitchenDedicated eating areaBackyard deckSpacious primary bedroomLaundry areaFurnace room
- 23 hours |
- 16 |
- 0 |
Zillow last checked:
Listing updated:
Listed by:
Amarjit Cudail, Associate,
Maxwell Gold,
Paul Matharoo, Associate,
Maxwell Gold
Source: courtesy of Pillar9 System,MLS®#: A2337503 Originating MLS®#: Calgary
Originating MLS®#: CalgaryFacts & features
Interior
Bedrooms & bathrooms
- Bedrooms: 4
- Bathrooms: 2
- Full bathrooms: 2
Bedroom
- Level: Main
- Dimensions: 10`0" x 8`5"
Bedroom
- Level: Main
- Dimensions: 9`3" x 8`5"
Other
- Level: Main
- Dimensions: 13`10" x 10`1"
Bedroom
- Level: Basement
- Dimensions: 12`1" x 11`1"
Other
- Level: Main
- Dimensions: 8`0" x 6`7"
Other
- Level: Basement
- Dimensions: 7`11" x 4`11"
Foyer
- Level: Main
- Dimensions: 11`7" x 7`3"
Other
- Level: Basement
- Dimensions: 20`5" x 6`7"
Game room
- Level: Basement
- Dimensions: 27`1" x 17`10"
Other
- Level: Main
- Dimensions: 18`10" x 12`4"
Walk in closet
- Level: Main
- Dimensions: 6`7" x 4`7"
Heating
- Forced Air
Cooling
- None
Appliances
- Included: Electric Stove, Range Hood, Refrigerator, Washer/Dryer
- Laundry: In Basement
Features
- Granite Counters, No Animal Home
- Flooring: Carpet, Ceramic Tile, Laminate
- Windows: Window Coverings
- Basement: Full
- Number of fireplaces: 1
- Fireplace features: Decorative, Wood Burning
Interior area
- Total interior livable area: 910.24 sqft
- Finished area above ground: 910
- Finished area below ground: 850
Property
Parking
- Total spaces: 2
- Parking features: Off Street
Features
- Levels: Bi-Level
- Stories: 1
- Patio & porch: Deck
- Exterior features: Private Yard
- Fencing: Fenced
- Frontage length: 8.80M 28`10"
Lot
- Size: 3,484 Square Feet
- Features: Corner Lot
Details
- Parcel number: 112556814
- Zoning: R-CG
Construction
Type & style
- Home type: SingleFamily
- Property subtype: Single Family Residence
Materials
- Vinyl Siding, Wood Frame
- Foundation: Concrete Perimeter
- Roof: Asphalt Shingle
Condition
- New construction: No
- Year built: 1996
Community & HOA
Community
- Features: Airport/Runway, Park, Playground
- Subdivision: Monterey Park
HOA
- Has HOA: No
Location
- Region: Calgary
Financial & listing details
- Price per square foot: C$522/sqft
- Date on market: 8/16/2026
- Inclusions: None
Price history
Price history is unavailable.
Public tax history
Tax history is unavailable.
Climate risks
Neighborhood: Monterey Park
Nearby schools
GreatSchools rating
No schools nearby
We couldn't find any schools near this home.
- C$439,9003 bd2 ba844 sqft57 W San Diego Way NE, Calgary, AB T1Y7A5For Sale

- C$439,9003 bd2 ba844 sqft57 San Diego Way NE, Calgary, AB T1Y7A5For Sale

- C$479,9002 bd2 ba803 sqft23 SE San Diego Mnr NE, Calgary, AB T1Y7B6For Sale

- C$550,0004 bd4 ba1.1k sqft7 SE San Diego Mnr NE, Calgary, AB T1Y7A5For Sale
- C$515,5003 bd3 ba884 sqft3 SE San Diego Mnr NE, Calgary, AB T1Y7A5For Sale
- C$515,5003 bd3 ba885 sqft3 San Diego Mnr NE, Calgary, AB T1Y7A5For Sale
- C$569,9003 bd3 ba1.4k sqft7820 SW Laguna Way NE, Calgary, AB T1Y7G8For Sale
- C$534,9004 bd2 ba1k sqft51 NW San Diego Pl NE, Calgary, AB T1Y7A3For Sale
Similar homes
- C$475,0004 bd3 ba1.2k sqft7269 W Laguna Way NE, Calgary, AB T1Y 7C9For Sale
 MLS ID #A2337727, Jett Rao, Associate, Exp Realty. courtesy of Pillar9 System
 - C$479,9002 bd2 ba803 sqft23 SE San Diego Mnr NE, Calgary, AB T1Y 7B6For SaleMLS ID #A2334580, Imo Manji, Associate, Re/Max Realty Professionals. courtesy of Pillar9 System
- C$499,9903 bd2 ba1.1k sqft7097 NW Laguna Way NE, Calgary, AB T1Y 7A7For Sale
 MLS ID #A2337713, Tina Ho, Associate, Century 21 Bravo Realty. courtesy of Pillar9 System
 - C$439,9003 bd2 ba844 sqft57 San Diego Way NE, Calgary, AB T1Y 7A5For SaleCentury 21 Canada
- C$469,9994 bd2 ba785 sqft55 N Falton Close NE, Calgary, AB T3J 1X2For SaleMLS ID #A2335541, Rowgun Fausto, Associate, Exp Realty. courtesy of Pillar9 System
- C$534,9004 bd2 ba1k sqft51 NW San Diego Pl NE, Calgary, AB T1Y 7A3For SaleMLS ID #A2332708, Caleb Reich, Associate, Re/Max Landan Real Estate. courtesy of Pillar9 System
- C$479,9994 bd2 ba832 sqft187 SE Falwood Way NE, Calgary, AB T3J 1A9For SaleMLS ID #A2323376, Bharminder Singh, Associate, Cir Realty. courtesy of Pillar9 System
- C$449,0003 bd2 ba790 sqft67 NW Falchurch Cres NE, Calgary, AB T3J 1J9For SaleMLS ID #A2336366, Jeff Lu, Associate, Trec The Real Estate Company. courtesy of Pillar9 System
- C$439,9003 bd2 ba844 sqft57 W San Diego Way NE, Calgary, AB T1Y 7A5For SaleMLS ID #A2324152, Steve Inman, Associate, Century 21 Bravo Realty. courtesy of Pillar9 System
- C$469,9004 bd3 ba1.1k sqft179 N Falshire Dr NE, Calgary, AB T3J 1P7For SaleMLS ID #A2333722, Annie Thai, Associate, First Place Realty. courtesy of Pillar9 System
- C$574,9004 bd3 ba1.1k sqft51 Del Monica Pl NE, Calgary, AB T1Y 6R1For SaleMLS ID #A2336753, Abe Elhage, Associate, Lpt Realty. courtesy of Pillar9 System
- C$489,9004 bd3 ba1k sqft6824 E Temple Dr NE, Calgary, AB T1Y 4X8For SaleMLS ID #A2328798, Victoria Dalgleish, Associate, Re/Max First. courtesy of Pillar9 System
- C$515,5003 bd3 ba885 sqft3 San Diego Mnr NE, Calgary, AB T1Y 7A5For SaleCentury 21 Canada
- C$474,9003 bd2 ba930 sqft363 S Falton Dr NE, Calgary, AB T3J 2X4For SaleMLS ID #A2335556, Ernest Fonkwe, Associate, Creekside Realty. courtesy of Pillar9 System
- C$470,0005 bd3 ba1k sqft164 Faldale Clos E, Calgary, AB T3J 1V9For SaleCentury 21 Canada
- C$470,0005 bd3 ba1k sqft164 E Faldale Close NE, Calgary, AB T3J 1V9For SaleMLS ID #A2333140, Julie Vesuwalla, Associate Broker, Century 21 Bamber Realty Ltd.. courtesy of Pillar9 System
- C$479,9003 bd2 ba858 sqft18 S Falmere Way NE, Calgary, AB T3J 2Z2For SaleMLS ID #A2335416, Simon Maara, Broker, Maara Realty Inc. courtesy of Pillar9 System
- C$515,5003 bd3 ba884 sqft3 SE San Diego Mnr NE, Calgary, AB T1Y 7A5For SaleMLS ID #A2325900, Harpreet Kaur, Associate, Century 21 Bravo Realty. courtesy of Pillar9 System
- C$549,9005 bd3 ba901 sqft4249 W Catalina Blvd NE, Calgary, AB T1Y 6Y5For SaleMLS ID #A2335585, Amrinder Uppal, Associate, Maxwell Central. courtesy of Pillar9 System
- C$449,9004 bd2 ba827 sqft875 N Pinecliff Dr NE, Calgary, AB T1Y 3Y3For SaleMLS ID #A2335715, Mark Lukwinski, Associate, Real Broker. courtesy of Pillar9 System
