Skip main navigation
For sale
  • C$357,000

    999 N Canyon Meadows Dr SW #41, Calgary, AB T2W 2S6

    3beds
    1,080sqft
    Townhouse
    Built in 1976
    -- sqft lot
    $-- Zestimate®
    C$330/sqft
    C$900/mo HOA

    What's special

    Three bedroomsFinished basementThree good-sized bedrooms
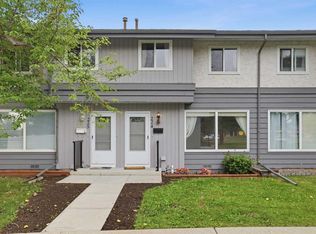
    AMAZING FAMILY HOME OFFERING THREE BEDROOMS, TWO AND A HALF BATHS, AND A FINISHED BASEMENT. BEAUTIFUL PRIVATE, FENCED YARD FULL OF FLOWERS. The location can't be beat! Walk to Fish Creek Park, with great access to schools and shopping. Step inside and notice the SPACIOUS LIVING ROOM, adjoining DINING AREA that looks out to the backyard, and KITCHEN with lots of counter and cupboard space. POWDER ROOM handy for guests. Upstairs you'll find THREE GOOD-SIZED BEDROOMS AND A FULL BATH. The finished basement offers a REC ROOM with office space, another FULL BATH, laundry plus storage! Assigned parking right behind the unit. Low condo fees include heat, electricity, plus water and sewer.
    1 day
    |
    5
    |
    0
    |

    Zillow last checked:

    Listing updated:

    Listed by:

    Ellyn Mendham, Associate,

    Re/Max Realty Professionals,

    Tom Westcott, Associate,

    Re/Max Realty Professionals

    Source: courtesy of Pillar9 System,MLS®#: A2339066MLS LogoOriginating MLS®#: Calgary

      Facts & features

      Interior

      Bedrooms & bathrooms
      • Bedrooms: 3
      • Bathrooms: 3
      • Full bathrooms: 2
      • 1/2 bathrooms: 1
      Bedroom
      • Level: Second
      • Dimensions: 9`3" x 8`6"
      Other
      • Level: Second
      • Dimensions: 14`10" x 11`7"
      Bedroom
      • Level: Second
      • Dimensions: 10`2" x 8`5"
      Other
      • Level: Main
      • Dimensions: 0`0" x 0`0"
      Other
      • Level: Second
      • Dimensions: 0`0" x 0`0"
      Other
      • Level: Basement
      • Dimensions: 0`0" x 0`0"
      Dining room
      • Level: Main
      • Dimensions: 9`7" x 9`0"
      Other
      • Level: Basement
      • Dimensions: 0`0" x 0`0"
      Game room
      • Level: Basement
      • Dimensions: 16`7" x 10`10"
      Kitchen
      • Level: Main
      • Dimensions: 9`6" x 8`3"
      Laundry
      • Level: Basement
      • Dimensions: 9`1" x 8`0"
      Living room
      • Level: Main
      • Dimensions: 13`2" x 11`5"
      Heating
      • Forced Air, Natural Gas
      Cooling
      • None
      Appliances
      • Included: Dishwasher, Electric Oven, Refrigerator, Washer
      • Laundry: In Basement
      Features
      • See Remarks
      • Flooring: Carpet, Ceramic Tile, Hardwood
      • Basement: Full
      • Has fireplace: No
      • Common walls with other units/homes: 2+ Common Walls,No One Above,No One Below
      Interior area
      • Total interior livable area: 1,080 sqft
      • Finished area above ground: 1,080
      • Finished area below ground: 522

      Property

      Parking
      • Total spaces: 1
      • Parking features: Assigned, Stall
      Features
      • Levels: Two,2 Storey
      • Stories: 1
      • Patio & porch: Patio
      • Exterior features: Private Yard
      • Fencing: Fenced
      Lot
      • Features: Private
      Details
      • Parcel number: 112238742
      • Zoning: MC-1

      Construction

      Type & style
      • Home type: Townhouse
      • Property subtype: Townhouse
      Materials
      • Stucco, Wood Frame, Wood Siding
      • Foundation: Concrete Perimeter
      • Roof: Asphalt Shingle
      Condition
      • New construction: No
      • Year built: 1976
      Details
      • Builder name: The Meadows

      Utilities & green energy

      • Electric: 100 Amp Service
      • Sewer: Public Sewer
      • Water: Public
      • Utilities for property: Cable Available, Electricity Connected, Natural Gas Connected

      Community & HOA

      Community
      • Subdivision: Canyon Meadows
      HOA
      • Has HOA: Yes
      • Amenities included: None
      • Services included: Electricity, Heat, Insurance, Maintenance Grounds, Professional Management, Reserve Fund Contributions, Snow Removal, Water
      • HOA fee: C$450 monthly
      • Second HOA fee: C$450 monthly
      Location
      • Region: Calgary

      Financial & listing details

      • Price per square foot: C$330/sqft
      • Date on market: 8/25/2026
      • Inclusions: HoodFan in AS-IS Condition
      • Electric utility on property: Yes

        Price history

        Price history is unavailable.

        Public tax history

        Tax history is unavailable.

        Climate risks

        Neighborhood: Canyon Meadows

        Getting around

        54 / 100
        Somewhat Walkable
        43 / 100
        Somewhat Bikeable

        Nearby schools

        GreatSchools rating

        No schools nearby

        We couldn't find any schools near this home.

        Similar homes