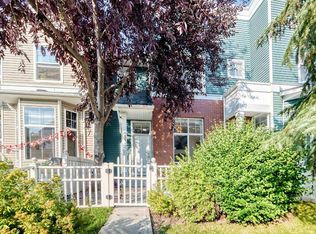
Welcome to 345 McKenzie Towne Gate! Ideally situated just steps from the vibrant shops, dining, and amenities of High Street, this wonderfully maintained 2-storey end-unit townhome offers the perfect blend of style, space, and convenience, with the added bonus of an attached double-car garage. Step inside to a sunlit main level featuring an open-concept floor plan, designed for modern living and entertaining. Extra windows on three sides flood the spacious living room and kitchen with natural light. The kitchen comes fully equipped with a complete appliance package and a huge island - great for entertaining or food prep! Additionally, you'll find a convenient two-piece powder room on the main floor. Upstairs you'll find a functional layout, complete with upper-floor laundry and a custom built-in workstation with a desk, storage, and filing cabinet—ideal for working from home. Both oversized bedrooms serve as dual primary retreats, each with its own private four-piece ensuite bathroom, custom walk-in closet, and blackout blinds that are perfect for shift workers. Custom California Closets built-ins throughout the home—including the main floor storage closet, the workstation, and both bedroom closets—maximize every inch of storage. A vinyl-floored staircase leads down to the lower level, where you will find a versatile flex room—perfect for a home gym, media space, or additional storage—alongside the mechanical room. Move-in ready with park views and zero wasted space, this exceptionally located home is ready for its next owner.
For sale
C$445,000
345 NW McKenzie Towne Gate SE, Calgary, AB T2Z 1C8
2beds
1,249sqft
Townhouse
Built in 2011
-- sqft lot
$-- Zestimate®
C$356/sqft
C$361/mo HOA
What's special
Attached double-car garageSunlit main levelOpen-concept floor planHuge islandUpper-floor laundryCustom walk-in closetBlackout blinds
- 11 hours |
- 8 |
- 0 |
Zillow last checked:
Listing updated:
Listed by:
Reta Vaccaro, Associate,
The Real Estate District
Source: courtesy of Pillar9 System,MLS®#: A2338807 Originating MLS®#: Calgary
Originating MLS®#: CalgaryFacts & features
Interior
Bedrooms & bathrooms
- Bedrooms: 2
- Bathrooms: 3
- Full bathrooms: 2
- 1/2 bathrooms: 1
Other
- Level: Second
- Dimensions: 15`9" x 11`3"
Bedroom
- Level: Second
- Dimensions: 11`10" x 9`4"
Other
- Level: Main
- Dimensions: 4`11" x 4`7"
Other
- Level: Second
- Dimensions: 9`5" x 4`11"
Other
- Level: Second
- Dimensions: 4`10" x 7`10"
Dining room
- Level: Main
- Dimensions: 13`9" x 5`11"
Game room
- Level: Lower
- Dimensions: 16`5" x 12`6"
Kitchen
- Level: Main
- Dimensions: 13`9" x 14`10"
Living room
- Level: Main
- Dimensions: 13`9" x 12`2"
Heating
- Forced Air
Cooling
- None
Appliances
- Included: Dishwasher, Dryer, Electric Stove, Garage Control(s), Microwave Hood Fan, Refrigerator
- Laundry: Upper Level
Features
- Built-in Features
- Flooring: Carpet, Ceramic Tile, Hardwood, Vinyl
- Windows: Window Coverings
- Basement: Partial
- Has fireplace: No
- Common walls with other units/homes: 1 Common Wall,End Unit
Interior area
- Total interior livable area: 1,249 sqft
Property
Parking
- Total spaces: 2
- Parking features: Double Garage Attached, Attached Garage
- Attached garage spaces: 2
Features
- Levels: Two,2 Storey
- Stories: 1
- Patio & porch: Front Porch
- Exterior features: None
- Fencing: Fenced
Lot
- Features: Back Lane, Backs on to Park/Green Space
Details
- Zoning: M-1
Construction
Type & style
- Home type: Townhouse
- Property subtype: Townhouse
Materials
- Brick, Composite Siding, Wood Frame
- Foundation: Concrete Perimeter
- Roof: Asphalt Shingle
Condition
- New construction: No
- Year built: 2011
Community & HOA
Community
- Features: Park
- Subdivision: McKenzie Towne
HOA
- Has HOA: Yes
- Amenities included: None
- Services included: Common Area Maintenance, Insurance, Maintenance Grounds, Professional Management, Reserve Fund Contributions, Snow Removal, Trash
- HOA fee: C$341 monthly
- Second HOA fee: C$235 annually
Location
- Region: Calgary
Financial & listing details
- Price per square foot: C$356/sqft
- Date on market: 8/27/2026
- Inclusions: N/A
Price history
Price history is unavailable.
Public tax history
Tax history is unavailable.
Climate risks
Neighborhood: Mckenzie Towne
Nearby schools
GreatSchools rating
No schools nearby
We couldn't find any schools near this home.
- C$--1 bd1 ba728 sqft310 McKenzie Towne Gate SE #3306, Calgary, AB T2Z1A6Off Market
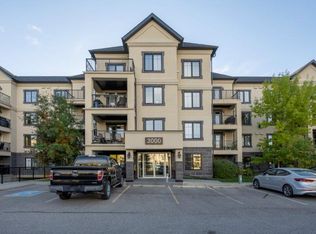
- C$419,9003 bd3 ba1.2k sqft941 W McKenzie Towne Mnr SE, Calgary, AB T2Z1C9For Sale

- C$349,9002 bd1 ba927 sqft945 SW McKenzie Towne Mnr SE, Calgary, AB T2Z1E1For Sale
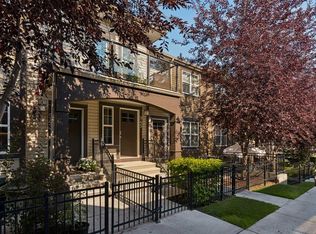
- C$315,0002 bd2 ba1k sqft517 S McKenzie Towne Close SE, Calgary, AB T2Z1A7For Sale
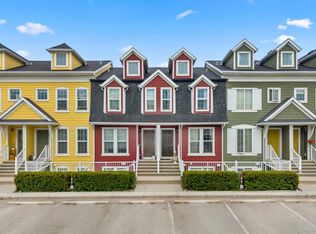
- C$450,0002 bd2 ba1.1k sqft235 McKenzie Towne Line SE, Calgary, AB T2Z1C9For Sale
- C$--2 bd3 ba1.3k sqft1052 McKenzie Towne Vlg SE, Calgary, AB T2Z1E4Off Market
- C$279,9001 bd1 ba781 sqft310 SW McKenzie Towne Gate SE #1213, Calgary, AB T2Z1A6For Sale
- C$300,0002 bd2 ba1.1k sqft550 W McKenzie Towne Close SE, Calgary, AB T2Z1A8For Sale
Similar homes
- C$399,0003 bd3 ba1.1k sqft108 E New Brighton Point SE, Calgary, AB T2Z 1B7For Sale
 MLS ID #A2340606, Richard Panuelos, Associate, Trec The Real Estate Company. courtesy of Pillar9 System
 - C$450,0002 bd2 ba1.1k sqft235 McKenzie Towne Line SE, Calgary, AB T2Z 1C9For Sale
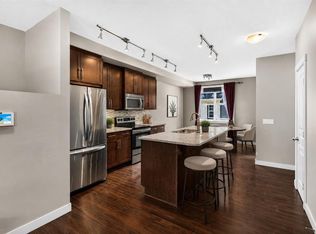 MLS ID #A2332527, Richard Harknett, Associate, Lpt Realty. courtesy of Pillar9 System
 - C$349,9002 bd1 ba927 sqft945 SW McKenzie Towne Mnr SE, Calgary, AB T2Z 1E1For SaleMLS ID #A2336589, Kevin French, Associate, Charles. courtesy of Pillar9 System
- C$415,0003 bd2 ba1.2k sqft252 McKenzie Towne Line SE, Calgary, AB T2Z 4G3For Sale
 MLS ID #A2338212, Marzieh Kamali, Associate, Dreamhouse Realty Ltd.. courtesy of Pillar9 System
 - C$419,9003 bd3 ba1.2k sqft941 W McKenzie Towne Mnr SE, Calgary, AB T2Z 1C9For SaleMLS ID #A2331777, David Walczak, Associate, Real Estate Professionals Inc.. courtesy of Pillar9 System
- C$369,9002 bd3 ba1.1k sqft160 S Promenade Way SE, Calgary, AB T2Z 4E9For SaleMLS ID #A2339024, Corinne Maher, Associate, Maxwell Capital Realty. courtesy of Pillar9 System
- C$419,9003 bd3 ba1.2k sqft319 E McKenzie Towne Ln SE, Calgary, AB T2Z 0C3For SaleMLS ID #A2301583, Paul Dhanaraj, Associate, Century 21 Bravo Realty. courtesy of Pillar9 System
- C$385,0003 bd3 ba1.2k sqft3146 New Brighton Gdns SE, Calgary, AB T2Z 0A8For SaleMLS ID #A2338864, Carlin Koster, Associate, Century 21 Bamber Realty Ltd.. courtesy of Pillar9 System
- C$384,8882 bd3 ba1.3k sqft205 E McKenzie Towne Gate SE, Calgary, AB T2Z 4G2For SaleMLS ID #A2330560, Valerie Richards, Associate, Cir Realty. courtesy of Pillar9 System
- C$489,0003 bd3 ba1.1k sqft42 SW Prestwick Pond Ter SE, Calgary, AB T2Z 3Z8For SaleMLS ID #A2340368, Donna Delaney, Associate, Re/Max First. courtesy of Pillar9 System
- C$390,0002 bd3 ba1.2k sqft3240 New Brighton Gdns SE, Calgary, AB T2Z 0A3For SaleMLS ID #A2335117, Betty Szafraniec, Associate, Real Estate Professionals Inc.. courtesy of Pillar9 System
- C$359,9002 bd2 ba1k sqft21 McKenzie Towne Gate SE #2, Calgary, AB T2Z 0C5For SaleCentury 21 Canada
- C$419,9002 bd2 ba1.1k sqft59 N Prestwick Park SE, Calgary, AB T2Z 3V4For SaleMLS ID #A2323428, Claudia Hernandez, Associate, Cir Realty. courtesy of Pillar9 System
- C$399,9003 bd2 ba1.2k sqft3032 N New Brighton Gdns SE, Calgary, AB T2Z 0A5For SaleMLS ID #A2329950, Bruce Alexander, Associate, Royal Lepage Solutions. courtesy of Pillar9 System
- C$405,0002 bd3 ba1.2k sqft205 New Brighton Vlg SE, Calgary, AB T2Z 0T6For SaleMLS ID #A2332480, Brenda Coulter, Associate, Cir Realty. courtesy of Pillar9 System
- C$415,0002 bd3 ba1.3k sqft25 N Prestwick Park SE, Calgary, AB T2Z 3V3For SaleMLS ID #A2326356, Gillian Stewart, Associate, Royal Lepage Benchmark. courtesy of Pillar9 System
- C$439,9002 bd3 ba1.7k sqft10 W Auburn Bay Ave SE #1410, Calgary, AB T3M 0P7For SaleMLS ID #A2333523, Marc Stokes, Associate, Cir Realty. courtesy of Pillar9 System
- C$389,4002 bd3 ba1.2k sqft3031 S New Brighton Gdns SE, Calgary, AB T2Z 0A4For SaleMLS ID #A2316288, Adnan Ali Assaf, Associate, Exp Realty. courtesy of Pillar9 System
- C$539,9002 bd3 ba1.3k sqft15 N Prestwick Pl SE, Calgary, AB T2Z 4P4For SaleMLS ID #A2339912, Ernest Gardy, Associate, Re/Max House Of Real Estate. courtesy of Pillar9 System
- C$399,9002 bd3 ba1.1k sqft457 NE Elgin Gdns SE, Calgary, AB T2Z 4T8For SaleMLS ID #A2334578, Gregory Dudar, Associate, Cir Realty. courtesy of Pillar9 System
