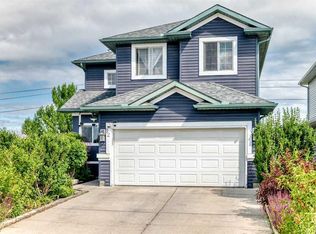
Welcome to the sought after lake community of Coral Springs! This spacious 5 bedroom, 3.5 bathroom home offers a bright and functional two storey layout designed with family living in mind. The main floor features separate living and family rooms, giving you plenty of space to gather and unwind. At the heart of the home is the renovated kitchen, which flows seamlessly into the dining area and cozy breakfast nook. Main-floor laundry and a convenient half bath complete this level. Upstairs, you’ll find three spacious bedrooms, including a large primary retreat with double door entry, a walk in closet, and private 4 piece ensuite, along with another full bathroom. The fully developed basement offers even more living space with a generous recreation room, two additional bedrooms, and a 3 piece bathroom. Thoughtful updates include a Class 4 asphalt shingle roof (2025), vinyl siding (2021), kitchen (2022), appliances (2023), hot water tank (2025), concrete patio (2023), Brazilian cherry hardwood (2009), and updated hardwood on the stairs and upper level (2024). Complete with a double attached garage and extended driveway, this home is ideally located near schools, parks, walking paths, and all the amenities of this family friendly lake community. Come make this beautiful Coral Springs home yours before it’s gone!
For sale
C$659,900
47 Coral Springs Close S, Calgary, AB T3J 3S4
5beds
1,751sqft
Single Family Residence
Built in 1998
4,356 Square Feet Lot
$-- Zestimate®
C$377/sqft
C$32/mo HOA
What's special
Renovated kitchenMain-floor laundryWalk in closetDouble attached garageExtended drivewayVinyl sidingBrazilian cherry hardwood
- 20 hours |
- 37 |
- 2 |
Zillow last checked:
Listing updated:
Listed by:
Karan Saini, Associate,
Real Broker
Source: courtesy of Pillar9 System,MLS®#: A2329567 Originating MLS®#: Calgary
Originating MLS®#: CalgaryFacts & features
Interior
Bedrooms & bathrooms
- Bedrooms: 5
- Bathrooms: 4
- Full bathrooms: 3
- 1/2 bathrooms: 1
Bedroom
- Level: Second
- Dimensions: 9`11" x 11`9"
Bedroom
- Level: Second
- Dimensions: 12`0" x 10`2"
Other
- Level: Second
- Dimensions: 22`7" x 13`5"
Bedroom
- Level: Basement
- Dimensions: 13`10" x 9`10"
Bedroom
- Level: Basement
- Dimensions: 13`6" x 9`10"
Other
- Level: Main
- Dimensions: 7`10" x 5`1"
Other
- Level: Second
- Dimensions: 8`10" x 5`8"
Other
- Level: Basement
- Dimensions: 4`11" x 7`7"
Other
- Level: Second
- Dimensions: 5`11" x 9`3"
Breakfast nook
- Level: Main
- Dimensions: 9`0" x 6`0"
Dining room
- Level: Main
- Dimensions: 14`6" x 6`0"
Family room
- Level: Main
- Dimensions: 19`0" x 13`3"
Other
- Level: Basement
- Dimensions: 5`9" x 14`8"
Kitchen
- Level: Main
- Dimensions: 9`8" x 10`4"
Laundry
- Level: Main
- Dimensions: 7`11" x 5`9"
Living room
- Level: Main
- Dimensions: 11`3" x 15`0"
Office
- Level: Basement
- Dimensions: 10`3" x 12`7"
Heating
- Forced Air
Cooling
- None
Appliances
- Included: Dishwasher, Electric Stove, Garage Control(s), Microwave, Refrigerator, Washer/Dryer
- Laundry: Main Level
Features
- No Animal Home, No Smoking Home, Open Floorplan, See Remarks
- Flooring: Hardwood, Tile
- Basement: Full
- Number of fireplaces: 1
- Fireplace features: Gas
Interior area
- Total interior livable area: 1,751 sqft
Property
Parking
- Total spaces: 4
- Parking features: Double Garage Attached
- Attached garage spaces: 2
Features
- Levels: Two,2 Storey
- Stories: 1
- Patio & porch: Patio, See Remarks
- Exterior features: Private Entrance, Storage
- Fencing: Fenced
- Frontage length: 11.60M 38`1"
Lot
- Size: 4,356 Square Feet
- Features: Back Yard, Garden, Landscaped, Level, Rectangular Lot
Details
- Parcel number: 111971508
- Zoning: R-CG
Construction
Type & style
- Home type: SingleFamily
- Property subtype: Single Family Residence
Materials
- Wood Frame
- Foundation: Concrete Perimeter
- Roof: Asphalt Shingle
Condition
- New construction: No
- Year built: 1998
Community & HOA
Community
- Features: Clubhouse, Lake
- Subdivision: Coral Springs
HOA
- Has HOA: No
- Amenities included: Clubhouse
- HOA fee: C$380 annually
Location
- Region: Calgary
Financial & listing details
- Price per square foot: C$377/sqft
- Date on market: 7/21/2026
- Inclusions: N/A
Karan Saini, Associate
Karan Saini, Associate
(403) 607-8073
By pressing Contact Agent, you agree that the real estate professional identified above may call/text you about your search, which may involve use of automated means and pre-recorded/artificial voices. You don't need to consent as a condition of buying any property, goods, or services. Message/data rates may apply. You also agree to our Terms of Use. Zillow does not endorse any real estate professionals. We may share information about your recent and future site activity with your agent to help them understand what you're looking for in a home.
Price history
Price history is unavailable.
Public tax history
Tax history is unavailable.
Climate risks
Neighborhood: Coral Springs
Nearby schools
GreatSchools rating
No schools nearby
We couldn't find any schools near this home.
- C$--3 bd3 ba-- sqft42 Coral Springs Close NE, Calgary, AB T3J3S4Off Market
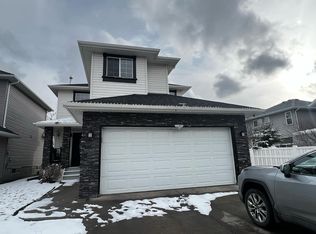
- C$699,9006 bd4 ba2k sqft105 E Coral Springs Close NE, Calgary, AB T3J3S5For Sale

- C$--3 bd3 ba2.2k sqft217 Coral Springs Close NE, Calgary, AB T3J3S6Off Market
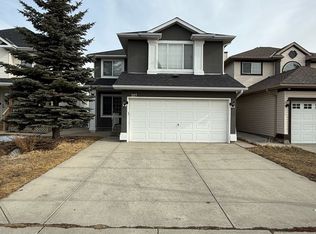
- C$435,0003 bd2 ba1.2k sqft219 Coral Springs Cir W, Calgary, AB T3J3P7For Sale

- C$549,9005 bd3 ba1k sqft207 W Coral Springs Cir NE, Calgary, AB T3J3P6For Sale
- C$689,9995 bd4 ba1.9k sqft263 E Coral Keys Dr NE, Calgary, AB T3J3K4For Sale
- C$695,0004 bd4 ba2.1k sqft28 Coral Reef Line NE, Calgary, AB T3J3Y5For Sale
- C$550,0005 bd3 ba1.2k sqft125 SW Coral Springs Bay NE, Calgary, AB T3J3P4For Sale
Similar homes
- C$695,0004 bd4 ba2.1k sqft28 Coral Reef Line NE, Calgary, AB T3J 3Y5For Sale
 MLS ID #A2330548, Gurpreet Virdi, Associate, Cir Realty. courtesy of Pillar9 System
 - C$639,8005 bd4 ba1.5k sqft54 SW Coral Springs Ct NE, Calgary, AB T3J 3W9For Sale
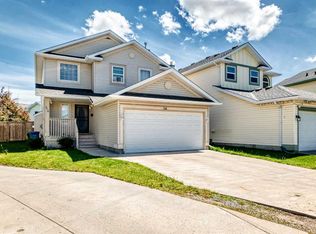 MLS ID #A2321621, Jason Streich, Associate, Real Broker. courtesy of Pillar9 System
 - C$689,9995 bd4 ba1.9k sqft263 E Coral Keys Dr NE, Calgary, AB T3J 3K4For Sale
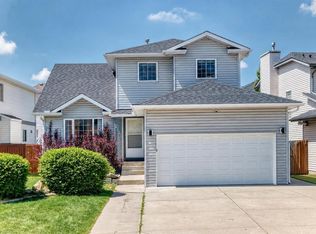 MLS ID #A2316834, Elaine Pippi, Associate, Diamond Realty & Associates Ltd. courtesy of Pillar9 System
 - C$625,0003 bd4 ba1.4k sqft92 S San Diego Grn NE, Calgary, AB T1Y 7C5For Sale
 MLS ID #A2330945, Richard Chau, Associate, Re/Max Realty Professionals. courtesy of Pillar9 System
 - C$654,9005 bd3 ba1.3k sqft501 Coral Keys Vlg NE, Calgary, AB T3J 3L8For SaleMLS ID #A2322169, Lionel Sale, Associate, First Place Realty. courtesy of Pillar9 System
- C$699,9005 bd4 ba2k sqft83 W Coral Springs Grv NE, Calgary, AB T3J 3T7For SaleMLS ID #A2325083, Karan Saini, Associate, Real Broker. courtesy of Pillar9 System
- C$534,9004 bd3 ba1.3k sqft15 S Taraglen Ct NE, Calgary, AB T3J 2M6For SaleMLS ID #A2330601, Jaskaran Singh, Broker, Executive Real Estate Services. courtesy of Pillar9 System
- C$585,0005 bd4 ba1.4k sqft221 W Tarington Close NE, Calgary, AB T3J 3V7For SaleMLS ID #A2328770, Jas Parmar, Associate, Royal Lepage Metro. courtesy of Pillar9 System
- C$499,9005 bd3 ba1.2k sqft87 E Tarington Rd NE, Calgary, AB T3J 3X1For SaleMLS ID #A2330554, Matthew Antrum, Associate, Real Broker. courtesy of Pillar9 System
- C$699,9006 bd4 ba2k sqft105 E Coral Springs Close NE, Calgary, AB T3J 3S5For SaleMLS ID #A2306466, William Loo, Associate, Grand Realty. courtesy of Pillar9 System
- C$639,9004 bd3 ba1.9k sqft5209 E Coral Shores Dr NE, Calgary, AB T3J 3J7For SaleMLS ID #A2321832, Trach Luong, Associate, Grand Realty. courtesy of Pillar9 System
- C$550,0005 bd3 ba1.2k sqft125 SW Coral Springs Bay NE, Calgary, AB T3J 3P4For SaleMLS ID #A2327501, Yatin Kalra, Associate, Smartpro Realty. courtesy of Pillar9 System
- C$499,9994 bd2 ba1.1k sqft7 E Falshire Close NE, Calgary, AB T3J 3A3For SaleMLS ID #A2330571, Ram Sund, Associate, Re/Max Real Estate (Mountain View). courtesy of Pillar9 System
- C$609,9005 bd4 ba1.4k sqft24 NW Taralake Rd NE, Calgary, AB T3J 0B1For SaleMLS ID #A2327189, Ricky Ahuja, Associate, Maxwell Capital Realty. courtesy of Pillar9 System
- C$714,9006 bd4 ba2.3k sqft5221 E Coral Shores Dr NE, Calgary, AB T3J 3J7For SaleMLS ID #A2325428, Raman Chahal, Associate, Re/Max Crown. courtesy of Pillar9 System
- C$549,9005 bd3 ba1k sqft207 W Coral Springs Cir NE, Calgary, AB T3J 3P6For SaleMLS ID #A2302318, Amanpreet Kaur, Associate, Prep Ultra Realty Ltd.. courtesy of Pillar9 System
- C$579,0003 bd3 ba1.4k sqft187 W Coral Springs Cir NE, Calgary, AB T3J 3P6For SaleMLS ID #A2320127, Howard Pounall, Associate, Century 21 Bravo Realty. courtesy of Pillar9 System
- C$724,9005 bd4 ba2.1k sqft283 Taralake Lndg NE, Calgary, AB T3J 0E9For SaleMLS ID #A2325951, Sania Zaheer, Associate, Prep Realty Inc.. courtesy of Pillar9 System
- C$599,0004 bd4 ba1.2k sqft6479 E 68th St NE, Calgary, AB T3J 2H7For SaleMLS ID #A2316399, Ali Khalid, Associate, Prep Ultra Realty Ltd.. courtesy of Pillar9 System
- C$629,9004 bd4 ba1.8k sqft75 N Taralea Cres NE, Calgary, AB T3J 5A8For SaleMLS ID #A2304804, Vaibhav Patel, Associate, Cir Realty. courtesy of Pillar9 System
