This beautiful and spacious home is located in a quiet cul de sac and backs onto a green space, an ideal home with a total of 6 bedrooms, 4 on upper level and 2 in the basement. Basement was developed by the original builder. Other features include two fireplaces, one on main one in basement (sellers never used them, as is) Main floor laundry, family and living rooms, kitchen, separate dining room. master bedroom has an upgraded expensive full bath, total 3 full and one half baths. Beautiful hardwood, tiled and carpet floors. Kitchen was renovated in 2017, furnace app. 10 yr. old. Carpets may need a replacement, this leaves buyer to decide. Home comes with water softener and air conditioning. Rear deck: 16'8"x14'. Right side of fences replaced with new. Sellers are motivated.
For sale
C$699,900
105 E Coral Springs Close NE, Calgary, AB T3J 3S5
6beds
2,031sqft
Single Family Residence
Built in 1997
4,356 Square Feet Lot
$-- Zestimate®
C$344/sqft
C$32/mo HOA
What's special
Quiet cul de sacTwo fireplacesMain floor laundrySeparate dining roomWater softenerAir conditioning
- 87 days |
- 8 |
- 1 |
Zillow last checked:
Listing updated:
Listed by:
William Loo, Associate,
Grand Realty
Source: courtesy of Pillar9 System,MLS®#: A2306466 Originating MLS®#: Calgary
Originating MLS®#: CalgaryFacts & features
Interior
Bedrooms & bathrooms
- Bedrooms: 6
- Bathrooms: 4
- Full bathrooms: 3
- 1/2 bathrooms: 1
Other
- Level: Upper
- Dimensions: 16`4" x 11`3"
Bedroom
- Level: Upper
- Dimensions: 10`0" x 10`0"
Bedroom
- Level: Upper
- Dimensions: 10`6" x 10`0"
Bedroom
- Level: Upper
- Dimensions: 12`8" x 10`0"
Bedroom
- Level: Basement
- Dimensions: 10`8" x 9`10"
Bedroom
- Level: Basement
- Dimensions: 10`11" x 9`10"
Other
- Level: Upper
- Dimensions: 9`7" x 4`11"
Other
- Level: Main
- Dimensions: 6`11" x 5`3"
Other
- Level: Basement
- Dimensions: 8`11" x 4`11"
Other
- Level: Upper
- Dimensions: 10`5" x 8`11"
Dining room
- Level: Main
- Dimensions: 13`3" x 7`5"
Family room
- Level: Main
- Dimensions: 14`1" x 12`6"
Family room
- Level: Basement
- Dimensions: 14`0" x 12`6"
Kitchen
- Level: Main
- Dimensions: 13`6" x 11`3"
Laundry
- Level: Main
- Dimensions: 8`4" x 6`7"
Living room
- Level: Main
- Dimensions: 11`2" x 10`5"
Heating
- Forced Air, Natural Gas
Cooling
- Central Air
Appliances
- Included: Dishwasher, Dryer, Electric Range, Electric Stove, Garage Control(s), Microwave Hood Fan, Washer, Water Softener
- Laundry: Main Level
Features
- Central Vacuum, Granite Counters
- Flooring: Carpet, Ceramic Tile, Hardwood, Laminate
- Windows: Window Coverings
- Basement: Full
- Number of fireplaces: 2
- Fireplace features: Gas
Interior area
- Total interior livable area: 2,031 sqft
- Finished area above ground: 2,031
- Finished area below ground: 822
Property
Parking
- Total spaces: 4
- Parking features: Double Garage Attached, Driveway
- Attached garage spaces: 2
- Has uncovered spaces: Yes
Features
- Levels: Two,2 Storey
- Stories: 1
- Patio & porch: Deck
- Exterior features: Courtyard, Garden, Playground
- Fencing: Partial
- Frontage length: 13.00M 42`8"
Lot
- Size: 4,356 Square Feet
- Features: Reverse Pie Shaped Lot
Details
- Parcel number: 101793883
- Zoning: R-CG
Construction
Type & style
- Home type: SingleFamily
- Property subtype: Single Family Residence
Materials
- Vinyl Siding, Wood Frame
- Foundation: Concrete Perimeter
- Roof: Asphalt Shingle
Condition
- New construction: No
- Year built: 1997
Utilities & green energy
- Utilities for property: Electricity Paid For
Community & HOA
Community
- Features: Lake
- Subdivision: Coral Springs
HOA
- Has HOA: No
- Amenities included: Boating
- HOA fee: C$390 annually
Location
- Region: Calgary
Financial & listing details
- Price per square foot: C$344/sqft
- Date on market: 5/1/2026
- Inclusions: n/a
William Loo, Associate
William Loo, Associate
(403) 460-3888
By pressing Contact Agent, you agree that the real estate professional identified above may call/text you about your search, which may involve use of automated means and pre-recorded/artificial voices. You don't need to consent as a condition of buying any property, goods, or services. Message/data rates may apply. You also agree to our Terms of Use. Zillow does not endorse any real estate professionals. We may share information about your recent and future site activity with your agent to help them understand what you're looking for in a home.
Price history
Price history is unavailable.
Public tax history
Tax history is unavailable.
Climate risks
Neighborhood: Coral Springs
Nearby schools
GreatSchools rating
No schools nearby
We couldn't find any schools near this home.
- C$--3 bd3 ba-- sqft42 Coral Springs Close NE, Calgary, AB T3J3S4Off Market
- C$659,9005 bd4 ba1.7k sqft47 Coral Springs Close S, Calgary, AB T3J3S4For Sale
- C$689,9995 bd4 ba1.9k sqft263 E Coral Keys Dr NE, Calgary, AB T3J3K4For Sale
- C$--3 bd3 ba2.2k sqft217 Coral Springs Close NE, Calgary, AB T3J3S6Off Market
- C$435,0003 bd2 ba1.2k sqft219 Coral Springs Cir W, Calgary, AB T3J3P7For Sale
- C$499,9003 bd3 ba1.1k sqft18 S Coral Springs Cir NE, Calgary, AB T3J3P4For Sale
- C$550,0005 bd3 ba1.2k sqft125 SW Coral Springs Bay NE, Calgary, AB T3J3P4For Sale
- C$549,9005 bd3 ba1k sqft207 W Coral Springs Cir NE, Calgary, AB T3J3P6For Sale
Similar homes
- C$640,0005 bd4 ba1.5k sqft54 SW Coral Springs Ct NE, Calgary, AB T3J 3W9For Sale
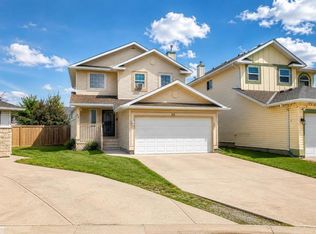 MLS ID #A2331922, Jason Streich, Associate, Real Broker. courtesy of Pillar9 System
 - C$714,9006 bd4 ba2.3k sqft5221 E Coral Shores Dr NE, Calgary, AB T3J 3J7For Sale
 MLS ID #A2325428, Raman Chahal, Associate, Re/Max Crown. courtesy of Pillar9 System
 - C$685,0005 bd4 ba2k sqft83 W Coral Springs Grv NE, Calgary, AB T3J 3T7For Sale
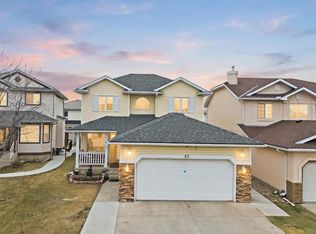 MLS ID #A2325083, Karan Saini, Associate, Real Broker. courtesy of Pillar9 System
 - C$689,0006 bd4 ba1.8k sqft4 SW Del Ray Cres NE, Calgary, AB T1Y 6V8For Sale
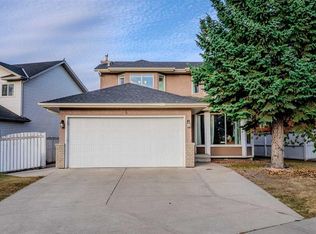 MLS ID #A2323796, Sumit Nanda, Associate Broker, Royal Lepage Metro. courtesy of Pillar9 System
 - C$649,0005 bd4 ba2k sqft15 N Saddletree Dr NE, Calgary, AB T3J 5C7For SaleMLS ID #A2313777, Matthew Mai, Associate, Cir Realty. courtesy of Pillar9 System
- C$699,9004 bd3 ba1.3k sqft7165 N California Blvd NE, Calgary, AB T1Y 6W1For SaleMLS ID #A2327879, Amandeep Gill, Associate, Royal Lepage Metro. courtesy of Pillar9 System
- C$629,9004 bd4 ba1.8k sqft75 N Taralea Cres NE, Calgary, AB T3J 5A8For SaleMLS ID #A2304804, Vaibhav Patel, Associate, Cir Realty. courtesy of Pillar9 System
- C$550,0004 bd4 ba1.3k sqft269 W Tarington Close NE, Calgary, AB T3J 3Z2For SaleMLS ID #A2325779, Rachelle Blades, Associate, Cir Realty. courtesy of Pillar9 System
- C$720,0005 bd4 ba2k sqft18 S Redstone Mnr NE, Calgary, AB T3N 0J5For SaleMLS ID #A2313374, Hardeep Dhaliwal, Associate, Urban-Realty.Ca. courtesy of Pillar9 System
- C$622,5005 bd4 ba1.8k sqft207 Eldorado Close NE, Calgary, AB T1Y 6T5For SaleMLS ID #A2308338, Raman Suri, Associate, Royal Lepage Metro. courtesy of Pillar9 System
- C$689,9005 bd4 ba1.8k sqft163 W Macewan Meadow Way NW, Calgary, AB T3K 3J1For SaleMLS ID #A2327849, Keri Cabrito, Associate, Cir Realty. courtesy of Pillar9 System
- C$599,9004 bd4 ba1.7k sqft39 N Saddleridge Close NE, Calgary, AB T3J 4X2For SaleMLS ID #A2309873, Mubarik Ali, Associate, Urban-Realty.Ca. courtesy of Pillar9 System
- C$575,0004 bd4 ba1.5k sqft37 N Marthas Haven Mnr NE, Calgary, AB T3J 3X8For SaleMLS ID #A2320861, Sunny Nota, Associate, Lpt Realty. courtesy of Pillar9 System
- C$665,0006 bd4 ba2k sqft10316 Hidden Valley Dr NW, Calgary, AB T3A 4Z6For SaleMLS ID #A2301053, Gordon Pethick, Associate, Re/Max Realty Professionals. courtesy of Pillar9 System
- C$569,9003 bd3 ba1.4k sqft7820 SW Laguna Way NE, Calgary, AB T1Y 7G8For SaleMLS ID #A2318522, Jaggi Jaswal, Associate, Trec The Real Estate Company. courtesy of Pillar9 System
- C$669,8805 bd4 ba2k sqft105 W West Creek Pond, Chestermere, AB T1X 1H4For SaleMLS ID #A2327364, Ariel Buenaventura, Associate, Re/Max First. courtesy of Pillar9 System
- C$682,8007 bd3 ba2.2k sqft185 W Lakeview Dr, Chestermere, AB T1X 1K2For SaleMLS ID #A2307755, Gary Banipal, Associate, Real Broker. courtesy of Pillar9 System
- C$719,9006 bd3 ba1.3k sqft358 E Hawkstone Dr NW, Calgary, AB T3G 3T7For SaleMLS ID #A2330185, Robby Khun Khun, Associate, Real Broker. courtesy of Pillar9 System
- C$700,0004 bd3 ba1.6k sqft9982 N Hidden Valley Dr NW, Calgary, AB T3A 5G6For SaleMLS ID #A2314072, Flora Moradzadeh, Associate, First Place Realty. courtesy of Pillar9 System
- C$659,9004 bd3 ba1.3k sqft22 NW Applestone Park SE, Calgary, AB T2A 7S4For SaleMLS ID #A2301004, Jeremy Dinh, Associate, Exp Realty. courtesy of Pillar9 System
