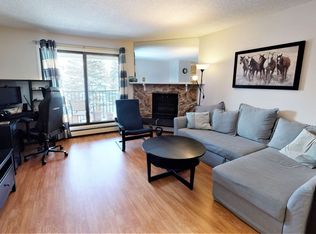
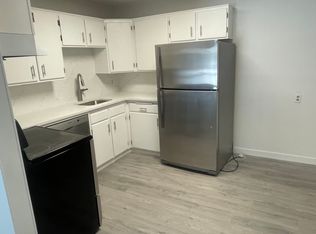
Hello, Gorgeous! Welcome to #3101, 4001C 49 Street NW — over 900 sq ft of beautifully maintained, single-level living in Varsity Villas, a quiet 25+ adult living community in one of northwest Calgary's most established neighbourhoods. This 2-bedroom home has been thoughtfully updated and meticulously cared for: an updated kitchen, new in-suite washer and dryer, new dishwasher, abundant storage, and a functional layout designed for easy everyday living. The spacious living room is anchored by a cozy corner gas fireplace and opens through sliding doors to a covered balcony — the perfect spot for morning coffee. The primary bedroom offers a walk-in closet, while the second works beautifully as a guest room or home office. A dedicated in-suite storage room and in-suite laundry add convenience rarely found in condo living. Elevator access and no stairs to your door. About the condo fee — because you'd rather hear it from us than wonder. It covers gas, heat, water, sewer, insurance, professional management, and a full-time on-site resident manager: nearly every cost of running your home, in one predictable monthly payment. Ideally located near Market Mall, Foothills Medical Centre, Alberta Children's Hospital, the University of Calgary, transit, parks and pathways. Move-in ready, and wonderfully easy to live in.
For sale
C$139,900
4001 C W 49th St NW #3101, Calgary, AB T3A 2C9
2beds
910sqft
Apartment
Built in 1977
-- sqft lot
$-- Zestimate®
C$154/sqft
C$900/mo HOA
What's special
New dishwasherAbundant storageCozy corner gas fireplaceDedicated in-suite storage roomIn-suite laundry
- 48 days |
- 275 |
- 8 |
Zillow last checked:
Listing updated:
Listed by:
Tara Molina, Associate,
Royal Lepage Benchmark
Source: courtesy of Pillar9 System,MLS®#: A2317972 Originating MLS®#: Calgary
Originating MLS®#: CalgaryFacts & features
Interior
Bedrooms & bathrooms
- Bedrooms: 2
- Bathrooms: 1
- Full bathrooms: 1
Bedroom
- Level: Main
- Dimensions: 7`10" x 11`4"
Other
- Level: Main
- Dimensions: 13`1" x 10`6"
Other
- Level: Main
- Dimensions: 7`7" x 5`0"
Dining room
- Level: Main
- Dimensions: 9`5" x 5`11"
Foyer
- Level: Main
- Dimensions: 9`11" x 5`11"
Kitchen
- Level: Main
- Dimensions: 9`7" x 6`9"
Living room
- Level: Main
- Dimensions: 17`7" x 17`4"
Storage
- Level: Main
- Dimensions: 5`4" x 7`2"
Heating
- Fireplace(s), Hot Water, Natural Gas
Cooling
- None
Appliances
- Included: Dishwasher, Dryer, Garage Control(s), Gas Stove, Range Hood, Refrigerator, Washer
- Laundry: In Unit
Features
- Storage, Walk-In Closet(s)
- Flooring: Carpet, Vinyl
- Windows: Window Coverings
- Number of fireplaces: 1
- Fireplace features: Family Room, Gas, Mantle
- Common walls with other units/homes: 1 Common Wall
Interior area
- Total interior livable area: 910.18 sqft
- Finished area above ground: 910
Video & virtual tour
Property
Parking
- Total spaces: 1
- Parking features: Off Street, Underground, Assigned
Features
- Levels: Single Level Unit
- Stories: 4
- Entry location: Other
- Patio & porch: Patio
- Exterior features: Balcony, Courtyard
Details
- Parcel number: 101473731
- Zoning: M-C2
Construction
Type & style
- Home type: Apartment
- Property subtype: Apartment
- Attached to another structure: Yes
Materials
- Brick, Composite Siding
- Roof: Flat Torch Membrane,Flat,Shingle
Condition
- New construction: No
- Year built: 1977
Community & HOA
Community
- Features: Sidewalks, Street Lights
- Subdivision: Varsity
HOA
- Has HOA: Yes
- Amenities included: Elevator(s), Parking, Trash, Visitor Parking
- Services included: Common Area Maintenance, Gas, Heat, Insurance, Interior Maintenance, Maintenance Grounds, Parking, Professional Management, Reserve Fund Contributions, Residential Manager, Sewer, Snow Removal, Trash, Water
- HOA fee: C$900 monthly
Location
- Region: Calgary
Financial & listing details
- Price per square foot: C$154/sqft
- Date on market: 6/5/2026
- Inclusions: None
Tara Molina, Associate
Tara Molina, Associate
(403) 809-4639
By pressing Contact Agent, you agree that the real estate professional identified above may call/text you about your search, which may involve use of automated means and pre-recorded/artificial voices. You don't need to consent as a condition of buying any property, goods, or services. Message/data rates may apply. You also agree to our Terms of Use. Zillow does not endorse any real estate professionals. We may share information about your recent and future site activity with your agent to help them understand what you're looking for in a home.
Price history
Price history is unavailable.
Public tax history
Tax history is unavailable.
Climate risks
Neighborhood: Varsity
Nearby schools
GreatSchools rating
No schools nearby
We couldn't find any schools near this home.
- C$--1 bd1 ba-- sqft4001 49th St NW #2210, Calgary, AB T3A2C9Off Market
- C$--2 bd1 ba900 sqft4001 N 49th St NW #C, Calgary, AB T3A2C9Off Market
- C$257,5002 bd1 ba980 sqft3719 C S 49th St NW #201, Calgary, AB T3A2E3For Sale
- C$929,0004 bd3 ba1.8k sqft8 SW Varsdale Pl NW, Calgary, AB T3A0G7For Sale
- C$259,0002 bd1 ba997 sqft3730 W 50th St NW #410, Calgary, AB T3A2V9For Sale
- C$289,9002 bd2 ba1k sqft3719 C SE 49th St NW #407, Calgary, AB T3A2E3For Sale
- C$315,0002 bd2 ba1.1k sqft3719 B E 49th St NW #312, Calgary, AB T3A2E3For Sale
- C$279,9002 bd2 ba1.1k sqft3719 B E 49th St NW #401, Calgary, AB T3A2E3For Sale
Similar homes
- C$159,0002 bd1 ba751 sqft1712 W 38th St SE #111, Calgary, AB T2A 1H1For Sale
 MLS ID #A2330184, Vincent Saghir, Associate, Century 21 Bravo Realty. courtesy of Pillar9 System
 - C$169,9002 bd1 ba782 sqft1703 E 11th Ave SW #43, Calgary, AB T3C 0N5For Sale
 MLS ID #A2330089, Len T. Wong, Associate Broker, Re/Max Complete Realty. courtesy of Pillar9 System
 - C$163,0001 bd1 ba540 sqft5601 N Dalton Dr NW #203B, Calgary, AB T3A 2E2For Sale
 MLS ID #A2326531, Aaron Santos, Associate, Real Broker. courtesy of Pillar9 System
 - C$149,8001 bd1 ba486 sqft1829 N 11th Ave SW #303, Calgary, AB T3C 0N7For Sale
 MLS ID #A2324357, Brian Currey, Associate, Re/Max Realty Professionals. courtesy of Pillar9 System
 - C$205,0002 bd1 ba744 sqft5601 W Dalton Dr NW #402C, Calgary, AB T3A 2E2For SaleMLS ID #A2328348, Austin Reid-Brezinski, Associate, Exp Realty. courtesy of Pillar9 System
- C$199,9902 bd1 ba786 sqft4944 Dalton Dr NW #711, Calgary, AB T3A 2E6For SaleMLS ID #A2321301, Jinny Jin, Broker, Classic Property Management & Realty Ltd. courtesy of Pillar9 System
- C$171,5001 bd1 ba546 sqft5601 W Dalton Dr NW #404C, Calgary, AB T3A 2E2For SaleMLS ID #A2315630, Ashley Pepper, Associate, 2% Realty. courtesy of Pillar9 System
- C$159,9001 bd1 ba585 sqft110 S 20th Ave NE #305, Calgary, AB T2E 1P7For SaleMLS ID #A2326008, Ilham Cazac, Associate, Exp Realty. courtesy of Pillar9 System
- C$175,0002 bd1 ba714 sqft3911 E 1st St NE #10, Calgary, AB T2E 3E2For SaleMLS ID #A2308319, Krystal Miller, Associate, Lpt Realty. courtesy of Pillar9 System
- C$198,7002 bd1 ba738 sqft5601 SW Dalton Dr NW #202C, Calgary, AB T3A 2E2For SaleMLS ID #A2313142, Sharon R. Weir, Associate, Trec The Real Estate Company. courtesy of Pillar9 System
- C$169,8002 bd1 ba688 sqft431 N 1st Ave NE #305, Calgary, AB T2E 0B3For SaleMLS ID #A2326900, Abe Elhage, Associate, Lpt Realty. courtesy of Pillar9 System
- C$135,0001 bd1 ba501 sqft605 N 67th Ave SW #4, Calgary, AB T2V 0M3For SaleMLS ID #A2316843, Tanya D'abadie, Associate, Century 21 Bamber Realty Ltd.. courtesy of Pillar9 System
- C$180,0001 bd1 ba547 sqft5601 NE Dalton Dr NW #303D, Calgary, AB T3A 2E2For SaleMLS ID #A2324822, Heather Cleveland, Associate, Royal Lepage Solutions. courtesy of Pillar9 System
- C$155,0001 bd1 ba513 sqft1703 E 11th Ave SW #32, Calgary, AB T3C 0N5For SaleMLS ID #A2303043, Chris Richter, Associate, Re/Max House Of Real Estate. courtesy of Pillar9 System
- C$154,9001 bd1 ba603 sqft1334 S 12th Ave SW #303, Calgary, AB T3C 3R9For SaleMLS ID #A2303351, Lou Morand, Associate, Century 21 Bamber Realty Ltd.. courtesy of Pillar9 System
- C$165,0001 bd1 ba479 sqft2906 S 17th Ave SW #14, Calgary, AB T3E 0A9For SaleMLS ID #A2320077, Josh Hamilton, Associate Broker, Century 21 Bamber Realty Ltd.. courtesy of Pillar9 System
- C$185,0002 bd1 ba864 sqft820 S 89th Ave SW #135, Calgary, AB T2V 4N9For SaleMLS ID #A2331230, Justin Havre, Associate, Exp Realty. courtesy of Pillar9 System
- C$139,9001 bd1 ba520 sqft11415 E 8th St SW #1, Calgary, AB T2W 2N4For SaleMLS ID #A2326216, Emily Mucciacito, Associate, Maxwell Capital Realty. courtesy of Pillar9 System
- C$159,9001 bd1 ba556 sqft1320 SE 12th Ave SW #606, Calgary, AB T3C 3R6For SaleMLS ID #A2307615, Chamse Noomane, Associate, Real Broker. courtesy of Pillar9 System
- C$199,0002 bd1 ba844 sqft6400 NW Coach Hill Rd SW #723, Calgary, AB T3H 1B8For SaleMLS ID #A2316672, Darrell Nowosad, Associate, Century 21 Bamber Realty Ltd.. courtesy of Pillar9 System
