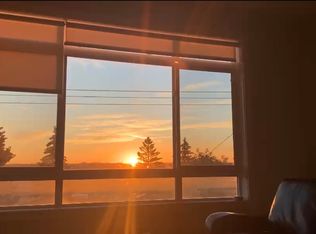
This top floor condo is the kind of opportunity that makes sense from every angle, affordable, well maintained, move in ready, and positioned in a convenient inner city location. Priced at $175,000, it offers an accessible entry point into the Calgary market for first time buyers, young professionals, downsizers, or investors looking for a solid property with long term upside. With approximately 714 sq. ft. of functional living space, the layout is simple, efficient, and easy to live in, giving you everything you need without wasted space. The main living area feels bright and comfortable, with large windows, durable flooring throughout, and an open connection between the kitchen and living room. The kitchen has been thoughtfully updated and includes practical storage, along with a rare walk in pantry that adds impressive functionality for a condo in this price range. Step outside onto the private east facing balcony, a great spot to enjoy your morning coffee, take in the sunrise, or unwind at the end of the day. Added conveniences include free in building laundry and a secure underground, EV friendly parking stall, giving this home even more everyday value. The location is ideal for anyone who wants to stay connected, with quick access to major roadways, public transit, schools, shopping, restaurants, and daily amenities all nearby. Whether you are trying to stop renting, simplify your lifestyle, or secure a smart investment property in Calgary, this affordable top floor unit delivers a strong combination of price, function, location, and future potential.
For sale
C$175,000
3911 E 1st St NE #10, Calgary, AB T2E 3E2
2beds
714sqft
Apartment
Built in 1982
-- sqft lot
$-- Zestimate®
C$245/sqft
C$585/mo HOA
What's special
Large windowsDurable flooring throughoutPractical storageRare walk in pantryPrivate east facing balcony
- 74 days |
- 13 |
- 1 |
Zillow last checked:
Listing updated:
Listed by:
Krystal Miller, Associate,
Lpt Realty,
Tyler Hobbs, Associate,
Lpt Realty
Source: courtesy of Pillar9 System,MLS®#: A2308319 Originating MLS®#: Calgary
Originating MLS®#: CalgaryFacts & features
Interior
Bedrooms & bathrooms
- Bedrooms: 2
- Bathrooms: 1
- Full bathrooms: 1
Bedroom
- Level: Main
- Dimensions: 10`6" x 7`5"
Other
- Level: Main
- Dimensions: 14`3" x 9`1"
Other
- Level: Main
- Dimensions: 5`0" x 7`7"
Dining room
- Level: Main
- Dimensions: 8`3" x 10`6"
Kitchen
- Level: Main
- Dimensions: 8`1" x 12`0"
Living room
- Level: Main
- Dimensions: 17`10" x 10`3"
Heating
- Baseboard
Cooling
- None
Appliances
- Included: Dishwasher, Electric Oven, Microwave Hood Fan, Refrigerator, Stove(s)
- Laundry: Common Area
Features
- Laminate Counters, Pantry, Storage
- Flooring: Ceramic Tile, Laminate
- Windows: Window Coverings
- Has fireplace: No
- Common walls with other units/homes: 2+ Common Walls
Interior area
- Total interior livable area: 714.64 sqft
Property
Parking
- Total spaces: 1
- Parking features: Underground, Assigned
Features
- Levels: Single Level Unit
- Stories: 3
- Entry location: Top
- Patio & porch: Balcony(s)
- Exterior features: Balcony, Courtyard, Lighting, Uncovered Courtyard
Details
- Parcel number: 101231554
- Zoning: M-C1
Construction
Type & style
- Home type: Apartment
- Property subtype: Apartment
- Attached to another structure: Yes
Materials
- Stucco, Wood Frame
Condition
- New construction: No
- Year built: 1982
Community & HOA
Community
- Features: Park, Playground, Sidewalks, Street Lights
- Subdivision: Highland Park
HOA
- Has HOA: Yes
- Amenities included: Community Gardens, Laundry, Secured Parking
- Services included: Common Area Maintenance, Heat, Insurance, Interior Maintenance, Parking, Professional Management, Reserve Fund Contributions, Security, Sewer, Snow Removal, Trash, Water
- HOA fee: C$585 monthly
Location
- Region: Calgary
Financial & listing details
- Price per square foot: C$245/sqft
- Date on market: 5/6/2026
- Inclusions: NA
Krystal Miller, Associate
Krystal Miller, Associate
(587) 917-9641
By pressing Contact Agent, you agree that the real estate professional identified above may call/text you about your search, which may involve use of automated means and pre-recorded/artificial voices. You don't need to consent as a condition of buying any property, goods, or services. Message/data rates may apply. You also agree to our Terms of Use. Zillow does not endorse any real estate professionals. We may share information about your recent and future site activity with your agent to help them understand what you're looking for in a home.
Price history
Price history is unavailable.
Public tax history
Tax history is unavailable.
Climate risks
Neighborhood: Highland Park
Nearby schools
GreatSchools rating
No schools nearby
We couldn't find any schools near this home.
- C$734,9993 bd4 ba1.5k sqft3825 E 1st St NE, Calgary, AB T2E3E1For Sale
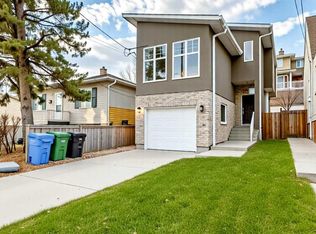
- C$624,9002 bd2 ba778 sqft3819 E 1st St NE, Calgary, AB T2E3E1For Sale

- C$650,0004 bd2 ba800 sqft4007 E Centre A St NE, Calgary, AB T2E3A7For Sale
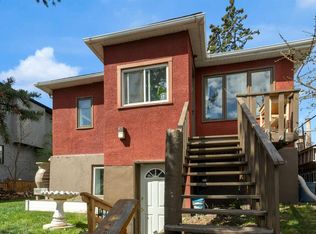
- C$--2 bd1 ba875 sqft4004 Centre St N #206, Calgary, AB T2E2Y5Off Market
- C$824,8004 bd4 ba1.9k sqft3817 E Centre A St NE, Calgary, AB T2E3A5For Sale
- C$474,9994 bd2 ba877 sqft3807 E 1st St NE, Calgary, AB T2E3E1For Sale
- C$630,0006,098.4 Square Feet3803 Centre A St NE, Calgary, AB T2E3A5Lot/Land
- C$169,9001 bd1 ba641 sqft3726 E Centre St NE #13, Calgary, AB T2E2Y3For Sale
Similar homes
- C$169,8002 bd1 ba688 sqft431 N 1st Ave NE #305, Calgary, AB T2E 0B3For Sale
 MLS ID #A2326900, Abe Elhage, Associate, Lpt Realty. courtesy of Pillar9 System
 - C$179,0001 bd1 ba695 sqft333 N Garry Cres NE #303, Calgary, AB T2K 5W9For Sale
 MLS ID #A2291906, Linda James, Associate, Re/Max Real Estate (Mountain View). courtesy of Pillar9 System
 - C$169,9001 bd1 ba585 sqft110 S 20th Ave NE #305, Calgary, AB T2E 1P7For Sale
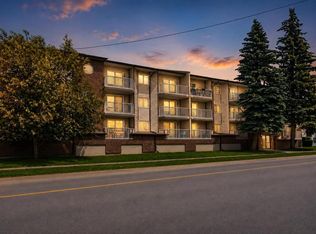 MLS ID #A2326008, Ilham Cazac, Associate, Exp Realty. courtesy of Pillar9 System
 - C$184,9002 bd1 ba848 sqft924 S 14th Ave SW #806, Calgary, AB T2R 0N7For Sale
 MLS ID #A2316701, Jing Wen Ni, Associate, Homecare Realty Ltd.. courtesy of Pillar9 System
 - C$199,0001 bd1 ba499 sqft222 S 5th Ave NE #403, Calgary, AB T2E 0K6For SaleMLS ID #A2329337, Jordan Mac Isaac, Associate, Cir Realty. courtesy of Pillar9 System
- C$185,0002 bd1 ba807 sqft2111 E 14th St SW #104, Calgary, AB T2T 3T2For SaleMLS ID #A2308658, Kaleigh Young, Associate, Coldwell Banker United. courtesy of Pillar9 System
- C$199,9002 bd1 ba836 sqft638 S Meredith Rd NE #301, Calgary, AB T2E 5A8For SaleMLS ID #A2310979, Michael Melnychuk, Associate, Century 21 All Stars Realty Ltd.. courtesy of Pillar9 System
- C$183,0002 bd1 ba680 sqft2508 W 17th St SW #302, Calgary, AB T2T 4M8For SaleMLS ID #A2317000, Kelly L. Macdonald, Associate, Century 21 Masters. courtesy of Pillar9 System
- C$179,9001 bd1 ba738 sqft718 S 12th Ave SW #708, Calgary, AB T2R 0H7For SaleMLS ID #A2321339, Page Wetsch, Associate, Re/Max House Of Real Estate. courtesy of Pillar9 System
- C$184,9002 bd1 ba672 sqft2111 14th St E #101, Calgary, AB T2T 3T2For SaleMLS ID #A2296214, Aaron Hope, Associate, Realty Focus. courtesy of Pillar9 System
- C$172,9002 bd1 ba675 sqft2508 W 17th St SW #100, Calgary, AB T2T 4M8For SaleMLS ID #A2284727, Vincent Robichaud, Associate, Royal Lepage Benchmark. courtesy of Pillar9 System
- C$209,3992 bd1 ba790 sqft835 N 19th Ave SW #109, Calgary, AB T2T 0H6For SaleMLS ID #A2327562, Karlee Mushie, Associate, Remax Innovations. courtesy of Pillar9 System
- C$189,8001 bd1 ba699 sqft221 N 6th Ave SE #2003, Calgary, AB T2G 4Z9For SaleMLS ID #A2326654, Helen West, Associate, Cir Realty. courtesy of Pillar9 System
- C$171,5001 bd1 ba546 sqft5601 W Dalton Dr NW #404C, Calgary, AB T3A 2E2For SaleMLS ID #A2315630, Ashley Pepper, Associate, 2% Realty. courtesy of Pillar9 System
- C$175,0001 bd1 ba527 sqft1613 S 11th Ave SW #202, Calgary, AB T3C 0N3For SaleMLS ID #A2316650, Thao Mcconnell, Associate, Real Broker. courtesy of Pillar9 System
- C$169,9001 bd1 ba501 sqft1530 16th Ave SW #301, Calgary, AB T3C 0Z8For SaleMLS ID #A2318721, Anastasia Dvorak, Associate, Cir Realty. courtesy of Pillar9 System
- C$192,5001 bd1 ba628 sqft620 S 15th Ave SW #302, Calgary, AB T2R 0R5For SaleMLS ID #A2326012, Samantha Crick, Associate, Real Broker. courtesy of Pillar9 System
- C$195,0001 bd1 ba747 sqft735 N 12th Ave SW #904, Calgary, AB T2R 1J7For SaleMLS ID #A2326564, Brett Malenica, Associate, Cir Realty. courtesy of Pillar9 System
- C$139,9001 bd1 ba785 sqft333 N Garry Cres NE #211, Calgary, AB T2K 5W9For SaleMLS ID #A2311712, Alex Jens, Associate, Re/Max First. courtesy of Pillar9 System
- C$188,9002 bd1 ba802 sqft315 E Heritage Dr SE #208, Calgary, AB T2H 1N2For SaleMLS ID #A2312039, Zach Terlier, Associate, Real Broker. courtesy of Pillar9 System
