~WELCOME TO THE HIGHLY DESIRABLE COMMUNITY OF BRIDLEWOOD, NESTLED IN SOUTHWEST CALGARY~ ! OVER 2,000 SQ FT OF DEVELOPED LIVING SPACE! This beautifully FULLY RENOVATED 2-storey home offers 4 BEDROOMS, 3 FULL BATHROOMS & 1 HALF BATHROOM, with extensive updates throughout. Step inside to a BRIGHT & OPEN-CONCEPT FLOOR PLAN featuring NEW MODERN PAINT THROUGHOUT, NEW LVP FLOORING, NEW KITCHEN CABINETS, NEW QUARTZ COUNTERTOPS WITH A STUNNING WATERFALL ISLAND, NEW STAINLESS STEEL APPLIANCES, NEW FAUCETS, VANITIES & TOILETS, along with fully renovated bathrooms and showers. A NEW HIGH-EFFICIENCY FURNACE was installed in OCTOBER 2024. The beautifully renovated kitchen is the heart of the home, showcasing NEW MODERN CABINETRY, ELEGANT QUARTZ COUNTERTOPS, A BEAUTIFUL WATERFALL ISLAND, STAINLESS STEEL APPLIANCES and a convenient pantry. The spacious dining area is located just off the kitchen and offers ample room for a large dining table. The bright and spacious living room is flooded with TONS OF NATURAL LIGHT and provides the perfect space for relaxing or entertaining. A 2-PIECE POWDER ROOM and convenient mudroom complete the main level. Upstairs, the spacious PRIMARY BEDROOM offers a private retreat with a WALK-IN CLOSET and a beautifully renovated ensuite featuring a NEW STANDING SHOWER, VANITY & TOILET. Two additional generously sized bedrooms and a full bathroom complete the upper level. The FULLY FINISHED BASEMENT offers a large family room, an additional bedroom and a full bathroom perfect for a growing family, guests or additional living space. Step outside to enjoy the FULLY FENCED, NEWLY LANDSCAPED BACKYARD with a LARGE NORTH-FACING DECK, newly stained and perfect for relaxing or entertaining. A storage shed is also included. Ideally located close to SOMERSET,BRIDLEWOOD LRT STATION, YMCA,LIBRARY, PUBLIC SCHOOLS, WALMART, COSTCO, SUPERSTORE, STONEY TRAIL and numerous other amenities. MOVE-IN READY WITH EXTENSIVE RENOVATIONS THROUGHOUT DON’T MISS THIS EXCEPTIONAL OPPORTUNITY! BOOK YOUR PRIVATE VIEWING TODAY!
For sale
C$599,888
102 S Bridlewood Mnr SW, Calgary, AB T2Y 3T5
4beds
1,407sqft
Single Family Residence
Built in 2000
3,049 Square Feet Lot
$-- Zestimate®
C$426/sqft
C$-- HOA
What's special
New modern paint throughoutNew lvp flooringNew kitchen cabinetsNew stainless steel appliancesNew high-efficiency furnaceBeautifully renovated kitchenModern cabinetry
- 2 days |
- 8 |
- 1 |
Zillow last checked:
Listing updated:
Listed by:
Majid Farook, Associate,
Real Estate Professionals Inc.
Source: courtesy of Pillar9 System,MLS®#: A2338066 Originating MLS®#: Calgary
Originating MLS®#: CalgaryFacts & features
Interior
Bedrooms & bathrooms
- Bedrooms: 4
- Bathrooms: 4
- Full bathrooms: 3
- 1/2 bathrooms: 1
Bedroom
- Level: Upper
- Dimensions: 11`1" x 8`5"
Bedroom
- Level: Upper
- Dimensions: 9`7" x 11`6"
Other
- Level: Upper
- Dimensions: 13`0" x 14`4"
Bedroom
- Level: Basement
- Dimensions: 11`10" x 13`7"
Other
- Level: Main
- Dimensions: 7`5" x 2`8"
Other
- Level: Upper
- Dimensions: 9`6" x 5`0"
Other
- Level: Basement
- Dimensions: 7`8" x 5`5"
Other
- Level: Upper
- Dimensions: 8`0" x 7`8"
Dining room
- Level: Main
- Dimensions: 13`2" x 11`0"
Foyer
- Level: Main
- Dimensions: 5`5" x 4`11"
Other
- Level: Basement
- Dimensions: 7`11" x 10`8"
Game room
- Level: Basement
- Dimensions: 13`3" x 20`4"
Kitchen
- Level: Main
- Dimensions: 13`11" x 13`5"
Living room
- Level: Main
- Dimensions: 13`2" x 14`1"
Mud room
- Level: Main
- Dimensions: 7`5" x 5`4"
Pantry
- Level: Main
- Dimensions: 3`8" x 3`9"
Storage
- Level: Basement
- Dimensions: 7`11" x 7`4"
Walk in closet
- Level: Upper
- Dimensions: 4`3" x 4`7"
Heating
- High Efficiency, Forced Air
Cooling
- None
Appliances
- Included: Dishwasher, Dryer, Electric Stove, Range Hood, Refrigerator, Washer
- Laundry: Laundry Room, Main Level
Features
- Closet Organizers, Kitchen Island, No Animal Home, No Smoking Home, Open Floorplan, Quartz Counters
- Windows: Vinyl Windows
- Basement: Full
- Has fireplace: No
Interior area
- Total interior livable area: 1,407 sqft
- Finished area above ground: 1,407
- Finished area below ground: 638
Video & virtual tour
Property
Parking
- Total spaces: 2
- Parking features: Alley Access, Parking Pad
- Has uncovered spaces: Yes
Features
- Levels: Two,2 Storey
- Stories: 1
- Patio & porch: Deck
- Exterior features: Dog Run, Private Yard, Storage
- Fencing: Fenced
- Frontage length: 9.16M 30`1"
Lot
- Size: 3,049 Square Feet
- Features: Back Lane, Cul-De-Sac, Dog Run Fenced In, Front Yard, Landscaped, Rectangular Lot, Treed
Details
- Parcel number: 112330238
- Zoning: R-G
Construction
Type & style
- Home type: SingleFamily
- Property subtype: Single Family Residence
Materials
- Silent Floor Joists, Vinyl Siding, Wood Frame
- Foundation: Concrete Perimeter
- Roof: Asphalt Shingle
Condition
- New construction: No
- Year built: 2000
Community & HOA
Community
- Features: Park, Playground, Sidewalks, Street Lights
- Subdivision: Bridlewood
HOA
- Has HOA: No
Location
- Region: Calgary
Financial & listing details
- Price per square foot: C$426/sqft
- Date on market: 8/17/2026
- Inclusions: STORAGE SHED
Price history
Price history is unavailable.
Public tax history
Tax history is unavailable.
Climate risks
Neighborhood: Bridlewood
Nearby schools
GreatSchools rating
No schools nearby
We couldn't find any schools near this home.
- C$569,9004 bd3 ba1.3k sqft119 N Bridlewood Cmn SW, Calgary, AB T2Y3R8For Sale
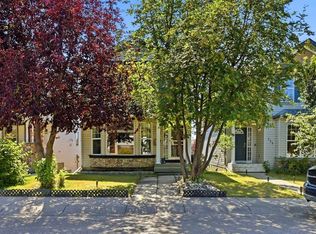
- C$699,9004 bd4 ba1.7k sqft91 N Bridleridge Cres SW, Calgary, AB T2Y4E9For Sale

- C$729,9003 bd3 ba1.3k sqft101 Bridlewood St E, Calgary, AB T2Y3R7For Sale

- C$649,9004 bd4 ba1.7k sqft154 W Bridlewood Ct SW, Calgary, AB T2Y3Z1For Sale
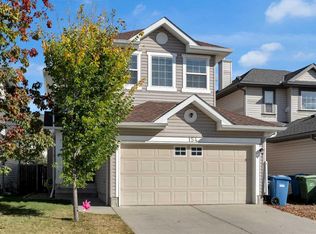
- C$355,0002 bd2 ba1.2k sqft122 S Bridlewood Ln SW, Calgary, AB T2Y3X8For Sale
- C$399,9003 bd3 ba1.6k sqft137 NE Bridlewood Ln SW, Calgary, AB T2Y3X8For Sale
- C$685,0005 bd4 ba2k sqft252 S Bridlewood Cmn SW, Calgary, AB T2Y4M6For Sale
- C$403,5003 bd3 ba1.6k sqft187 W Bridlewood Vw SW, Calgary, AB T2Y3X7For Sale
Similar homes
- C$619,9004 bd3 ba1.3k sqft43 E Somerside Cmn SW, Calgary, AB T2Y 3M9For Sale
 MLS ID #A2330116, Nora Larioza, Associate, Maxwell Canyon Creek. courtesy of Pillar9 System
 - C$579,0004 bd3 ba1.7k sqft187 S Bridlewood Cir SW, Calgary, AB T2Y 3L2For Sale
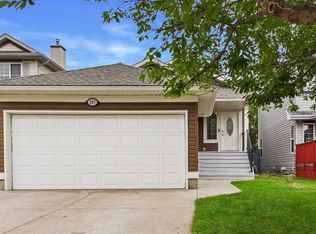 MLS ID #A2336948, Erin Dupont, Associate, Real Broker. courtesy of Pillar9 System
 - C$569,9003 bd3 ba1.2k sqft168 N Somerglen Cmn SW, Calgary, AB T2Y 4E8For Sale
 MLS ID #A2337706, Alexander Tumang, Associate, Re/Max First. courtesy of Pillar9 System
 - C$569,9004 bd3 ba1.3k sqft119 N Bridlewood Cmn SW, Calgary, AB T2Y 3R8For SaleMLS ID #A2333559, Robby Khun Khun, Associate, Real Broker. courtesy of Pillar9 System
- C$679,0003 bd4 ba1.6k sqft141 SE Somerset Cir SW, Calgary, AB T2Y 3P7For SaleMLS ID #A2338619, Rita Babaganov, Associate, Trec The Real Estate Company. courtesy of Pillar9 System
- C$594,9005 bd4 ba1.6k sqft126 N Somerglen Way SW, Calgary, AB T2Y 4B2For SaleMLS ID #A2336891, Randy Gallant, Associate, Exp Realty. courtesy of Pillar9 System
- C$649,9004 bd4 ba1.7k sqft154 W Bridlewood Ct SW, Calgary, AB T2Y 3Z1For SaleMLS ID #A2332559, Lynne Clost, Associate, Trec The Real Estate Company. courtesy of Pillar9 System
- C$699,9003 bd4 ba1.7k sqft218 E Bridlewood Pl SW, Calgary, AB T2Y 3P9For SaleMLS ID #A2329247, Mona Kapoor, Associate, Real Estate Professionals Inc.. courtesy of Pillar9 System
- C$598,9003 bd3 ba1.3k sqft46 W Somerside Pl SW, Calgary, AB T2Y 3V3For SaleMLS ID #A2314145, Kim Twohey, Associate, Cir Realty. courtesy of Pillar9 System
- C$670,0004 bd3 ba1.2k sqft36 N Shannon Cir SW, Calgary, AB T2Y 2K4For SaleMLS ID #A2337762, Andrey Kutepov, Associate, Maxwell Canyon Creek. courtesy of Pillar9 System
- C$699,9004 bd4 ba1.7k sqft91 N Bridleridge Cres SW, Calgary, AB T2Y 4E9For SaleMLS ID #A2318439, Kathy Thirsk, Associate, Re/Max First. courtesy of Pillar9 System
- C$599,0003 bd2 ba1.1k sqft44 W Bridlepost Grn SW, Calgary, AB T2Y 3X6For SaleMLS ID #A2312111, Vince Oliverio, Associate, Re/Max House Of Real Estate. courtesy of Pillar9 System
- C$685,0005 bd4 ba2k sqft252 S Bridlewood Cmn SW, Calgary, AB T2Y 4M6For SaleMLS ID #A2336661, Gordon Chow, Associate, Homecare Realty Ltd.. courtesy of Pillar9 System
- C$649,9004 bd4 ba1.6k sqft30 S Somerside Mnr SW, Calgary, AB T2Y 3G5For SaleMLS ID #A2329298, Xiao Xia Li, Associate, Grand Realty. courtesy of Pillar9 System
- C$619,0003 bd3 ba1.1k sqft250 W Bridlewood Cir SW, Calgary, AB T2Y 3L2For SaleMLS ID #A2330450, Sid Merhi, Associate, Lpt Realty. courtesy of Pillar9 System
- C$585,0003 bd4 ba1.6k sqft373 N Bridlewood Ave SW, Calgary, AB T2Y 4H5For SaleMLS ID #A2323923, Aleksey Julanov, Associate, Re/Max First. courtesy of Pillar9 System
- C$618,0004 bd3 ba1.8k sqft189 N Bridleridge Vw SW, Calgary, AB T2Y 0E5For SaleMLS ID #A2333105, Justin Havre, Associate, Exp Realty. courtesy of Pillar9 System
- C$574,9003 bd4 ba1.4k sqft88 N Everglen Rise SW, Calgary, AB T2Y 4Z4For SaleMLS ID #A2336149, Adnan Ali Assaf, Associate, Exp Realty. courtesy of Pillar9 System
- C$625,0004 bd2 ba1.8k sqft265 E Bridleridge Vw SW, Calgary, AB T2Y 0E6For SaleMLS ID #A2335332, Peter Laxton, Associate, Maxwell Capital Realty. courtesy of Pillar9 System
- C$540,0003 bd3 ba1.2k sqft33 N Everstone Ave SW, Calgary, AB T2Y 4E6For SaleMLS ID #A2336856, Saju Varghese, Broker, Cal Realty. courtesy of Pillar9 System
